Surfleet

- PROPERTY TYPE
Detached
- BEDROOMS
5
- BATHROOMS
3
- SIZE
4,715 sq ft
438 sq m
- TENUREDescribes how you own a property. There are different types of tenure - freehold, leasehold, and commonhold.Read more about tenure in our glossary page.
Freehold
Key features
- A Non-Listed Edwardian Former Rectory Beside the Attractive River Glen
- Enjoying A Wonderful Elevated Setting for Waterside Lifestyle Enthusiast
- Entrance Hall, Reception Room and Dining / Family / Conservatory Room
- Kitchen, Utility Room, Ground-Floor Shower Room, Sauna with A Separate Room Ideal as a Gym
- First Floor: Four Double Bedrooms, One En-Suite and A Family Bathroom
- Second Floor: Large Attic Bedroom, Study Area and a Separate Storeroom
- One-Bedroom Annex with Open-Plan Kitchen, Dining & Reception Room
- Double Garage With Electric Door, Internal Storage and Workshop Area
- Mediterranean-Style Gardens, Sunny Riverside Terrace, Gazebo and Hot Tub
- Approximately 45 Metres of Private Mooring Fronting the River Glen
Description
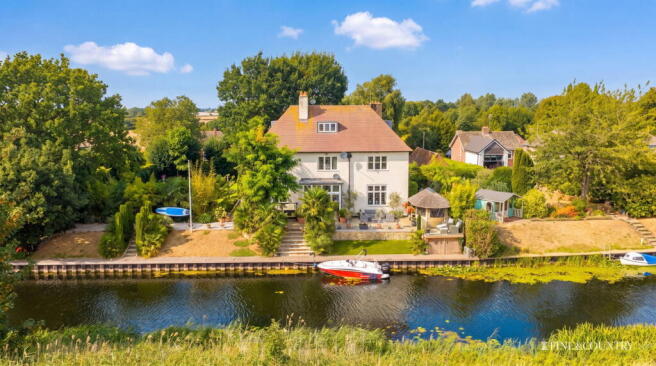
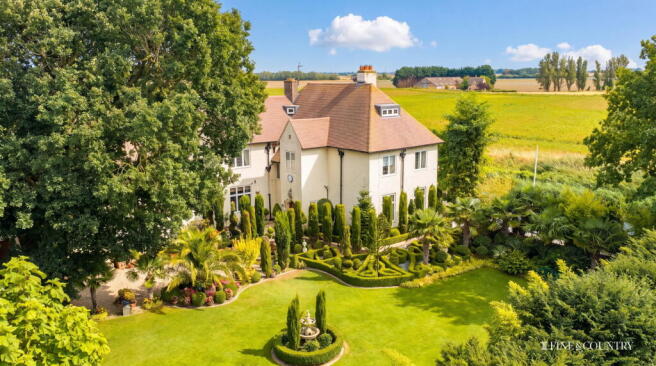
The Old Rectory is an impressive early 20th-century residence occupying approximately half an acre of beautifully established gardens beside the River Glen, with around 45 metres of private mooring. Built in 1912, the property retains a wealth of period character while having been thoughtfully adapted and improved to provide a substantial and versatile home for modern living.
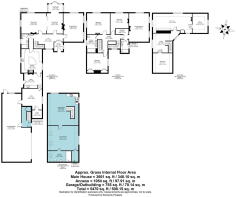
Approached through a traditional entrance porch, the principal house extends to approximately 5,470 sq ft overall, including the main residence, annexe, garage and workshop. Original features include a substantial oak entrance door, nine fireplaces, timber flooring, exposed beams and generous proportions throughout, complemented by a programme of improvements including a new roof, double-glazed windows, updated bathrooms and an extensively improved kitchen.
The property was originally constructed as the vicarage for Reverend Henry Law James, who became Vicar of Surfleet in 1898. He was instrumental in establishing the Lincoln Diocesan Guild of Church Bellringers in 1899 and remained its first Master until his death in 1932. The house subsequently formed an important part of village life during its years as a vicarage.
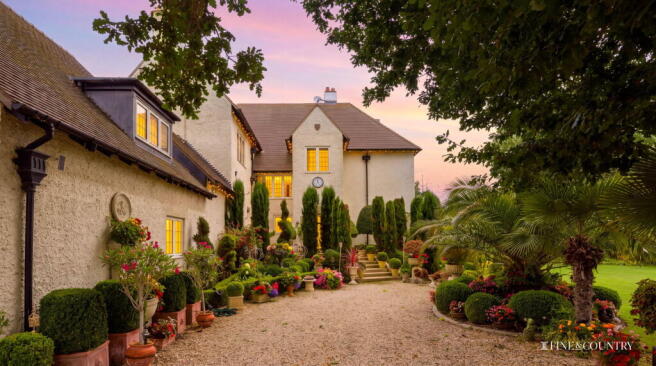
A Latin inscription above the original entrance door translates as ‘Home without God is just a house’, while the nine original fireplaces, substantial joinery and timber floors provide a tangible connection to the property's heritage.
The Main House
The ground floor is arranged around a broad central reception hall, from which the principal living spaces lead. The combination of exposed timber, stripped floors, substantial windows and period detailing creates a distinctive sense of character, while the generous proportions allow the accommodation to work equally well for family life and entertaining.
A particularly impressive open-plan reception and dining room provides an exceptional central entertaining space. Generously proportioned yet naturally divided into distinct areas for relaxation and dining, the room retains a strong connection with the gardens and river through tall windows and glazed doors. An original fireplace, timber flooring and architectural detailing reinforce its period character.
The kitchen provides a practical and sociable hub to the house, with classic cabinetry, broad work surfaces, a large range cooker and central island. Timber flooring and an exposed beam complement the traditional character, while a separate utility room provides additional practical space.
Upstairs, the principal bedroom has an en suite bathroom and walk-in wardrobe, alongside three further well-proportioned bedrooms and a family bathroom. Former servants' accommodation on the upper level has been thoughtfully brought back into use, providing additional bedroom and office space together with storage. Original floorboards, sloping ceilings and characterful tucked-away spaces give this level a distinct individuality.
Self-Contained Annexe
A substantial attached annexe provides genuinely independent accommodation and significantly enhances the versatility of the property. It incorporates its own kitchen, a particularly generous bedroom, en suite facilities and wardrobe space, making it suitable for relatives, guests or those requiring separate accommodation for working or other purposes.
The former coach house has been incorporated into the annexe, while the old coal house has been converted to provide a gym with an electric sauna.
Gardens and River
The gardens are a defining feature of The Old Rectory, combining formal structure with mature trees, clipped topiary, Mediterranean-inspired planting and a series of terraces and seating areas. Palms and architectural planting create a distinctive character, while the established landscaping provides a high degree of privacy.
The property's approximately 45 metres of River Glen frontage are complemented by a long timber jetty and private mooring. The river forms an integral part of the setting, with the waterfront providing an exceptional space for boating and enjoying the surrounding landscape.
Beside the water, an octagonal timber summer house has been arranged as an outdoor kitchen and entertaining space, with cooking facilities and infrared heating. Further terraces and a hot tub provide additional opportunities to enjoy the gardens and riverside setting throughout the year.
The river frontage also provides direct access to a range of leisure activities, including boating, kayaking, paddle boarding, fishing and swimming. Beyond the River Glen, open farmland creates an expansive outlook and contributes to the property's exceptional sense of peace and privacy.
Location
Surfleet provides a range of everyday amenities including a village shop and Post Office, traditional public houses and a fish and chip shop. The historic parish church provides an important part of the village's heritage and has a particular connection with the history of The Old Rectory.
The 10-acre Glen Park offers a children's play area, outdoor gym, picnic spaces, sensory garden, forest school, sports pitches and a wheelchair-friendly woodland trail. Spalding Golf Club, with its 18-hole course, is approximately one mile away.
The wider area provides a choice of schooling, including Spalding Grammar School, Spalding High School and Ayscoughfee Hall School.
Spalding is only a few miles away and provides a broader selection of shops, cafés, restaurants and leisure facilities, together with a railway station offering connections to Peterborough. From Peterborough, direct high-speed rail services provide access to London King's Cross in approximately 45 minutes.
Road connections include the A16, A17 and A1, providing convenient access to Stamford, Peterborough, Lincoln and King's Lynn.
Disclaimer:
These property details, whilst believed to be accurate, are set out as a general outline only for guidance and do not constitute any part of an offer or contract. Intending purchasers should not rely on them as statements of representation of fact but must satisfy themselves by inspection, or through their legal and other professional advisers or otherwise as to their accuracy. The responsibility for verifying aspects such as flood risk, easements, covenants and other property related details rests with the buyer. It should not be assumed that the property has all the necessary planning permissions, building regulation certificates or other consents.
No person in the employment of Fine & Country has the authority to make or give any representation or warranty in respect of the property.
The floorplans are for illustration purposes only. All measurements: walls, doors, window fittings and appliances and their sizes and locations are shown conventionally and are approximate only and cannot be regarded as being a representation by the agent. Similarly, any areas, measurements or distances are approximate. Text, photographs and plans are for guidance only and are not necessarily comprehensive. Internal photographs are reproduced for general information and it must not be inferred that any item shown is included with the property.
We have not tested any of the appliances. Purchasers should make their own enquiries to the relevant authorities regarding the connection of any services.
Brochures
Brochure 1- COUNCIL TAXA payment made to your local authority in order to pay for local services like schools, libraries, and refuse collection. The amount you pay depends on the value of the property.Read more about council Tax in our glossary page.
- Band: E
- PARKINGDetails of how and where vehicles can be parked, and any associated costs.Read more about parking in our glossary page.
- Garage,Off street
- GARDENA property has access to an outdoor space, which could be private or shared.
- Private garden
- ACCESSIBILITYHow a property has been adapted to meet the needs of vulnerable or disabled individuals.Read more about accessibility in our glossary page.
- Ask agent

Add an important place to see how long it'd take to get there from our property listings.
__mins driving to your place
Affordability
About Fine & Country, Rutland
The Old Jewellers, 30 High Street East Uppingham LE15 9PZ



Notes
Staying secure when looking for property
Ensure you're up to date with our latest advice on how to avoid fraud or scams when looking for property online.
Visit our security centre to find out moreDisclaimer - Property reference S1841277. The information displayed about this property comprises a property advertisement. Rightmove.co.uk makes no warranty as to the accuracy or completeness of the advertisement or any linked or associated information, and Rightmove has no control over the content. This property advertisement does not constitute property particulars. The information is provided and maintained by Fine & Country, Rutland. Please contact the selling agent or developer directly to obtain any information which may be available under the terms of The Energy Performance of Buildings (Certificates and Inspections) (England and Wales) Regulations 2007 or the Home Report if in relation to a residential property in Scotland.
*This is the average speed from the provider with the fastest broadband package available at this postcode. The average speed displayed is based on the download speeds of at least 50% of customers at peak time (8pm to 10pm). Fibre/cable services at the postcode are subject to availability and may differ between properties within a postcode. Speeds can be affected by a range of technical and environmental factors. The speed at the property may be lower than that listed above. You can check the estimated speed and confirm availability to a property prior to purchasing on the broadband provider's website. Providers may increase charges. The information is provided and maintained by Decision Technologies Limited. **This is indicative only and based on a 2-person household with multiple devices and simultaneous usage. Broadband performance is affected by multiple factors including number of occupants and devices, simultaneous usage, router range etc. For more information speak to your broadband provider.