
Babington Close, Bowerhill

- PROPERTY TYPE
Semi-Detached
- BEDROOMS
3
- BATHROOMS
2
- SIZE
1,120 sq ft
104 sq m
- TENUREDescribes how you own a property. There are different types of tenure - freehold, leasehold, and commonhold.Read more about tenure in our glossary page.
Freehold
Key features
- NO ONWARDS CHAIN
- Quiet close with no through traffic
- Four years remaining on the NHBC warranty
- Modern kitchen/diner with integrated appliances
- Principal bedroom with en-suite shower room and vaulted ceiling
- Sunny, low-maintenance rear garden with patio and artificial lawn
- Private driveway with parking for 2–3 cars and gated side access
- Versatile additional garden/seating area with potential to reinstate as a carport
- Walking distance to local amenities, park and highly rated primary school
- Convenient downstairs WC & built in storage options
Description
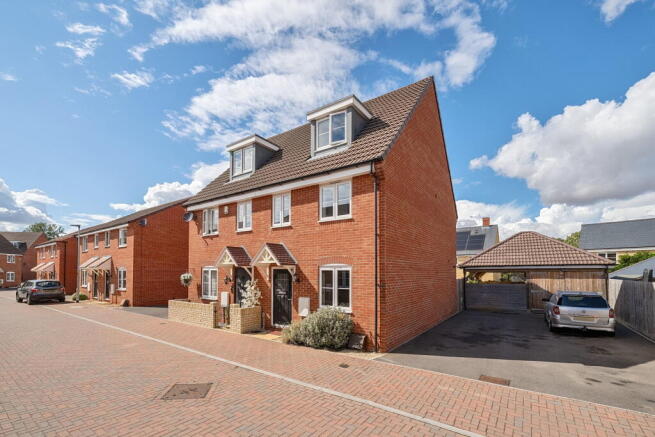
Built in 2020 and offered to the market with no onward chain, this well-presented three-bedroom semi-detached home combines modern living with a thoughtfully designed layout, generous outdoor space and plenty of practical storage. The property also benefits from four years remaining on the NHBC warranty.
Positioned on a quiet close with no through traffic, the home is ideally located just a stone’s throw from a local park and within easy walking distance of everyday amenities and a highly rated local primary school.
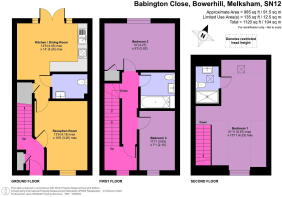
Upon entering, the welcoming hallway provides access to the main living accommodation, with stairs rising ahead and a useful storage cupboard to the left, alongside space for freestanding coat and shoe storage. The carpet continues seamlessly into the lounge.
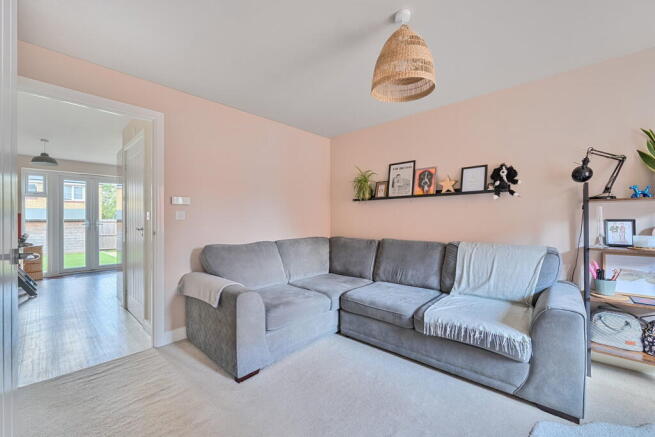
The spacious lounge is a comfortable and versatile room, with a large front-facing window flooding the space with natural light. There is ample room for a large sofa, coffee table and additional furniture, while a door leads directly through to the kitchen/diner.
A modern downstairs cloakroom sits just before the kitchen, featuring a WC and wash basin. This is an unusually generous cloakroom, with plenty of additional space for coats, shoes and other items that you may want neatly tucked away. There is also a large built-in storage cupboard immediately adjacent to the cloakroom.
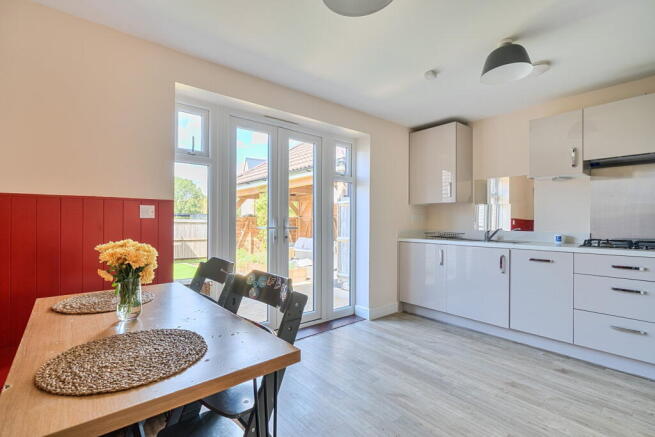
The kitchen/diner is a particularly sociable and practical space, with modern L-shaped cabinetry and LVT flooring continuing from the cloakroom. The kitchen is well equipped with an integrated fridge/freezer, gas hob, double oven and grill, slimline dishwasher and washing machine, alongside a good range of overhead cupboards providing useful additional storage.
The dining area has been cleverly designed with a built-in bench-style seat, making excellent use of the available space while retaining plenty of room for dining. A stylish floor-to-ceiling black radiator adds a contemporary touch, while the corner of the room has been transformed into a useful coffee/breakfast bar area, creating additional worktop space and a versatile spot for everything from morning coffee to working from home.
Large double French doors open directly onto the garden, creating a bright, airy room and making the kitchen/diner particularly well suited to entertaining and family life.
Upstairs, the carpeted landing leads to two bedrooms, the family bathroom and a further staircase rising to the principal bedroom.
Bedroom two is a genuinely spacious double bedroom. Currently used as a playroom, it offers plenty of floor space and would comfortably accommodate a double bed alongside freestanding bedroom furniture. A large window overlooks the rear garden and brings in plenty of natural light.
Bedroom three is a versatile room which could accommodate a small double, although it is particularly well suited as a single bedroom, children's room or home office/study. The current owners have made excellent use of the space with a bunk-bed arrangement.
The modern family bathroom is presented in excellent condition and comprises a WC, wash basin and bath with shower over. The walls surrounding the bath are tiled, complemented by a matching tiled splashback behind the basin.
At the end of the landing, a further door opens into a small additional landing area, where the stairs rise to the principal bedroom. This space also offers potential for additional storage or could be adapted to suit the needs of the next owners.
The principal bedroom is a wonderful private space, occupying the upper level of the home and feeling nicely separated from the rest of the accommodation. A vaulted ceiling gives the room a spacious feel, while the eaves provide useful storage potential. There is a built-in clothes rail and a modern en-suite shower room, complete with WC, wash basin and walk-in shower, with a Velux window providing natural light.
Outside, the property benefits from a sunny, low-maintenance rear garden, with a good-sized patio immediately outside the French doors, leading onto an artificial lawn and a storage shed at the far end.
A particularly useful addition is the area originally designed as a carport, which has been fenced in to create additional garden and seating space, with the existing carport providing a naturally shaded area. This has become a real extension of the garden and offers an excellent spot for outdoor seating. For those who prefer additional parking, the area could be reverted to its original carport/parking use.
The garden enjoys sunshine throughout much of the day, with the current owners particularly enjoying the evening sun and sunsets.
To the side of the property is a private driveway with parking for two to three cars, together with a gated side access into the garden.
Overall, this is a modern, well-planned family home offering a great combination of three bedrooms, flexible living space, excellent storage, generous parking and a versatile sunny garden, all in a peaceful position close to green space with the added benefits of no onward chain and four years remaining on the NHBC warranty, this is a home that is ready to move straight into and enjoy.
Bowerhill is one of Melksham’s most desirable residential areas, popular with families thanks to its quiet surroundings and strong local amenities. You’ll find a well-regarded primary school and Melksham Oak Community School nearby, along with a local shop, pub, and community centre. There are also lovely green spaces and play parks within easy walking distance, as well as convenient access to the countryside and canal walks.
Melksham town centre is just a short drive away, offering a range of shops, supermarkets, cafés, and restaurants. For commuters, Bowerhill provides good road links to Chippenham, Trowbridge, and Bath, as well as access to the A350 and M4 corridor. Checking our the market day in Devizes is also a must and this lovely market town is on the bus route just on the edge of this popular area.
Brochures
Brochure 1- COUNCIL TAXA payment made to your local authority in order to pay for local services like schools, libraries, and refuse collection. The amount you pay depends on the value of the property.Read more about council Tax in our glossary page.
- Band: D
- PARKINGDetails of how and where vehicles can be parked, and any associated costs.Read more about parking in our glossary page.
- Driveway
- GARDENA property has access to an outdoor space, which could be private or shared.
- Private garden
- ACCESSIBILITYHow a property has been adapted to meet the needs of vulnerable or disabled individuals.Read more about accessibility in our glossary page.
- No wheelchair access

Add an important place to see how long it'd take to get there from our property listings.
__mins driving to your place
Affordability


Notes
Staying secure when looking for property
Ensure you're up to date with our latest advice on how to avoid fraud or scams when looking for property online.
Visit our security centre to find out moreDisclaimer - Property reference S1841321. The information displayed about this property comprises a property advertisement. Rightmove.co.uk makes no warranty as to the accuracy or completeness of the advertisement or any linked or associated information, and Rightmove has no control over the content. This property advertisement does not constitute property particulars. The information is provided and maintained by Whitfields Personal Property Experts, Corsham. Please contact the selling agent or developer directly to obtain any information which may be available under the terms of The Energy Performance of Buildings (Certificates and Inspections) (England and Wales) Regulations 2007 or the Home Report if in relation to a residential property in Scotland.
*This is the average speed from the provider with the fastest broadband package available at this postcode. The average speed displayed is based on the download speeds of at least 50% of customers at peak time (8pm to 10pm). Fibre/cable services at the postcode are subject to availability and may differ between properties within a postcode. Speeds can be affected by a range of technical and environmental factors. The speed at the property may be lower than that listed above. You can check the estimated speed and confirm availability to a property prior to purchasing on the broadband provider's website. Providers may increase charges. The information is provided and maintained by Decision Technologies Limited. **This is indicative only and based on a 2-person household with multiple devices and simultaneous usage. Broadband performance is affected by multiple factors including number of occupants and devices, simultaneous usage, router range etc. For more information speak to your broadband provider.