
Rennie Crescent, Melksham

- PROPERTY TYPE
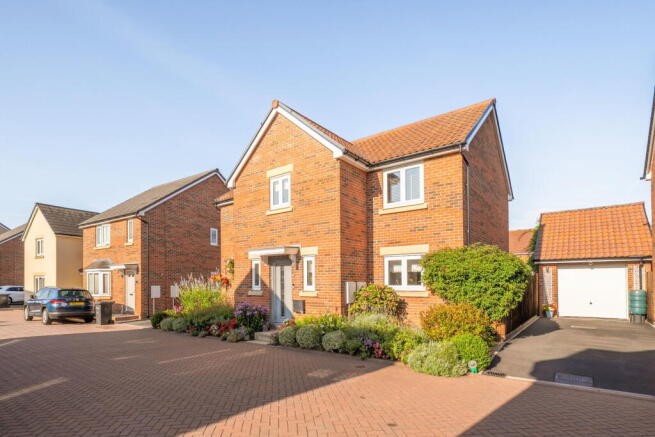
Detached
- BEDROOMS
4
- BATHROOMS
2
- SIZE
Ask agent
- TENUREDescribes how you own a property. There are different types of tenure - freehold, leasehold, and commonhold.Read more about tenure in our glossary page.
Freehold
Key features
- Stunning 4 bedroom detached home in this popular road
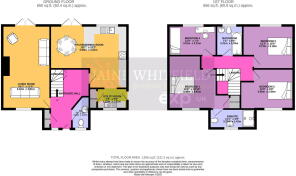
- Spacious "Christmas tree" hall with storage and large downstairs WC
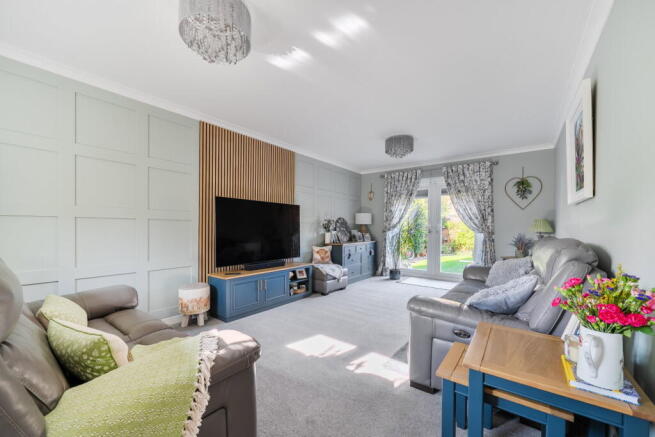
- Dual aspect Sitting room with French doors to the garden
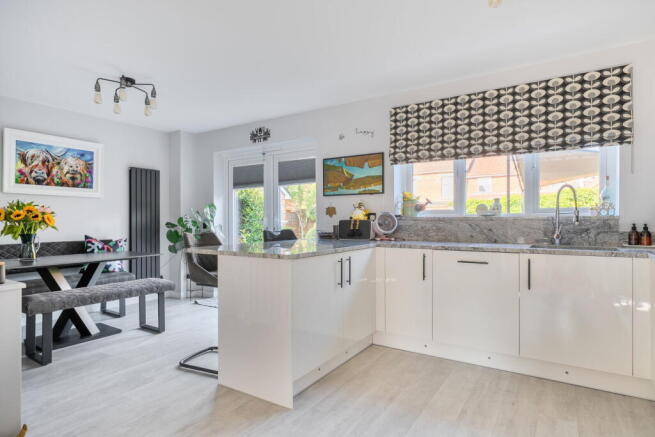
- Kitchen re fitted with many upgrades including granite worktops
- L shaped Kitchen/Dining room French doors to the garden
- Utility room with deep storage and side door access
- 4 excellent bedrooms with wardrobes built into bedroom 1 and 2
- Superbly landscaped garden with seating areas and well thought planting.
- Garage and driveway for 2 cars.
- 4 years remainder of the 10 year NHBC warranty
Description
Discover this beautifully upgraded and stunningly presented 4-bedroom detached home, ideally situated in a quiet crescent just off Semington Road. This popular "Walton" design by Bellway Homes, built in 2019, offers spacious rooms and a lovely flow, perfect for families or couples seeking a modern living space. This particular property boasts a meticulously landscaped garden, providing ample space for relaxation, recreation, or gardening enthusiasts.
Step inside to a welcoming and spacious "Christmas tree" hall, complete with generous storage and a large downstairs WC. A galleried staircase winds up to the first floor and has a really lovely grand entrance feel to welcome you home. The dual-aspect sitting room is a bright and inviting space, featuring French doors that open directly onto the garden, seamlessly blending indoor and outdoor living. Feature wall panelling has been added to give some character to this spacious and light filled room. The heart of the home is the L-shaped kitchen/breakfast/dining room, which has been refitted with numerous upgrades, including elegant granite worktops and also benefits from French doors leading to the garden. Integrated appliances include a Fridge/freezer, dishwasher and double eye level oven. A convenient utility room has space for a washing machine, granite worktops and a deep storage cupboard. In addition there is a practical side door access, which allows you to bring in muddy kids or dogs for a clean down.
Upstairs, you will find four excellent bedrooms. The main bedroom is a great size with a generous range of built in "Hammonds" wardrobes and a surprisingly spacious luxury en suite shower room. The second double bedroom also benefits from built-in wardrobes and the third is also a great double room. The 4th room is an excellent single bedroom, hobby room or study. A family bathroom, again finished to a high specification is spacious for the rest of the families needs. There are 4 years remaining on the 10-year NHBC warranty, providing additional peace of mind and fibre direct to the house allows for excellent broadband speeds.
Outside, the property truly shines with its superbly landscaped garden. Thoughtfully planted and designed with various seating areas, it provides a tranquil retreat for outdoor enjoyment. A good sized lawn is framed by beautiful planting, and also has a full central bed of pretty planting. A gravelled seating area to one side takes full advantage of the south and west sun throughout the day and patio space next to both sets of french doors offers practical spaces for dining and entertaining. A useful side gate brings you to a single garage and a driveway for two cars offer convenient off-road parking.
Located in a desirable area, this home is close to local amenities including dog walks, a bus stop, a village hall, and local schools. It's a real treat inside and out, offering a high-specification finish that must be viewed to be fully appreciated.
The development has a fabulous play park and grassy area to burn off the kids energy. There are walks that run around the development and a brand new village hall which offers a great place for a variety of classes and meetings. Countryside walks are just across Semington road and a little further away the canal offers a great place to cycle of stroll.
Transport links are excellent, with easy access to the A350 giving options to get to the M4 or the mainline rail stations at both Bath and Chippenham. Just a few steps away is a bus stop into town and onwards to Bath but you can also walk into the town centre with it less than a mile away. A smaller rail station is also located just over a mile away on the edge of Melksham with routes to Swindon but also the coast, which is perfect for a warm weekend. Walks locally can be easily found close by over the countryside or along a particularly pretty section of the canal at Semington. The Aleroic primary school is easily within walking distance, along with a mini Morrisons for your essentials. Melksham itself offers a wide range of smaller independent shops, cafes, and supermarkets from Aldi/Lidl to Waitrose. There is a recently opened Community campus in the centre which includes a state-of-the-art gym, swimming pool, and fitness classes. Melksham really does have a lot to offer everybody!
Estate charge of c. £253 per annum
- COUNCIL TAXA payment made to your local authority in order to pay for local services like schools, libraries, and refuse collection. The amount you pay depends on the value of the property.Read more about council Tax in our glossary page.
- Band: E
- PARKINGDetails of how and where vehicles can be parked, and any associated costs.Read more about parking in our glossary page.
- Garage,Driveway
- GARDENA property has access to an outdoor space, which could be private or shared.
- Private garden
- ACCESSIBILITYHow a property has been adapted to meet the needs of vulnerable or disabled individuals.Read more about accessibility in our glossary page.
- Wide doorways

Add an important place to see how long it'd take to get there from our property listings.
__mins driving to your place
Affordability


Notes
Staying secure when looking for property
Ensure you're up to date with our latest advice on how to avoid fraud or scams when looking for property online.
Visit our security centre to find out moreDisclaimer - Property reference S1841320. The information displayed about this property comprises a property advertisement. Rightmove.co.uk makes no warranty as to the accuracy or completeness of the advertisement or any linked or associated information, and Rightmove has no control over the content. This property advertisement does not constitute property particulars. The information is provided and maintained by Whitfields Personal Property Experts, Corsham. Please contact the selling agent or developer directly to obtain any information which may be available under the terms of The Energy Performance of Buildings (Certificates and Inspections) (England and Wales) Regulations 2007 or the Home Report if in relation to a residential property in Scotland.
*This is the average speed from the provider with the fastest broadband package available at this postcode. The average speed displayed is based on the download speeds of at least 50% of customers at peak time (8pm to 10pm). Fibre/cable services at the postcode are subject to availability and may differ between properties within a postcode. Speeds can be affected by a range of technical and environmental factors. The speed at the property may be lower than that listed above. You can check the estimated speed and confirm availability to a property prior to purchasing on the broadband provider's website. Providers may increase charges. The information is provided and maintained by Decision Technologies Limited. **This is indicative only and based on a 2-person household with multiple devices and simultaneous usage. Broadband performance is affected by multiple factors including number of occupants and devices, simultaneous usage, router range etc. For more information speak to your broadband provider.