Bushey Lea, Chipping Ongar, Essex CM5

- PROPERTY TYPE
Semi-Detached
- BEDROOMS
4
- BATHROOMS
2
- SIZE
2,025 sq ft
188 sq m
- TENUREDescribes how you own a property. There are different types of tenure - freehold, leasehold, and commonhold.Read more about tenure in our glossary page.
Freehold
Key features
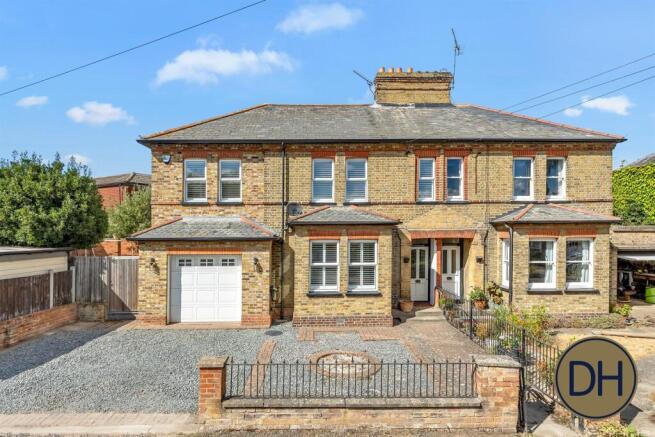
- Four-bedroom period semi-detached family home
- Situated on one of Chipping Ongar-s most desirable roads
- Private road setting leading towards open farmland
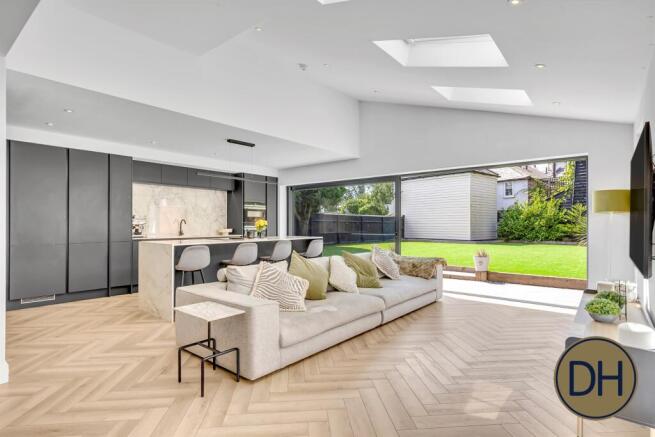
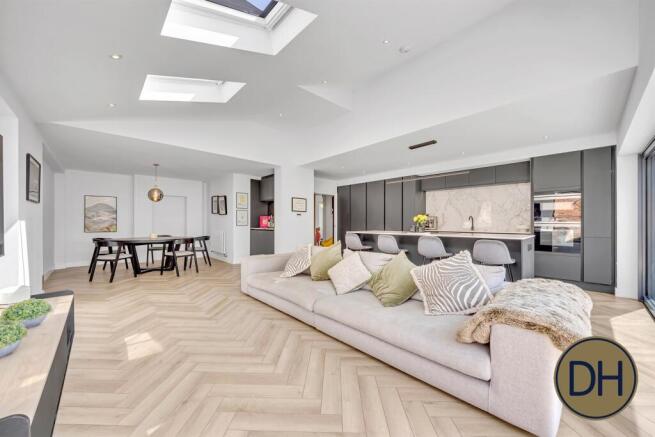
- Stunning open-plan kitchen, dining and family room
- Close to Chipping Ongar High Street, shops, cafés and restaurants
- Surrounded by attractive Essex countryside
Description
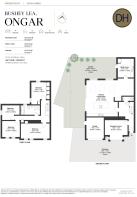
The property has been meticulously planned, with every detail carefully considered to create a home that combines period character with stylish contemporary living. The ground floor opens into a welcoming reception hallway with useful storage and stairs rising to the first floor. To the front of the property is a separate formal living room, providing the perfect space to relax away from the main family living area. Without doubt, the real focal point of the home is the spectacular open-plan kitchen, dining and living space to the rear.
The kitchen has been finished in a striking modern design and centres around a large statement island with integrated appliances and an induction hob. Luxury stone worktops continue throughout, while the generous layout provides ample space for both a substantial dining table and a comfortable sofa area. Large sliding doors open directly onto the rear garden, complemented by impressive floor-to-ceiling glazing that floods the room with natural light and creates a fantastic connection between the house and garden. It is an incredible space for everyday family life and entertaining alike, and one that really does need to be seen in person to be fully appreciated. Completing the ground floor is a separate utility room.
Upstairs, the light and airy landing provides access to four double bedrooms together with a beautifully appointed luxury family bathroom. The bathroom has been finished to an exceptional standard and includes a fitted bath, wall-hung vanity unit with wash hand basin, low-level WC and a large walk-in shower. Gold fittings and trims, tiled walls and flooring and a heated towel rail complete the luxurious finish.
Externally, the property is approached via a private road and benefits from a driveway providing parking for several vehicles, together with an integral garage and gated side access leading through to the rear garden. The rear garden has been designed to complement the house perfectly, with a stunning patio area ideal for outdoor dining and entertaining. The remainder is laid to artificial lawn with attractive flower and shrub borders, creating a stylish yet low-maintenance outside space.
This is a genuine turn-key family home offering an exceptional combination of space, style and setting in one of Chipping Ongar-s most sought-after locations. With open countryside close by, beautifully finished accommodation and an outstanding open-plan living space, opportunities like this are rarely available. Please contact Davis Homes to arrange your private internal viewing.
Chipping Ongar is a highly sought-after market town surrounded by beautiful Essex countryside, offering an excellent balance between a semi-rural lifestyle and everyday convenience. The historic High Street provides a variety of independent shops, cafés, restaurants and local amenities, while the surrounding countryside offers numerous opportunities for walking and outdoor pursuits.
Families are particularly well catered for, with a selection of local schooling nearby. Chipping Ongar Primary School serves children aged 4-11 and is positioned on Greensted Road, while The Ongar Academy provides secondary education locally. Other primary schools within the wider area include Ongar Primary School and High Ongar Primary School.
The town is also well positioned for access to Epping, Brentwood, Chelmsford and Harlow, with Epping providing Central Line Underground services into London. For those looking for a family home with countryside on the doorstep whilst remaining within easy reach of larger towns and transport connections.
PROPERTY MISDESCRIPTIONS ACT 1991 For clarification, Davis Homes Estate Agents wish to inform prospective purchasers, that we have not carried out a detailed survey, nor have we tested any of the appliances or heating system and cannot give any warranties as to their full working order. Purchasers are advised to obtain independent specialist reports if they have any doubts. All measurements are approximate and should not be relied upon for carpets or furnishings.
- COUNCIL TAXA payment made to your local authority in order to pay for local services like schools, libraries, and refuse collection. The amount you pay depends on the value of the property.Read more about council Tax in our glossary page.
- Ask agent
- PARKINGDetails of how and where vehicles can be parked, and any associated costs.Read more about parking in our glossary page.
- Garage
- GARDENA property has access to an outdoor space, which could be private or shared.
- Yes
- ACCESSIBILITYHow a property has been adapted to meet the needs of vulnerable or disabled individuals.Read more about accessibility in our glossary page.
- Ask agent
Energy performance certificate - ask agent
Bushey Lea, Chipping Ongar, Essex CM5

Add an important place to see how long it'd take to get there from our property listings.
__mins driving to your place
Affordability

Notes
Staying secure when looking for property
Ensure you're up to date with our latest advice on how to avoid fraud or scams when looking for property online.
Visit our security centre to find out moreDisclaimer - Property reference 8570. The information displayed about this property comprises a property advertisement. Rightmove.co.uk makes no warranty as to the accuracy or completeness of the advertisement or any linked or associated information, and Rightmove has no control over the content. This property advertisement does not constitute property particulars. The information is provided and maintained by Davis Homes, Essex & London. Please contact the selling agent or developer directly to obtain any information which may be available under the terms of The Energy Performance of Buildings (Certificates and Inspections) (England and Wales) Regulations 2007 or the Home Report if in relation to a residential property in Scotland.
*This is the average speed from the provider with the fastest broadband package available at this postcode. The average speed displayed is based on the download speeds of at least 50% of customers at peak time (8pm to 10pm). Fibre/cable services at the postcode are subject to availability and may differ between properties within a postcode. Speeds can be affected by a range of technical and environmental factors. The speed at the property may be lower than that listed above. You can check the estimated speed and confirm availability to a property prior to purchasing on the broadband provider's website. Providers may increase charges. The information is provided and maintained by Decision Technologies Limited. **This is indicative only and based on a 2-person household with multiple devices and simultaneous usage. Broadband performance is affected by multiple factors including number of occupants and devices, simultaneous usage, router range etc. For more information speak to your broadband provider.