
Riverstone Drive, Manchester

- PROPERTY TYPE
Maisonette
- BEDROOMS
2
- BATHROOMS
1
- SIZE
538 sq ft
50 sq m
- TENUREDescribes how you own a property. There are different types of tenure - freehold, leasehold, and commonhold.Read more about tenure in our glossary page.
Freehold
Key features
- NO CHAIN
- Maisonette style home
- 538 sq ft space
- Needs renovation
- 2 bedrooms
- Close to local amenities
- Ideal for investors
- Viewing recommended
- EPC Rating - C
- Council Tax Band - A
Description
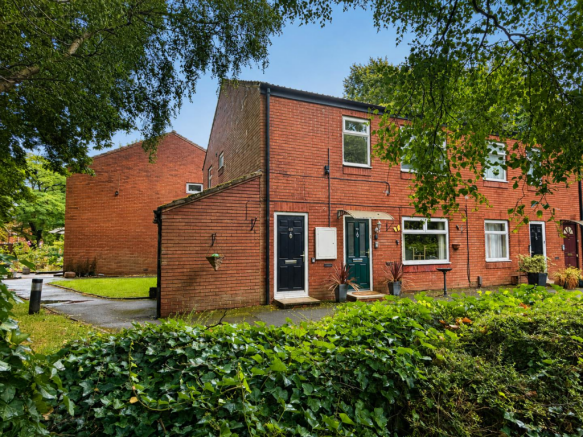
Nestled in the vibrant area of Riverstone Drive, Manchester, this two-bedroom maisonette presents a unique opportunity for those looking to create their dream home. Spanning an area of 538 square feet, the property offers a blank canvas, ideal for renovation enthusiasts eager to put their personal touch on a space.
The maisonette is situated in a lively neighbourhood, providing easy access to local amenities, parks, and transport links, making it a convenient choice for both families and professionals alike. The two bedrooms offer ample space for relaxation and rest, while the layout allows for creative reimagining of the living areas.
Although the property is in need of renovation, this presents a fantastic opportunity to design a home that truly reflects your style and preferences. With a little vision and effort, this maisonette can be transformed into a delightful living space that meets all your needs.
Whether you are a first-time buyer or an investor looking for a project, this property on Riverstone Drive is brimming with potential. Embrace the chance to breathe new life into this maisonette and make it your own.
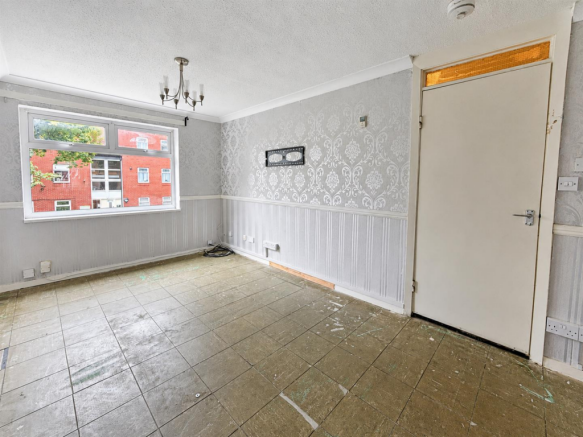
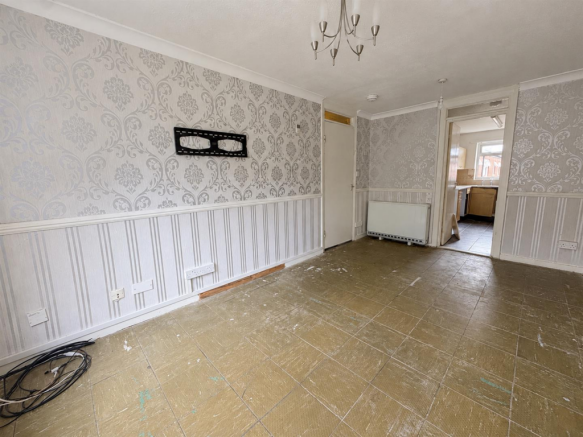
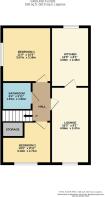
Lounge - 16'3" x 8'1" - The lounge is a bright space featuring a large window that floods the room with natural light. It is adorned with patterned wallpaper and has a simple ceiling light fitting.
Kitchen - 12'9" x 8'1" - The kitchen features a window above the sink providing good natural light and views outside, while plenty of work surfaces and storage cupboards support meal preparation and organisation.
Bedroom 1 - 11'9" x 10'5" - Bedroom 1 is a generous double room with a large window allowing plenty of daylight to brighten the space. One wall is decorated with bold purple patterned wallpaper, adding character, while the rest of the room is finished in a neutral tone.
Bedroom 2 - 10'5" x 8'11" - Bedroom 2 is a smaller double with a bright and airy feel, thanks to a window overlooking the front. It has a plain, light décor that offers a blank canvas for personal touches. The room connects conveniently to the hallway and is well suited for a guest room or office.
Bathroom - 6'4" x 5'11" - The bathroom has a straightforward design comprising a bath with an overhead shower, a pedestal sink, and a WC. A heated towel rail adds to the functionality of this practical space.
Hall - The hallway serves as the central point, providing access to all rooms. It features neutral walls and a staircase leading to the upper floor. A simple handrail and practical flooring complete this functional space.
Brochures
Riverstone Drive, ManchesterJordan Fishwick Website- COUNCIL TAXA payment made to your local authority in order to pay for local services like schools, libraries, and refuse collection. The amount you pay depends on the value of the property.Read more about council Tax in our glossary page.
- Band: A
- PARKINGDetails of how and where vehicles can be parked, and any associated costs.Read more about parking in our glossary page.
- Yes
- GARDENA property has access to an outdoor space, which could be private or shared.
- Ask agent
- ACCESSIBILITYHow a property has been adapted to meet the needs of vulnerable or disabled individuals.Read more about accessibility in our glossary page.
- Ask agent
Riverstone Drive, Manchester

Add an important place to see how long it'd take to get there from our property listings.
__mins driving to your place
Affordability




Notes
Staying secure when looking for property
Ensure you're up to date with our latest advice on how to avoid fraud or scams when looking for property online.
Visit our security centre to find out moreDisclaimer - Property reference 34902862. The information displayed about this property comprises a property advertisement. Rightmove.co.uk makes no warranty as to the accuracy or completeness of the advertisement or any linked or associated information, and Rightmove has no control over the content. This property advertisement does not constitute property particulars. The information is provided and maintained by Jordan Fishwick, Sale. Please contact the selling agent or developer directly to obtain any information which may be available under the terms of The Energy Performance of Buildings (Certificates and Inspections) (England and Wales) Regulations 2007 or the Home Report if in relation to a residential property in Scotland.
*This is the average speed from the provider with the fastest broadband package available at this postcode. The average speed displayed is based on the download speeds of at least 50% of customers at peak time (8pm to 10pm). Fibre/cable services at the postcode are subject to availability and may differ between properties within a postcode. Speeds can be affected by a range of technical and environmental factors. The speed at the property may be lower than that listed above. You can check the estimated speed and confirm availability to a property prior to purchasing on the broadband provider's website. Providers may increase charges. The information is provided and maintained by Decision Technologies Limited. **This is indicative only and based on a 2-person household with multiple devices and simultaneous usage. Broadband performance is affected by multiple factors including number of occupants and devices, simultaneous usage, router range etc. For more information speak to your broadband provider.