Wallace Court, The Dell, Banister Park, Southampton, SO15 2PX

- BEDROOMS
2
- BATHROOMS
2
- SIZE
Ask agent

Key features
- 2 bed apartment
- Lounge dining room
- Fitted kitchen
- Ensuite to master bedroom
- Second bathroom
- Two double bedrooms
- Allocated parking
- Double glazed windows
- Offering vacant possession
Description
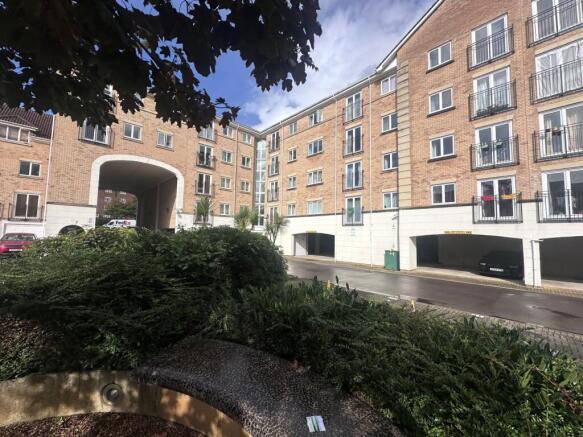
modern and well presented two bedroom third floor apartment
located within the prestigious grounds of the previous
Southampton football club, offering good access to public
transport links including Southampton Central Station, Bedford
Place and West Quay Shopping Centre. The property briefly
comprises of entrance hallway with storage cupboards, modern
fitted kitchen with white goods, master bedroom with en-suite
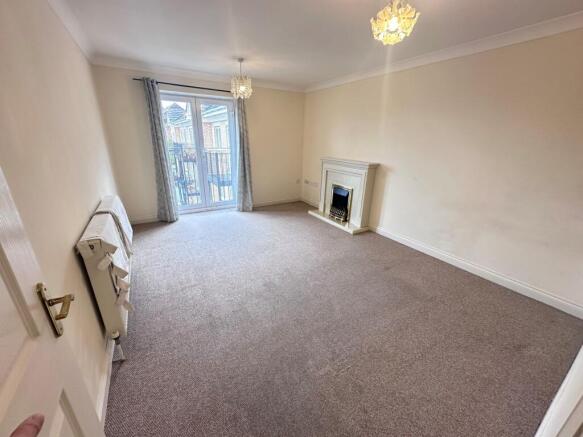
shower room, separate lounge with Juliet balconies and a
modern fitted bathroom suite. Other benefits to the property
include double glazing, district heating system run by the
management company, residents have access to a communal
gym and an extra storage cupboard based on the ground floor.
The property is available to own straight away and is currently
offering vacant possession. Simply contact our estate agency
and we'll make all the necessary arrangements to view inside.
Modern Two Bedroom Apartment
Third Floor
Security Entrance System
District heating system
Fitted Fitted Kitchen with White Goods
Master Bedroom with En-Suite Shower Room
Juliet Balconies to Lounge and bedroom
Modern Fitted Bathroom
Double Glazing/Resident parking space
Vacant possession
Secure entrance system to communal hallway, stairs and lifts leading to all
floors, door leading to entrance hallway, smooth skimmed and coved ceiling,
radiator, telephone entry system, two built in storage cupboards one housing the
hot water tank, doors to
Bedroom One 15' 9" by 8' 10" max (4m 80cm by 2m 68cm max)
Double glazed patio doors leading to Juliet balcony, smooth skimmed and coved
ceiling, radiator, door to
En-Suite
Fitted shower cubicle, wash hand basin with vanity unit under, closed couple
W.C, extractor fan, radiator, shaver point
Bedroom Two 11' 11" by 7' 3" (3m 64cm by 2m 21cm)
Double glazed window to rear aspect, smooth skimmed and coved ceiling, radiator
Bathroom
Panelled bath with mixer shower attachment over, wash hand basin with vanity
unit under, closed couple W.C, smooth skimmed and coved ceiling, radiator,
shaver point, extractor fan
Kitchen 9' 8" by 7' 9" (2m 95cm by 2m 37cm)
One and a half bowl stainless steel inset sink with swan neck mixer tap over,
cupboards under, further eye and base level units, tiled splash backs, built in
four ring electric hob with hood over, built in electric oven, roll top work surfaces,
space for fridge/freezer, space for washing machine, smooth skimmed and
coved ceiling, arch shaped window into living room
Lounge 15' 12" (4m 56cm)
Double glazed patio doors leading to Juliet balcony, smooth skimmed ceiling,
feature electric fire place, radiator
Outside
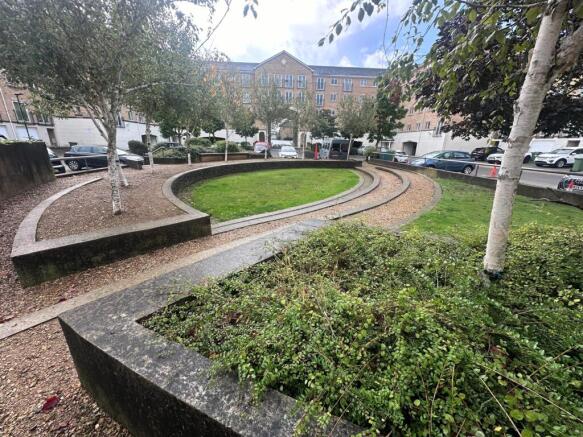
Communal gardens in the centre of the development, Under-croft area providing
parking facilities for the apartment, property has one allocated space. The flat
also has an extra storage cupboard based on the ground floor communal areas,
also for residents only there is a communal gym. Bin storage areas.
Services Connected
Please note that any services, heating systems or appliances have not been
tested, and no warranty can be given or implied as their working order.
All Measurements
All measurements are approximate, all measurements have been taken using a
laser tape measure and therefore, may be subject to a small margin of error.
Disclaimer
Whilst we endeavour to make our sales particulars as accurate and reliable as
possible, if there is any point which is of particular importance to you, please
contact the office and we will be pleased to check the information. The mention
of any appliances and/or services in these details does not imply that these are
in full and efficient working order or have been inspected by ourselves. Please
be advised that some of the particulars may be awaiting vendor approval. Please
contact Jason Franklin should you have any queries and we will try our utmost to
assist.
Franklin Allan Property Services Ltd
Franklin Allan Property Services Limited is a company registered in England,
Company No.14515143
- COUNCIL TAXA payment made to your local authority in order to pay for local services like schools, libraries, and refuse collection. The amount you pay depends on the value of the property.Read more about council Tax in our glossary page.
- Band: C
- PARKINGDetails of how and where vehicles can be parked, and any associated costs.Read more about parking in our glossary page.
- Off street
- GARDENA property has access to an outdoor space, which could be private or shared.
- Terrace
- ACCESSIBILITYHow a property has been adapted to meet the needs of vulnerable or disabled individuals.Read more about accessibility in our glossary page.
- Ask agent
Wallace Court, The Dell, Banister Park, Southampton, SO15 2PX

Add an important place to see how long it'd take to get there from our property listings.
__mins driving to your place
Affordability

Notes
Staying secure when looking for property
Ensure you're up to date with our latest advice on how to avoid fraud or scams when looking for property online.
Visit our security centre to find out moreDisclaimer - Property reference 18303. The information displayed about this property comprises a property advertisement. Rightmove.co.uk makes no warranty as to the accuracy or completeness of the advertisement or any linked or associated information, and Rightmove has no control over the content. This property advertisement does not constitute property particulars. The information is provided and maintained by FRANKLIN ALLAN PROPERTY SERVICES, Southampton. Please contact the selling agent or developer directly to obtain any information which may be available under the terms of The Energy Performance of Buildings (Certificates and Inspections) (England and Wales) Regulations 2007 or the Home Report if in relation to a residential property in Scotland.
*This is the average speed from the provider with the fastest broadband package available at this postcode. The average speed displayed is based on the download speeds of at least 50% of customers at peak time (8pm to 10pm). Fibre/cable services at the postcode are subject to availability and may differ between properties within a postcode. Speeds can be affected by a range of technical and environmental factors. The speed at the property may be lower than that listed above. You can check the estimated speed and confirm availability to a property prior to purchasing on the broadband provider's website. Providers may increase charges. The information is provided and maintained by Decision Technologies Limited. **This is indicative only and based on a 2-person household with multiple devices and simultaneous usage. Broadband performance is affected by multiple factors including number of occupants and devices, simultaneous usage, router range etc. For more information speak to your broadband provider.