
Clifden Road, Hackney

- PROPERTY TYPE
House
- BEDROOMS
3
- BATHROOMS
1
- SIZE
1,123 sq ft
104 sq m
- TENUREDescribes how you own a property. There are different types of tenure - freehold, leasehold, and commonhold.Read more about tenure in our glossary page.
Freehold
Key features
- Three-bedroom Victorian house with bespoke Ayrton front door & rear windows
- Approx. 1,123 sq ft
- Approx. 30 ft private garden with reclaimed brick wall and Yorkstone patio
- Vaulted ceilings
- Original-style fireplaces and reclaimed Victorian pine flooring & doors
- Bay window with fitted Plantation shutters
- Beautiful Bert & May marble tiles and Arezzo brushed brass rainfall shower and fixtures
- Moments from Chatsworth Road and Millfields Park
Description
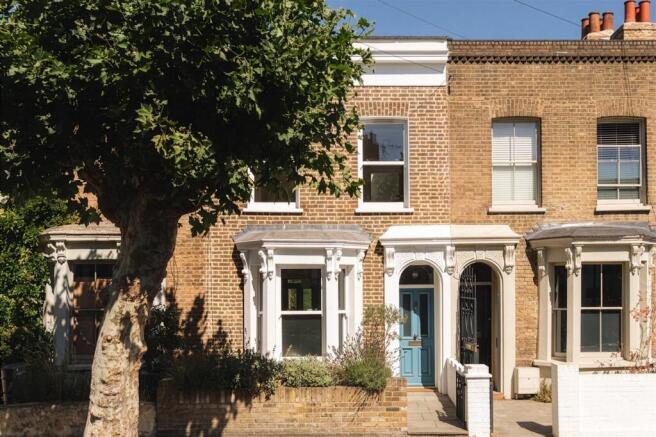
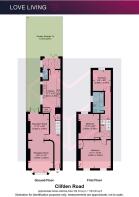
On a residential street just off Chatsworth Road, this three-bedroom Victorian house pairs a beautifully preserved period interior with a wonderfully green rear garden. Arranged over two floors and extending to approximately 1,123 sq ft, the house retains much of the character that makes these east London terraces so appealing: stripped timber floorboards, tall sash windows, decorative fireplaces, cornicing and a particularly lovely bay window to the front.
Behind its traditional brick façade, the rooms are warm, relaxed and full of natural light thanks in part to vaulted ceilings, with a simple material palette that allows the original details to take centre stage. The garden extends to approximately 30 ft, creating a leafy backdrop to the house and a natural continuation of the ground-floor living spaces.
The Indoors -
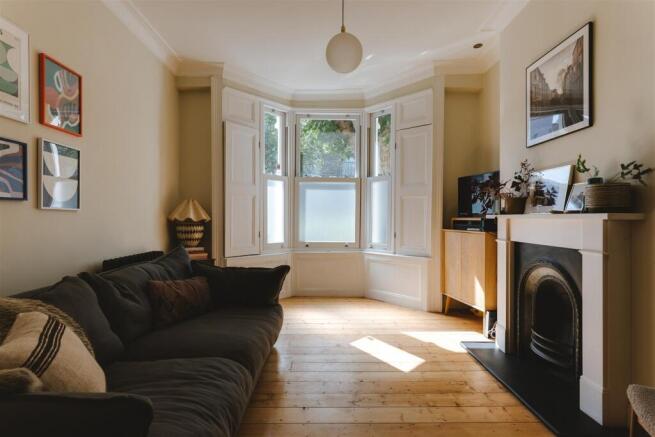
The entrance opens into a hallway with stripped timber boards, which continue through much of the house. At the front is the main reception room, centred around a deep bay window with original-style shutters and fitted panelling. An ornate cast-iron fireplace provides a handsome focal point, while the high ceilings and soft natural light give the room an easy sense of calm.
Behind is a separate dining room, again with exposed timber floorboards and a period fireplace. Built-in shelving and cupboards make good use of the chimney recess, while glazed doors open directly towards the garden, allowing the room to work particularly well for everyday family life and entertaining.
The kitchen runs along the rear of the house. Shaker-style cabinetry is paired with dark stone worktops and a substantial range cooker, with windows along one side bringing plenty of daylight into the space. Beyond is a useful rear lobby/utility area and WC, with doors opening directly outside.
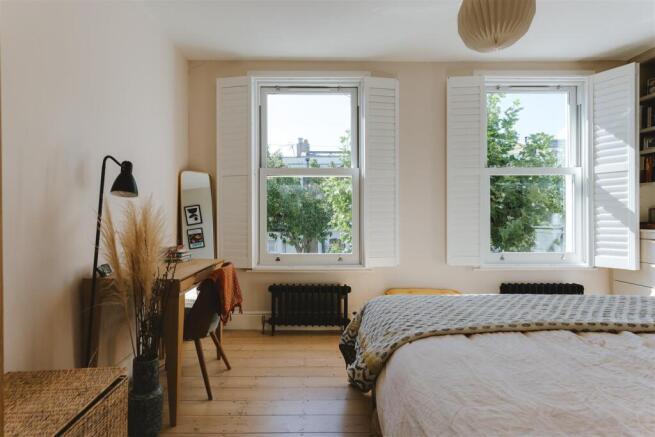
Upstairs, the main bedroom spans the full width of the house. Two large sash windows with plantation shutters look towards the tree-lined street, while stripped floorboards, traditional radiators and fitted shelving reinforce the simple period character of the room.
There are two further bedrooms: a well-proportioned double overlooking the garden and a third bedroom that works equally well as a child’s room, nursery or home office.
The family bathroom has been finished with a particularly considered mix of materials. Soft-toned square tiles sit alongside dramatically veined marble underfoot and around the bath, while brushed brass fittings, a rainfall shower and heated towel rail add warmth to the scheme.
The Outdoors -
The rear garden is a real highlight. Extending to approximately 30 ft, it feels established and private, with a broad lawn framed by mature planting, climbing greenery and Jacksons fencing, backed by a 20-year guarantee.
A paved area and timber seating create a natural spot for outdoor dining and summer evenings, while the lawn leaves plenty of room for children, planting or simply somewhere to sit in the sun. French doors connect the garden back to the house, making the outside space feel very much part of daily life.
A secure Hiplok anti-angle-grinder ground anchor provides a considered solution for bikes in the front garden.
Loving The Location -
Nestled on a quiet, leafy residential street in Lower Clapton, you’re perfectly positioned for everything Hackney does best. Moments from the independent cafés and shops, brilliant restaurants, buzzing market and independent cinema on Chatsworth Road and the Lower Clapton Road yet tucked away from the noise.
Excellent senior schools are on the doorstep including Mossbourne and Clapton Girls, and several outstanding primaries (including Rushmore primary and Millfield's), and you’re a short stroll from Hackney Marshes, Millfields Park, and the River Lea for weekend adventures. London Fields, Victoria Park, and the Olympic Park are all easily reachable, while Homerton Overground and regular buses quickly connect you into the City and beyond.
Brochures
Clifden Road, Hackney Love Living Digital Brochure- COUNCIL TAXA payment made to your local authority in order to pay for local services like schools, libraries, and refuse collection. The amount you pay depends on the value of the property.Read more about council Tax in our glossary page.
- Band: D
- PARKINGDetails of how and where vehicles can be parked, and any associated costs.Read more about parking in our glossary page.
- Ask agent
- GARDENA property has access to an outdoor space, which could be private or shared.
- Yes
- ACCESSIBILITYHow a property has been adapted to meet the needs of vulnerable or disabled individuals.Read more about accessibility in our glossary page.
- Ask agent

Add an important place to see how long it'd take to get there from our property listings.
__mins driving to your place
Affordability

About Love Living, Hackney
Love Living Studio 74 Containerville, 1 Emma Street, London, E2 9FP


Notes
Staying secure when looking for property
Ensure you're up to date with our latest advice on how to avoid fraud or scams when looking for property online.
Visit our security centre to find out moreDisclaimer - Property reference 34902904. The information displayed about this property comprises a property advertisement. Rightmove.co.uk makes no warranty as to the accuracy or completeness of the advertisement or any linked or associated information, and Rightmove has no control over the content. This property advertisement does not constitute property particulars. The information is provided and maintained by Love Living, Hackney. Please contact the selling agent or developer directly to obtain any information which may be available under the terms of The Energy Performance of Buildings (Certificates and Inspections) (England and Wales) Regulations 2007 or the Home Report if in relation to a residential property in Scotland.
*This is the average speed from the provider with the fastest broadband package available at this postcode. The average speed displayed is based on the download speeds of at least 50% of customers at peak time (8pm to 10pm). Fibre/cable services at the postcode are subject to availability and may differ between properties within a postcode. Speeds can be affected by a range of technical and environmental factors. The speed at the property may be lower than that listed above. You can check the estimated speed and confirm availability to a property prior to purchasing on the broadband provider's website. Providers may increase charges. The information is provided and maintained by Decision Technologies Limited. **This is indicative only and based on a 2-person household with multiple devices and simultaneous usage. Broadband performance is affected by multiple factors including number of occupants and devices, simultaneous usage, router range etc. For more information speak to your broadband provider.