

Greys Hill, Henley-On-Thames

- PROPERTY TYPE
Detached
- BEDROOMS
3
- BATHROOMS
2
- SIZE
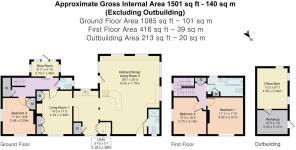
1,501 sq ft
139 sq m
- TENUREDescribes how you own a property. There are different types of tenure - freehold, leasehold, and commonhold.Read more about tenure in our glossary page.
Freehold
Key features
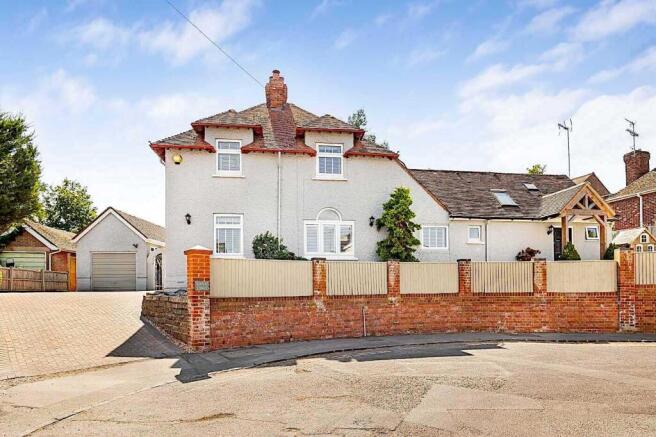
- A beautifully refurbished 3-bedroom detached home
- 0.3 miles from Henley town centre & station
- Landscaped rear garden with studio and off-road parking
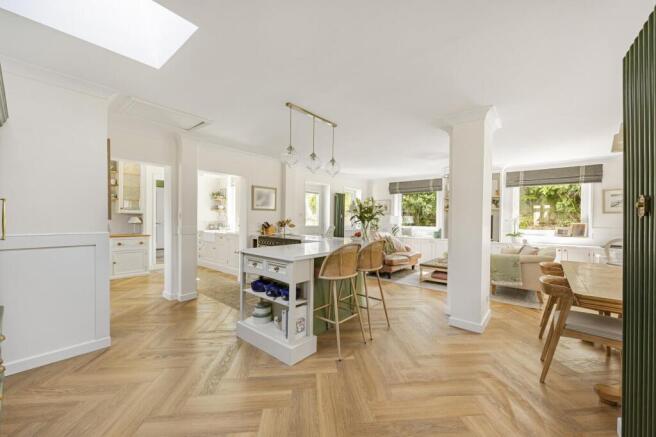
- Open plan living space with a modern kitchen
- Sitting room with fireplace
- 2 first floor double bedrooms and a 3rd downstairs
- A cloakroom, a shower room and bathroom
- Off-road parking
- Viewing highly recommended
Description
Accommodation - From the car parking area, to the left of the house, a path leads to the rear of the property to the entrance with a part glazed door opening into an entrance lobby with a tiled floor. A sliding door with ornate stained glass opens into the entrance hall with stairs leading to the first floor.
The cloakroom has a modern white suite comprising a low level w.c. and a wash-hand basin.
The sitting has a front aspect with a window and a decorative arched window over with fitted shutters. There is a brick fireplace with an ornate reclaimed period fire surround and attractive an tiled hearth and fitted shelves, set within an arched recess with useful storage under. The walls have panelling up to dado rail level and polished herringbone pattern Karndean flooring.
A small step leads down to the kitchen, which has an extensive range of bespoke kitchen furniture including base units with wooden work surfaces, a Belfast style sink under the window overlooking the rear garden and wall mounted shelves and glass-fronted display cupboards. Double doors open to the utility cupboard with plumbing for a washing machine and wooden work surface and fitted kitchen cupboards.
An opening leads through to the open plan living area where there is a further range of matching bespoke kitchen units with a deep quartz breakfast bar and a fitted electric Rangemaster range cooker.
The living area has space for sofas, windows to the rear and a part glazed door opening to the rear garden. The dining area has a fitted L-shaped bench seating area with storage. A door opens to the front garden.
The ground floor shower room has a modern white suite comprising a fully tiled shower cubicle with rainfall shower head over, a wash hand basin, a low level w.c and a wall mounted heated towel rail.
To complete the ground floor accommodation there is a double bedroom with a dual aspect with view down Greys Hill to the front, a fireplace and a fitted wardrobe.
Stairs lead from the entrance hall to the first floor landing with a storage cupboard.
Bedroom 1 is a double bedroom with a front aspect with rooftop views across the town.
Bedroom 2 is a double bedroom also with a front aspect and views.
The modern family bathroom has a 3-piece white suite comprising a panelled bath with a fully tiled surround, a brass mixer/shower and a glass shower screen. The vanity basin sits on a tiled top with a cupboard under, there’s a low level w.c. and a window.
OUTSIDE
A particular feature of the property is the wrap around gardens with have been tastefully landscaped including extensive patio areas perfect for outside entertaining. There is a lawn with mature shrubs borders and specimen trees provide a degree of privacy.
I brick paved driveway provides parking for 3 cars. The garage has been converted to create a workshop and a studio/gym.
Location - Living in Greys Hill
Upper Lodge is located in Greys Hill, a quiet tucked-away residential road just 0.3 miles from the town centre and railway station, which is just a 10 minute walk away. There is also Trinity Church, the Saracens Head pub and a convenience store close by creating a friendly community.
Henley town centre has a wide selection of shops, including a Waitrose supermarket; there are boutiques, a cinema, an historic theatre, excellent pubs and restaurants, a bustling market every Thursday and good schools for all ages. The commuter is well provided for with the M4/M40 giving road access to London, Heathrow, West Country and Midlands. Henley Station has links with London Paddington via Twyford which is also a TfL Elizabeth Line station.
Reading – 7 miles
Maidenhead M4 Junction 8/9 – 11 miles
London Heathrow – 25 miles
London West End – 36 miles
Schools
Primary Schools – Trinity Primary, Sacred Heart Primary
Secondary Schools – Gillotts School
Sixth Form – The Henley College
Private Prep schools – Rupert House School,
Leisure
There are many local rowing clubs along the river. In addition there are canoe clubs and a sailing club at Wargrave. The world famous Henley Royal Regatta takes place in July followed by the Henley Festival of Arts. The Rewind Festival takes place by the river in August.
Mooring and Marina facilities can be found at Henley, Hambleden and Wargrave.
There are local golf clubs at Henley Golf Club, Badgemore Park Golf Club. Other sports clubs include, an active Rugby Club, Hockey, Football and Lawn tennis. There is superb walking, cycling and riding in the Chiltern Hills, an designated area of outstanding natural beauty.
Tenure – Freehold
Local Authority - South Oxfordshire District Council
Service - All mains services
Council Tax - Band F
Brochures
Greys Hill, Henley-On-ThamesBrochure- COUNCIL TAXA payment made to your local authority in order to pay for local services like schools, libraries, and refuse collection. The amount you pay depends on the value of the property.Read more about council Tax in our glossary page.
- Band: F
- PARKINGDetails of how and where vehicles can be parked, and any associated costs.Read more about parking in our glossary page.
- Driveway
- GARDENA property has access to an outdoor space, which could be private or shared.
- Yes
- ACCESSIBILITYHow a property has been adapted to meet the needs of vulnerable or disabled individuals.Read more about accessibility in our glossary page.
- Ask agent

Add an important place to see how long it'd take to get there from our property listings.
__mins driving to your place
Affordability

About Philip Booth Esq, Henley & Marlow
Philip Booth Esq Chiltern House 45 Station Road Henley-on-Thames Oxon RG9 1AT
Notes
Staying secure when looking for property
Ensure you're up to date with our latest advice on how to avoid fraud or scams when looking for property online.
Visit our security centre to find out moreDisclaimer - Property reference 34889994. The information displayed about this property comprises a property advertisement. Rightmove.co.uk makes no warranty as to the accuracy or completeness of the advertisement or any linked or associated information, and Rightmove has no control over the content. This property advertisement does not constitute property particulars. The information is provided and maintained by Philip Booth Esq, Henley & Marlow. Please contact the selling agent or developer directly to obtain any information which may be available under the terms of The Energy Performance of Buildings (Certificates and Inspections) (England and Wales) Regulations 2007 or the Home Report if in relation to a residential property in Scotland.
*This is the average speed from the provider with the fastest broadband package available at this postcode. The average speed displayed is based on the download speeds of at least 50% of customers at peak time (8pm to 10pm). Fibre/cable services at the postcode are subject to availability and may differ between properties within a postcode. Speeds can be affected by a range of technical and environmental factors. The speed at the property may be lower than that listed above. You can check the estimated speed and confirm availability to a property prior to purchasing on the broadband provider's website. Providers may increase charges. The information is provided and maintained by Decision Technologies Limited. **This is indicative only and based on a 2-person household with multiple devices and simultaneous usage. Broadband performance is affected by multiple factors including number of occupants and devices, simultaneous usage, router range etc. For more information speak to your broadband provider.