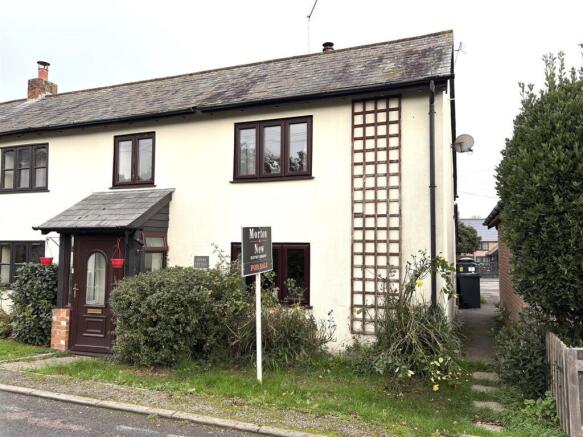
Shaftesbury Road, East Knoyle, Salisbury

- PROPERTY TYPE
Cottage
- BEDROOMS
3
- BATHROOMS
1
- SIZE
Ask agent
- TENUREDescribes how you own a property. There are different types of tenure - freehold, leasehold, and commonhold.Read more about tenure in our glossary page.
Freehold
Key features
- Semi Detached Cottage
- Three Good Sized Bedrooms
- Two Reception Rooms
- Garage and Parking
- Easy to Maintain Garden
- Desirable Wiltshire Village
- Scope to Personalise
- Energy Efficiency Rating D
Description
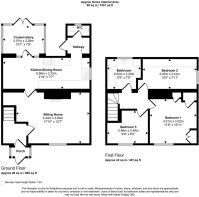
Lovingly maintained by the current owners for over twenty two years, the cottage is presented in excellent order throughout and has recently benefited from a fully upgraded electrical installation and a new oil fired boiler. The accommodation includes a porch, an entrance hall, a spacious sitting room of over 17ft, and a kitchen dining room of over 21ft opening into a conservatory overlooking the garden, along with a rear lobby with utility space and a cloakroom. Upstairs there are two double bedrooms, a generous single bedroom and a spacious bathroom. Outside, the enclosed rear garden is laid mainly to lawn with well planted borders, and to the rear in Leigh Lane there is a garage, a shed with power and a parking space.
East Knoyle is a highly regarded village offering a village shop and post office, a public house and a church, all set amid beautiful Wiltshire countryside. The village is within easy reach of the A303, providing excellent links to London and the South West, while Gillingham’s mainline railway station offers services to London Waterloo and Exeter St Davids.
The Property -
Inside - Ground Floor
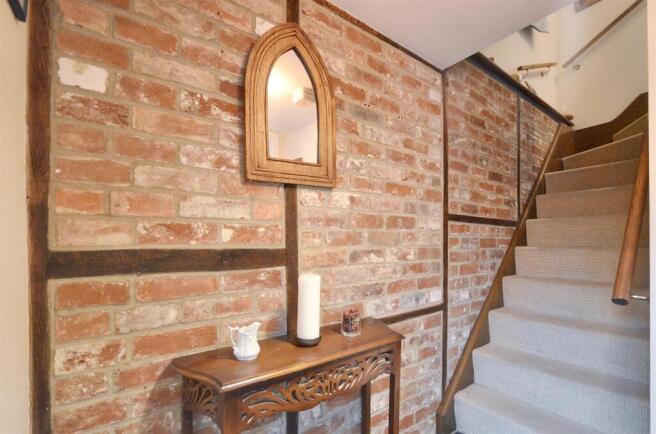
The front door opens into a useful porch, where a further door leads into an inviting entrance hall. The hall has stairs rising to the first floor, a latch door into the sitting room, and exposed brick walls with timber battens that add wonderful character from the moment you step inside. The sitting room is a spacious and welcoming room of over 17ft overlooking the front of the cottage. Exposed ceiling beams and a large brick fireplace with timber mantelpiece and wood burner create a cosy focal point, perfect for relaxing on winter evenings.
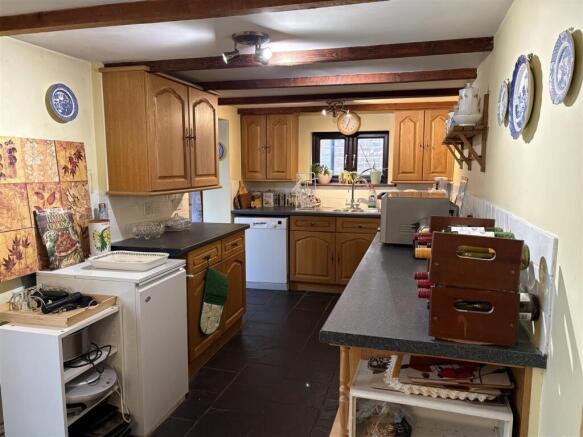
A latch door opens into the kitchen dining room, a superb space of over 21ft with exposed ceiling beams and a tiled floor. The kitchen is fitted with a range of wooden floor and eye level units, with drawers and open ended shelving, a good amount of work surfaces with tiled splashback and a stainless steel sink and drainer and electric oven. There is space for an under counter fridge, and plenty of room for a family dining table. From the dining area, double doors open into the conservatory, which enjoys an outlook over the rear garden and has French doors leading outside. The rear lobby has a tall storage cupboard and plumbing for a washing machine, with space above for a tumble dryer, and a door opens to the cloakroom.
First Floor
Stairs rise to the landing with doors leading off to all three bedrooms and the bathroom. The main bedroom is a good sized double room with built-in storage and a window to the front. Bedroom two is a further double room of 13ft, and bedroom three is a generously sized single bedroom. The bathroom is spacious and bright, fitted with a bath with electric shower over, a pedestal wash hand basin and a WC.
Outside - Gardens
To the rear of the cottage is a fully enclosed and manageable garden, laid mainly to lawn with a patio seating area close to the house. The lawn is bordered by beds planted with a variety of shrubs and flowers, creating a pretty and peaceful setting. Truly a lovely cottage garden to relax in and enjoy.
Garage and Parking
Located behind the property in Leigh Lane is a garage, along with a shed with electric sockets and lighting. There is also parking for one car in front of the garage.
Useful Information - Energy Efficiency Rating D
Council Tax Band D
uPVC Double Glazing
Oil Fired Central Heating
Freehold
No Onward Chain
Location And Directions - The cottage is located in the desirable village of East Knoyle -famous for being the birthplace of Sir Christopher Wren, offers good local facilities including a village shop/post office, public house and church. The village is within easy reach of the A303 with its links to London and the West Country. Close by are the towns of Shaftesbury and Gillingham which have a good range of further facilities including mainline train station at Gillingham.
Postcode - SP3 6AR
What3words -universal.decanter.bloom
Brochures
Shaftesbury Road, East Knoyle, SalisburyEPC- COUNCIL TAXA payment made to your local authority in order to pay for local services like schools, libraries, and refuse collection. The amount you pay depends on the value of the property.Read more about council Tax in our glossary page.
- Band: D
- PARKINGDetails of how and where vehicles can be parked, and any associated costs.Read more about parking in our glossary page.
- Yes
- GARDENA property has access to an outdoor space, which could be private or shared.
- Yes
- ACCESSIBILITYHow a property has been adapted to meet the needs of vulnerable or disabled individuals.Read more about accessibility in our glossary page.
- Ask agent

Add an important place to see how long it'd take to get there from our property listings.
__mins driving to your place
Affordability

Rental yield calculator
Understand the potential return on a rented property.
Estimates are indicative and may vary. This calculator does not constitute financial advice. Please consult with a qualified advisor for your specific circumstances.
Notes
Staying secure when looking for property
Ensure you're up to date with our latest advice on how to avoid fraud or scams when looking for property online.
Visit our security centre to find out moreDisclaimer - Property reference 34902914. The information displayed about this property comprises a property advertisement. Rightmove.co.uk makes no warranty as to the accuracy or completeness of the advertisement or any linked or associated information, and Rightmove has no control over the content. This property advertisement does not constitute property particulars. The information is provided and maintained by Morton New, Gillingham. Please contact the selling agent or developer directly to obtain any information which may be available under the terms of The Energy Performance of Buildings (Certificates and Inspections) (England and Wales) Regulations 2007 or the Home Report if in relation to a residential property in Scotland.
*This is the average speed from the provider with the fastest broadband package available at this postcode. The average speed displayed is based on the download speeds of at least 50% of customers at peak time (8pm to 10pm). Fibre/cable services at the postcode are subject to availability and may differ between properties within a postcode. Speeds can be affected by a range of technical and environmental factors. The speed at the property may be lower than that listed above. You can check the estimated speed and confirm availability to a property prior to purchasing on the broadband provider's website. Providers may increase charges. The information is provided and maintained by Decision Technologies Limited. **This is indicative only and based on a 2-person household with multiple devices and simultaneous usage. Broadband performance is affected by multiple factors including number of occupants and devices, simultaneous usage, router range etc. For more information speak to your broadband provider.