Stone Street, Lympne, Kent

- PROPERTY TYPE
Detached
- BEDROOMS
3
- BATHROOMS
3
- SIZE
Ask agent
- TENUREDescribes how you own a property. There are different types of tenure - freehold, leasehold, and commonhold.Read more about tenure in our glossary page.
Freehold
Key features
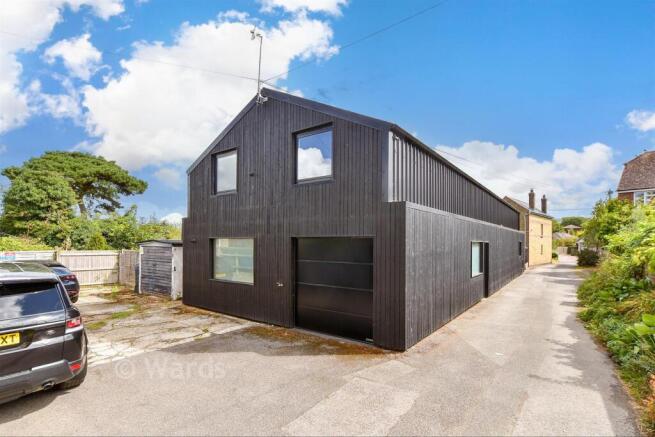
- Unique contemporary home, stunning conversion of former workshop
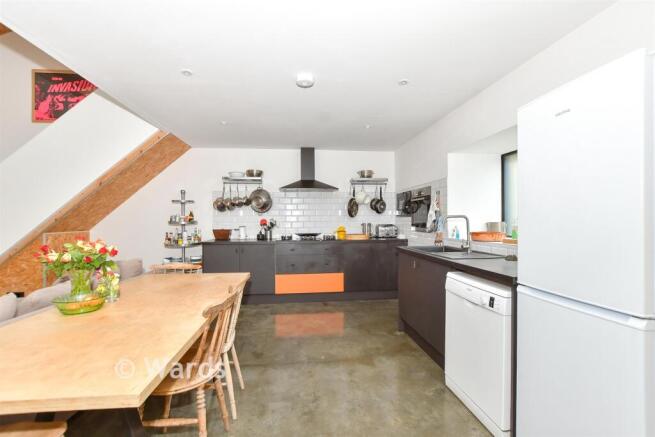
- Underfloor heating, open plan kitchen/lounge/diner, log burner
- Downstairs shower room, useful utility room
- Large storage room currently used as a study
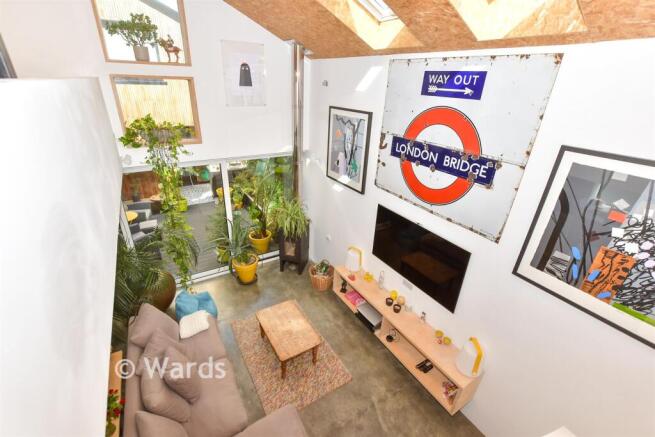
- Mezzanine floor accessed via bridge!!
- Bedroom 1 with walk-in wardrobe & en-suite shower room
- Inner courtyard garden & outdoor kitchen area
Description
The property is situated just off Stone Street in the heart of the popular village of Lympne with its newsagent/post office, church, village hall and pub. There is a popular village primary school and bus stops nearby provide easy access to secondary schools in Folkestone and Hythe. The area is also well known for the near by Port Lympne zoo park, historic castle and beautiful walks in an Area of Outstanding Natural Beauty.
The Cinque Ports town of Hythe, approximately 3 miles away, provides a wide range of amenities including 4 supermarkets, a vibrant High Street with various independent shops, boutiques, cafes and restaurants, together with a selection of sports and leisure facilities, golf courses, swimming pool, etc.
The M20, the Channel Tunnel Terminal, the ferry port of Dover and Ashford International Passenger Station are all a short drive away. There is also a main line railway station at Westenhanger about a mile down the road, with regular commuter services to London and the high speed link trains are available at Folkestone or Ashford.
Room sizes:
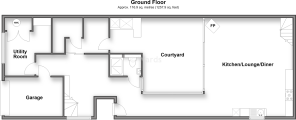
- Entrance Hall: 16'2 x 4'7 (4.93m x 1.40m)
- Kitchen/Lounge/Diner: 21'2 x 19'3 (6.46m x 5.87m)
- Store Room(Used as Study): 7'6 (2.29m) narrowing to 4'1 (1.25m) x 6'6 (1.98m)
- Utility Room: 12'3 x 9'6 (3.74m x 2.90m)
- Shower Room: 6'6 x 4'5 (1.98m x 1.35m)
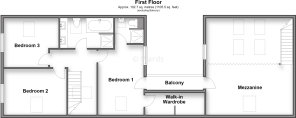
- Mezzanine: 18'8 x 10'9 (5.69m x 3.28m)
- Landing
- Bedroom 1: 15'2 x 9'8 (4.63m x 2.95m)
- En-Suite Shower Room: 5'7 x 4'6 (1.70m x 1.37m)
- Bedroom 2: 13'6 x 10'6 (4.12m x 3.20m)
- Bedroom 3: 11'9 x 10'6 (3.58m x 3.20m)
- Bathroom: 11'5 x 6'7 (3.48m x 2.01m)
- Integral Garage: 13'8 x 9'5 (4.17m x 2.87m)
- Courtyard: 16'4 x 12'2 (4.98m x 3.71m)
- Outside Kitchen: 7'3 x 7'2 (2.21m x 2.19m)
The information provided about this property does not constitute or form part of an offer or contract, nor may it be regarded as representations. All interested parties must verify accuracy and your solicitor must verify tenure/lease information, fixtures & fittings and, where the property has been extended/converted, planning/building regulation consents. All dimensions are approximate and quoted for guidance only as are floor plans which are not to scale and their accuracy cannot be confirmed. Reference to appliances and/or services does not imply that they are necessarily in working order or fit for the purpose.
If buying to rent, please check if Local Authority licensing schemes apply before proceeding. Legal advice should be taken to verify fixtures/fittings, planning, alterations and/or lease details. Appliances & services are untested, dimensions are approximate and floor plans are not to scale.
We are pleased to offer our customers a range of additional services to help them with moving home. None of these services are obligatory and you are free to use service providers of your choice. Current regulations require all estate agents to inform their customers of the fees they earn for recommending third party services. If you choose to use a service provider recommended by Wards, details of all referral fees can be found at the link below. If you decide to use any of our services, please be assured that this will not increase the fees you pay to our service providers, which remain as quoted directly to you.
Brochures
Full PDF brochureExplore this property in 3D Virtual RealityReferral feesPrivacy policy- COUNCIL TAXA payment made to your local authority in order to pay for local services like schools, libraries, and refuse collection. The amount you pay depends on the value of the property.Read more about council Tax in our glossary page.
- Band: E
- PARKINGDetails of how and where vehicles can be parked, and any associated costs.Read more about parking in our glossary page.
- Garage,Off street
- GARDENA property has access to an outdoor space, which could be private or shared.
- Back garden
- ACCESSIBILITYHow a property has been adapted to meet the needs of vulnerable or disabled individuals.Read more about accessibility in our glossary page.
- Ask agent

Add an important place to see how long it'd take to get there from our property listings.
__mins driving to your place
Affordability



Notes
Staying secure when looking for property
Ensure you're up to date with our latest advice on how to avoid fraud or scams when looking for property online.
Visit our security centre to find out moreDisclaimer - Property reference 9013E3P7. The information displayed about this property comprises a property advertisement. Rightmove.co.uk makes no warranty as to the accuracy or completeness of the advertisement or any linked or associated information, and Rightmove has no control over the content. This property advertisement does not constitute property particulars. The information is provided and maintained by Wards, Hythe. Please contact the selling agent or developer directly to obtain any information which may be available under the terms of The Energy Performance of Buildings (Certificates and Inspections) (England and Wales) Regulations 2007 or the Home Report if in relation to a residential property in Scotland.
*This is the average speed from the provider with the fastest broadband package available at this postcode. The average speed displayed is based on the download speeds of at least 50% of customers at peak time (8pm to 10pm). Fibre/cable services at the postcode are subject to availability and may differ between properties within a postcode. Speeds can be affected by a range of technical and environmental factors. The speed at the property may be lower than that listed above. You can check the estimated speed and confirm availability to a property prior to purchasing on the broadband provider's website. Providers may increase charges. The information is provided and maintained by Decision Technologies Limited. **This is indicative only and based on a 2-person household with multiple devices and simultaneous usage. Broadband performance is affected by multiple factors including number of occupants and devices, simultaneous usage, router range etc. For more information speak to your broadband provider.