Salisbury Road, Wrexham

- PROPERTY TYPE
Commercial Property
- SIZE
Ask agent
Key features
- For Sale by Informal Tender : Friday 16th October 2026
- An Extremely Useful Range of Workshops and Offices
- For Immediate Occupation
- Together With Hard-Standing Yard
- Or a Site for Redevelopment (subject to Planning Permission)
- Site extends to approx. 560 sq.m. (approx. 0.39 acres)
Description
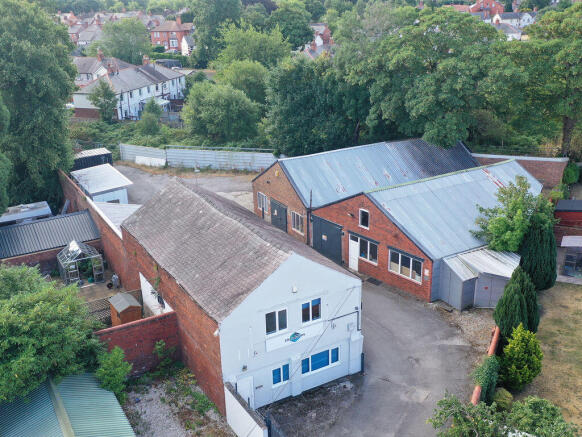
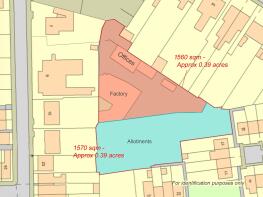
An extremely useful range of workshops and offices for immediate occupation, together with hard-standing yard or in conjunction with the adjoining area of former garden allotments a residential development opportunity subject to planning permission. The two areas of site are outlined on the attached plan and extend to dimensions of approximately 1500 square metres each (0.39 acres each) or in total approximately 3000 square metres (approximately 0.75 acres).
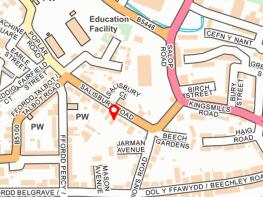
The property is situated less than half a mile from the City Centre and all amenities.
The Site
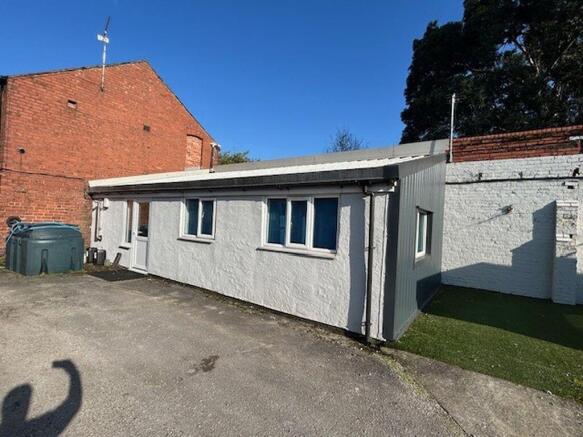
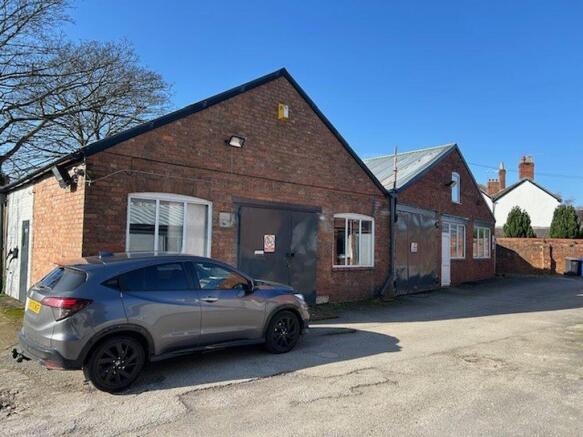
The site comprises currently a commercial yard/factory with associated offices. The offices comprise a two storey brick and slate block of accommodation (see below) having double glazing beneath a slate-clad roof. Adjoining is a single storey rendered and blockwork extension beneath a corrugated roof, also having double glazed windows. Opposite the outbuilding are a pair of brick-built offices/workshops having corrugated roofs supported by timber and metal framing. There are double access doors to the front and PVCu double glazed windows for natural light. Mains services are connected. Beyond the buildings there is a hardcore hardstanding yard bounded by high walling - see attached plan.
Office Block
On The Ground Floor
Hallway
to:
Reception
23' 2'' x 17' 0'' (7.07m x 5.17m)
Meeting Room
11' 6'' x 9' 9'' (3.50m x 2.96m)
Ladies WC
13' 11'' x 3' 6'' (4.24m x 1.06m)
Gents WC
13' 11'' x 3' 6'' (4.24m x 1.06m)
Utility Room/Boiler Room
16' 2'' x 4' 8'' (4.92m x 1.43m)
On The First Floor
Landing 1
9' 4'' x 7' 3'' (2.84m x 2.20m)
Main Office
22' 9'' x 16' 6'' (6.93m x 5.02m)
Office (off)
14' 10'' x 12' 2'' (4.53m x 3.71m)
Landing 2
11' 4'' x 5' 0'' (3.46m x 1.53m)
Office
11' 7'' x 8' 4'' (3.53m x 2.53m)
Office
16' 2'' x 11' 1'' (4.94m x 3.39m)
Single Storey Addition (Ground Floor)
26' 6'' x 15' 5'' (8.08m x 4.70m)
Workshop 1
56' 9'' x 27' 9'' (17.29m x 8.47m)
Approximately 146 square metres (approximately 1570 square feet).
Storeroom
31' 2'' x 15' 0'' (9.51m x 4.58m)
Approximately 52 square metres (approximately 560 square feet).
Workshop 2
43' 2'' x 35' 5'' (13.16m x 10.80m)
Approximately 142 square metres (approximately 1525 square feet).
Outside
The property is approached off Salisbury Road via a vehicular right of way to high sturdy lockable iron gates. The gates lead to a Parking Yard in front of the properties with Storage Yard beyond as per the attached plan.
The Allotments Site
Adjoining the southern boundary of the above site is an area extending to a further 1500 square metres or so (approximately 0.39 acres) comprising a walled portion of former allotments. The allotment portion has a pedestrian access off Percy Road. See attached plan for identification purposes only.
Rateable Value
The RV for the property for business rate year 2026/2027 is understood to be £22,250.
Planning
The property is situated inside the settlement boundary of the city centre and accordingly, subject to planning permission, carries potential for redevelopment. The vendors have had an architectural solution for a scheme of 12x residential apartments on the site. See proposed plans attached.
Note
The current occupier of the property does own the Modular Building/Office on the site and a Container. If prospective buyers do not require these, they can be removed.
Tenure
The property is understood to be held on the basis of the freehold interest with full vacant possession available upon completion.
Services
Mains water, gas, electricity and foul drainage are understood to be connected to the property subject to statutory regulations.
Method of Sale
The property is offered for sale by Informal Tender. Sealed written bids are invited to the Agents Wrexham Offices by no later than 12.00 pm midday on Friday 16th October 2026. Offers received shall be deemed to be individual purchasers "final and best". No negotiation will be entered into after the time and date specified. Please mark envelopes "18 Salisbury Road" to avoid accidental opening.
Directions
From the Agents Wrexham Offices proceed down Regent Street passing through the city centre (past McDonalds) descending Hill Street to the junction with Brook Street at which turn left. At the traffic lights turn right onto Pen y Bryn and near the top of Pen y Bryn take the left-hand turning onto Chapel Street. Pass through the traffic calming measures before passing onto Salisbury Road. After a short distance the vehicular access-point to the property will be observed on the right-hand side.
Brochures
Property BrochureFull DetailsSalisbury Road, Wrexham

NEAREST STATIONS
Distances are straight line measurements from the centre of the postcode- Wrexham Central Station0.4 miles
- Wrexham General Station0.8 miles
- Gwersyllt Station2.5 miles

Notes
Disclaimer - Property reference 12831676. The information displayed about this property comprises a property advertisement. Rightmove.co.uk makes no warranty as to the accuracy or completeness of the advertisement or any linked or associated information, and Rightmove has no control over the content. This property advertisement does not constitute property particulars. The information is provided and maintained by Bowen, Wrexham. Please contact the selling agent or developer directly to obtain any information which may be available under the terms of The Energy Performance of Buildings (Certificates and Inspections) (England and Wales) Regulations 2007 or the Home Report if in relation to a residential property in Scotland.