High Street, Chipping Campden, GL55

- PROPERTY TYPE
Town House
- BEDROOMS
4
- BATHROOMS
3
- SIZE
5,840 sq ft
543 sq m
- TENUREDescribes how you own a property. There are different types of tenure - freehold, leasehold, and commonhold.Read more about tenure in our glossary page.
Freehold
Key features
- Entrance hall
- Kitchen
- Four bedrooms
- Three bathrooms
- Vehicular access from Back Ends
- Garage and ample parking
- Delightful established gardens
- Two stone sheds
- Three cottages running as successful holiday lets
- High street shop front
Description
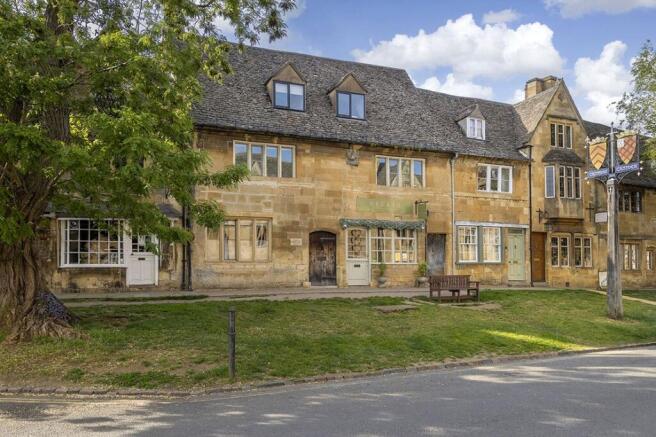
Dragon House is an exceptional and highly individual Grade II listed period property occupying a prime position in the very heart of Chipping Campden’s celebrated High Street. Behind its handsome Cotswold stone façade lies a surprisingly extensive and wonderfully characterful house, complemented by three separate cottages, beautiful gardens and the considerable advantage of vehicular access from Back Ends. The house is listed for its special architectural and historic interest and is believed to have been remodelled in 1690. Its attractive ashlar frontage, beneath a traditional Cotswold stone roof, is particularly distinguished by stone mullioned windows, a moulded segmental-headed doorway and a fine historic sundial. Internally, the house retains a wealth of period character, with exposed timbers and stonework, substantial fireplaces and an appealing sense of history throughout, while having been sympathetically adapted for comfortable modern living.
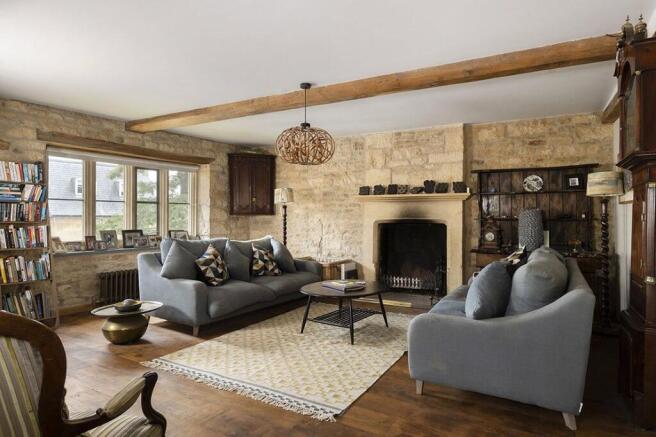
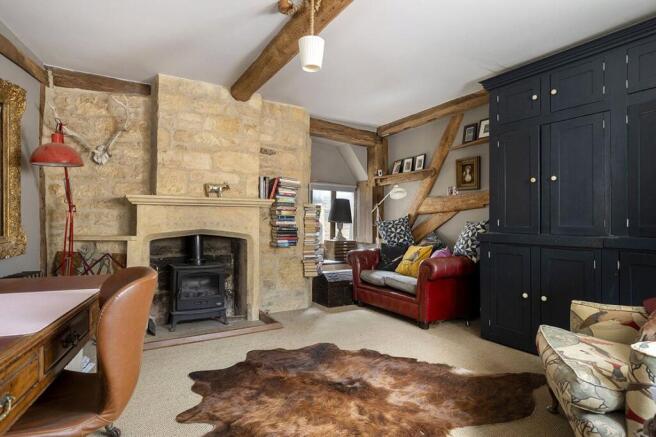
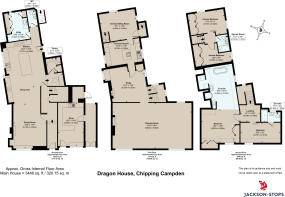
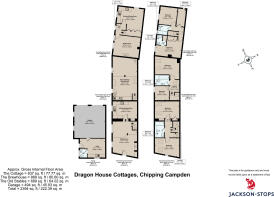
The accommodation is arranged over three floors and extends to approximately 3,446 sq ft. The ground floor provides an excellent combination of living and entertaining space. The generous kitchen forms the everyday heart of the house and is fitted with an extensive range of cabinetry together with a substantial central island. Exposed timbers, flagstone flooring and a Aga cooker add considerably to the character of the room. It opens naturally into the dining room, where a stone fireplace provides an attractive focal point and every day seating area/Snug. A pantry, utility room and cloakroom provide useful ancillary accommodation. At the front of the house is a separate room presently shown on the floor plan as a shop. With its direct access onto the High Street, this is an unusually versatile space and could lend itself to a variety of uses, subject to any necessary consents. On the first floor, the magnificent drawing room is of particular note, extending to over 31 feet in length. It is an impressive yet comfortable reception room with exposed Cotswold stonework, timber flooring and a handsome open fireplace. Alongside is a substantial study area, while a separate kitchen and sitting room provide further flexibility and currently forms part of a self-contained annexe. The second floor contains the principal bedroom accommodation. Two bedrooms have ensuite bathrooms, including an especially atmospheric bathroom set amongst the exposed roof timbers and fitted with a freestanding roll-top bath. Two further bedrooms and a shower room complete the accommodation on this floor.
One of the great attributes of Dragon House is the collection of three cottages within the grounds. The Old Brewhouse, extending to approximately 868 sq ft, has a sitting room and kitchen/dining room on the ground floor, with two bedrooms and a bathroom. The Old Stables, approximately 689 sq ft, provides an open-plan kitchen/sitting/dining room, two bedrooms and a bathroom. The Cottage, approximately 837 sq ft, has a kitchen/dining room and separate sitting room together with three first-floor bedrooms and a bathroom. Collectively, these buildings provide tremendous flexibility. They are ideally suited to guest or extended-family accommodation, home working or other ancillary uses, subject to the relevant consents, and are a particularly rare addition to a house in such a central High Street setting.
The gardens are an especially appealing feature of Dragon House and provide a wonderful contrast to its central position. Lying principally behind the house, they have a secluded and established character, enclosed in part by traditional Cotswold stone walls and mature planting. Areas of lawn are interspersed with generously stocked herbaceous borders, climbing roses, mature trees and shrubs, creating a succession of attractive and private spaces. Paved terraces provide excellent areas for outdoor dining and entertaining, while pergolas, trelliswork and established planting give the garden considerable structure and charm. There is also a summerhouse with power along with two stone sheds. There is ample private parking providing enough for the cottage tenants too with there being once space per cottage. The three cottages are arranged within the grounds and add greatly to the sense of enclosure and character, access via timber double doors from the High Street. Of particular importance for a High Street property, Dragon House benefits from vehicular access from Back Ends. To the rear is a substantial garage, approximately 18’6” x 17’10”, together with an adjoining utility room and WC. This combination of rear access, garaging, extensive ancillary accommodation and secluded gardens is exceptionally unusual for a property situated in the centre of Chipping Campden.
Chipping Campden is one of the most beautiful and historic of all the Cotswold market towns. It lies in a fold of the Cotswold Hills in the heart of an Area of Outstanding Natural Beauty approximately 12 miles to the south east of Stratford-upon-Avon and 22 miles north of Cheltenham. The town is well known for its traditional Cotswold architecture, much of it dating back to the Middle Ages. There is a good range of shops catering for most everyday needs as well as a number of specialist suppliers, a library, schools and a doctor’s surgery. Cheltenham and Stratford-upon-Avon are the main shopping and cultural centres for the region. The surrounding countryside offers many excellent walks and rides and there are ample sporting opportunities. There is a mainline station to London from Moreton-in-Marsh (about 7 miles) and most West Midland centres are within daily commuting distance.
PROPERTY INFORMATION:
Tenure: The property is freehold and vacant possession will be granted on completion.
Fixtures & Fittings: All items in the nature of fixtures and fittings described in these details will be included with the property. All other such items are specifically excluded.
Viewing: An appointment to view is essential and should be made through the Jackson-Stops Chipping Campden office.
Local Authorities: Cotswold District Council.
Council Tax: Dragon House - band G, The Old Brewhouse –
band C, The Old Stables – band C, The Cottage – band D
Services: Mains water, electricity, drainage. Gas central heating.
Brochures
Particulars- COUNCIL TAXA payment made to your local authority in order to pay for local services like schools, libraries, and refuse collection. The amount you pay depends on the value of the property.Read more about council Tax in our glossary page.
- Band: G
- LISTED PROPERTYA property designated as being of architectural or historical interest, with additional obligations imposed upon the owner.Read more about listed properties in our glossary page.
- Listed
- PARKINGDetails of how and where vehicles can be parked, and any associated costs.Read more about parking in our glossary page.
- Garage,Driveway,Off street
- GARDENA property has access to an outdoor space, which could be private or shared.
- Yes
- ACCESSIBILITYHow a property has been adapted to meet the needs of vulnerable or disabled individuals.Read more about accessibility in our glossary page.
- Ask agent
High Street, Chipping Campden, GL55

Add an important place to see how long it'd take to get there from our property listings.
__mins driving to your place
Affordability

Notes
Staying secure when looking for property
Ensure you're up to date with our latest advice on how to avoid fraud or scams when looking for property online.
Visit our security centre to find out moreDisclaimer - Property reference CHC200032. The information displayed about this property comprises a property advertisement. Rightmove.co.uk makes no warranty as to the accuracy or completeness of the advertisement or any linked or associated information, and Rightmove has no control over the content. This property advertisement does not constitute property particulars. The information is provided and maintained by Jackson - Stops, Chipping Campden. Please contact the selling agent or developer directly to obtain any information which may be available under the terms of The Energy Performance of Buildings (Certificates and Inspections) (England and Wales) Regulations 2007 or the Home Report if in relation to a residential property in Scotland.
*This is the average speed from the provider with the fastest broadband package available at this postcode. The average speed displayed is based on the download speeds of at least 50% of customers at peak time (8pm to 10pm). Fibre/cable services at the postcode are subject to availability and may differ between properties within a postcode. Speeds can be affected by a range of technical and environmental factors. The speed at the property may be lower than that listed above. You can check the estimated speed and confirm availability to a property prior to purchasing on the broadband provider's website. Providers may increase charges. The information is provided and maintained by Decision Technologies Limited. **This is indicative only and based on a 2-person household with multiple devices and simultaneous usage. Broadband performance is affected by multiple factors including number of occupants and devices, simultaneous usage, router range etc. For more information speak to your broadband provider.