
Manor Farm, Shucklow Hill, Little Horwood, Buckinghamshire, MK17

- PROPERTY TYPE
Barn Conversion
- BEDROOMS
3
- BATHROOMS
3
- SIZE
1,644 sq ft
153 sq m
- TENUREDescribes how you own a property. There are different types of tenure - freehold, leasehold, and commonhold.Read more about tenure in our glossary page.
Freehold
Key features
- Three bedroom barn conversion
- Two en suites and a family bathroom
- Farmhouse style kitchen/dining room
- Sitting room and study/snug
- Walled rear garden
- Gated entrance
- Parking for multiple cars
- Electric vehicle charger
Description
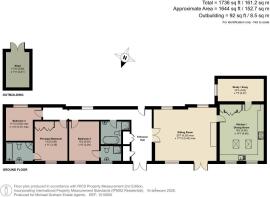
The principal bedroom has fitted wardrobes and a four piece en suite bathroom. There are two further double bedrooms, one of which has an en suite shower room. The re-fitted family bathroom has tiled flooring a WC, a washbasin, and features a clawfoot roll top bath with a shower attachment and a separate shower.
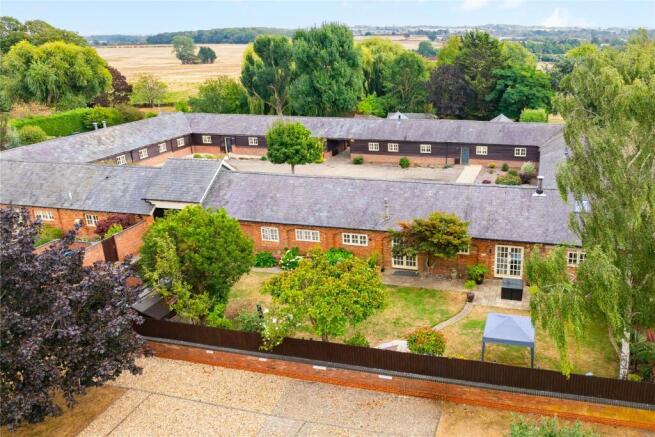
The property is approached via a private road with two allocated parking spaces. Electric gates open to a shared courtyard which has herbaceous borders and provides additional parking and electric vehicle charging. The walled rear garden offers some privacy and is laid to lawn with a patio accessible from the entrance hall and sitting room. There is a shed, outside lighting and a tap.
Kitchen/Dining Room
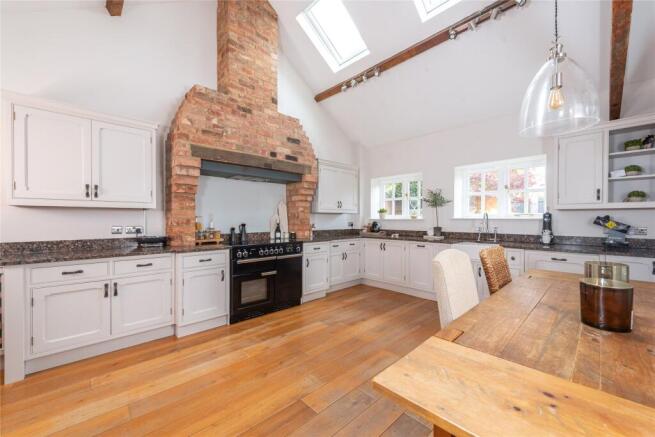
The farmhouse style kitchen/dining room has a vaulted ceiling with exposed A-frame timbers and two skylight windows. The kitchen is fitted with a range of bespoke hand-painted units with granite upstands and worksurfaces incorporating a butler’s sink with a mixer tap. Integrated appliances include a dishwasher, a fridge/freezer and a range cooker with an extractor over, set within a feature brick chimney breast. There is space for a washing machine and ample room for a dining table.
Reception Rooms
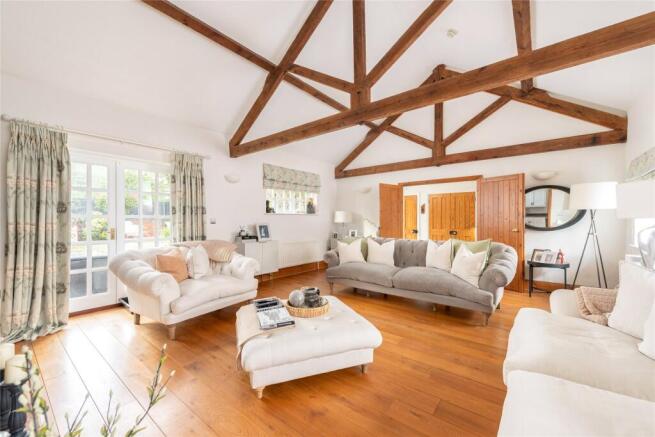
Double timber doors from the entrance hall give access to the sitting room which measures over 20 ft. by nearly 17 ft. and features a vaulted ceiling with exposed timbers and has a full-height brick-built chimney breast with a fireplace housing a wood burning stove and oak flooring throughout. Dual aspect windows overlook the front and rear gardens and French doors open to the rear patio and garden. The study/snug has a window to the front and is accessible from the kitchen/dining room, providing versatile reception space.
Situation and Schooling
Little Horwood is a village in Buckinghamshire located between Aylesbury, Buckingham and Milton Keynes. The village has The Shoulder of Mutton public house, and a village hall that was once the primary school. Great Horwood Church of England School provide education for pupils from 3-11 years of age. The village is also convenient for Swanbourne House School, The Royal Latin and Aylesbury Grammar schools. The extensive facilities of Central Milton Keynes are 10 miles away.
Purchaser Compliance & Administration Fee
To comply with the Money Laundering, Terrorist Financing and Transfer of Funds (Information on the Payer) Regulations 2017, Michael Graham is legally mandated to conduct compulsory Anti-Money Laundering (AML) and Customer Due Diligence (CDD) checks on all property buyers. While we do not charge a commission fee to the property vendor, a mandatory compliance and administration fee of £54.00 (inclusive of VAT) per person is payable by the purchaser(s). This non-refundable fee covers the cost of third-party electronic identity verification, source of funds auditing, and the associated regulatory administration. This fee becomes payable upon an offer being accepted in principle and must be fully cleared before a Memorandum of Sale can be issued or solicitors instructed. The payment of this fee does not guarantee the completion of the transaction, and Michael Graham reserves the right to request further verification documentation to satisfy its statutory obligations.
Brochures
Web DetailsParticulars- COUNCIL TAXA payment made to your local authority in order to pay for local services like schools, libraries, and refuse collection. The amount you pay depends on the value of the property.Read more about council Tax in our glossary page.
- Band: F
- PARKINGDetails of how and where vehicles can be parked, and any associated costs.Read more about parking in our glossary page.
- Gated,Off street,EV charging
- GARDENA property has access to an outdoor space, which could be private or shared.
- Yes
- ACCESSIBILITYHow a property has been adapted to meet the needs of vulnerable or disabled individuals.Read more about accessibility in our glossary page.
- No wheelchair access
Manor Farm, Shucklow Hill, Little Horwood, Buckinghamshire, MK17

Add an important place to see how long it'd take to get there from our property listings.
__mins driving to your place
Affordability

About Michael Graham, Stony Stratford
81 High Street Stony Stratford Milton Keynes MK11 1AT



Notes
Staying secure when looking for property
Ensure you're up to date with our latest advice on how to avoid fraud or scams when looking for property online.
Visit our security centre to find out moreDisclaimer - Property reference STS260084. The information displayed about this property comprises a property advertisement. Rightmove.co.uk makes no warranty as to the accuracy or completeness of the advertisement or any linked or associated information, and Rightmove has no control over the content. This property advertisement does not constitute property particulars. The information is provided and maintained by Michael Graham, Stony Stratford. Please contact the selling agent or developer directly to obtain any information which may be available under the terms of The Energy Performance of Buildings (Certificates and Inspections) (England and Wales) Regulations 2007 or the Home Report if in relation to a residential property in Scotland.
*This is the average speed from the provider with the fastest broadband package available at this postcode. The average speed displayed is based on the download speeds of at least 50% of customers at peak time (8pm to 10pm). Fibre/cable services at the postcode are subject to availability and may differ between properties within a postcode. Speeds can be affected by a range of technical and environmental factors. The speed at the property may be lower than that listed above. You can check the estimated speed and confirm availability to a property prior to purchasing on the broadband provider's website. Providers may increase charges. The information is provided and maintained by Decision Technologies Limited. **This is indicative only and based on a 2-person household with multiple devices and simultaneous usage. Broadband performance is affected by multiple factors including number of occupants and devices, simultaneous usage, router range etc. For more information speak to your broadband provider.