
Bryn Eithin, Pentre Halkyn, Holywell

- PROPERTY TYPE
Detached Bungalow
- BEDROOMS
3
- BATHROOMS
2
- SIZE
Ask agent
- TENUREDescribes how you own a property. There are different types of tenure - freehold, leasehold, and commonhold.Read more about tenure in our glossary page.
Freehold
Key features
- Beautifully presented three-bedroom detached bungalow
- Occupying a generous corner plot in the sought-after village of Pentre Halkyn
- Spectacular panoramic views across the Dee Estuary, Cheshire Plain and the Wirral
- Spacious living room with patio doors opening onto a raised decked terrace
- Modern fitted kitchen with breakfast island and integrated appliances
- Principal bedroom with extensive fitted furniture and stylish en-suite shower room
- Contemporary family shower room and separate utility room
- Beautifully landscaped wraparound gardens with multiple seating areas
- Attached garage and driveway providing off-road parking for two vehicles
- Excellent access to Mold, Holywell, Chester and the A55 North Wales Expressway
Description
Perfectly positioned for those seeking peaceful village living whilst remaining within easy reach of Mold, Holywell, Chester and the A55 North Wales Expressway, this superb bungalow offers an exceptional opportunity for downsizers, families or those looking to enjoy single-storey living in an outstanding location.
Location - Pentre Halkyn is a highly regarded Flintshire village situated on the slopes of Halkyn Mountain, renowned for its stunning countryside, scenic walks and spectacular views across North Wales and Cheshire. Despite its peaceful rural setting, the village offers excellent connectivity with easy access to Holywell, Mold and the A55 North Wales Expressway, providing convenient commuting to Chester, the North West and the North Wales coastline. The area is particularly popular with those seeking a balance between village life and modern convenience.
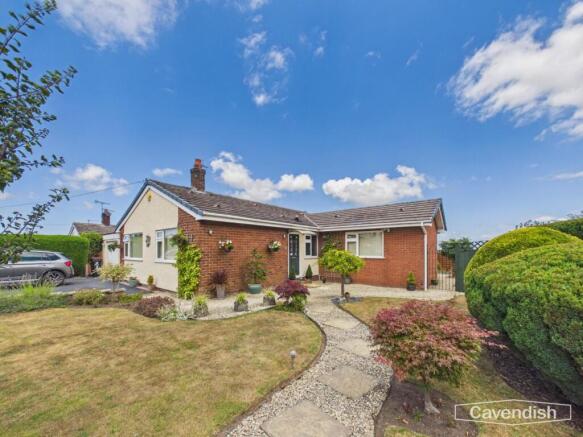
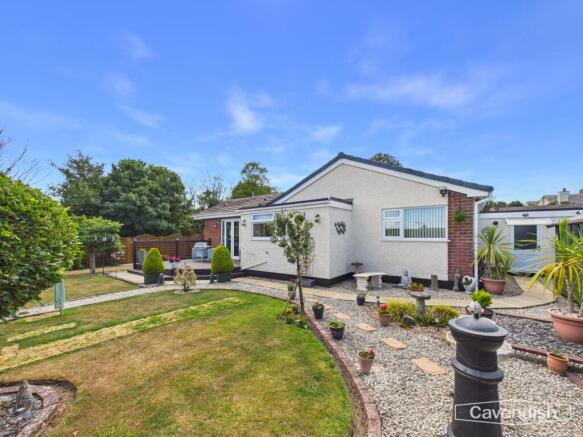
External - Occupying a generous corner plot, the property enjoys exceptional kerb appeal with beautifully manicured wraparound gardens enclosed by attractive stone walling and mature hedging. A tarmac driveway provides off-road parking for two vehicles and leads to the attached garage.
Entrance - 1.20 x 1.22 (3'11" x 4'0") - A stylish composite entrance door with decorative glazed inserts opens into a welcoming entrance vestibule with useful coat hanging space and a small cupboard housing fuse board. A glazed internal door leads through to the central hallway, finished with attractive wood-effect flooring, radiator, loft access with ladder and providing access to all principal accommodation.
Hallway - 4.16 x 1.06 (13'7" x 3'5") - The hallway benefits from a Nuaire Drimaster ventilation system located within the loft and vented through the hall ceiling. Designed to improve airflow throughout the property, the system helps to regulate indoor air quality, reduce condensation and enhance everyday comfort.
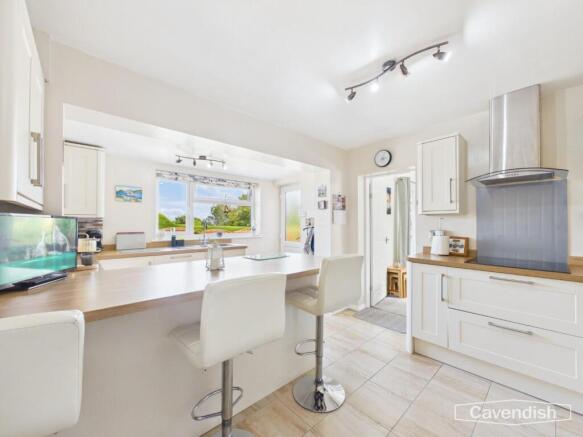
Kitchen - 4.82 x 3.49 (15'9" x 11'5") - Beautifully appointed with a comprehensive range of cream wall and base units complemented by solid wood-effect worktops. Integrated appliances include a Lamona induction hob with extractor canopy, electric oven, dishwasher and tall fridge freezer. A central breakfast island provides additional preparation space and informal dining, whilst a rear door offers direct access to the landscaped garden.
Living Room - 3.38 x 4.53 (11'1" x 14'10") - A spacious and light-filled reception room enjoying patio doors opening directly onto the raised decked seating area, perfectly framing the far-reaching views across the surrounding countryside towards the Dee Estuary. A contemporary electric fireplace with timber mantel provides an attractive focal point above the mantel is a infrared heater which is disguised as a mirror, creating a warm and welcoming space for relaxing and entertaining.
Dining Room - 3.00 x 3.35 (9'10" x 10'11") - A generous formal dining room offering excellent flexibility. Currently utilised as a dining space, this room could equally serve as a second reception room, home office or fourth bedroom if required.
Primary Bedroom - 3.02 x 3.35 (9'10" x 10'11") - A superb double bedroom benefiting from an extensive range of fitted wardrobes, matching bedside cabinets and a fitted dressing table. A large front-facing window allows plenty of natural light, whilst the room enjoys a peaceful outlook over the attractive front garden.
Ensuite - 1.71 x 1.80 (5'7" x 5'10") - Modern and beautifully presented recently refurbished with a corner mains-fed shower featuring marble-effect panelling, vanity wash basin with storage beneath, concealed cistern WC, mirror, heated towel rail and contemporary fittings throughout.
Bedroom 2 - 3.49 x 2.99 (11'5" x 9'9") - A further generous double bedroom with fitted wardrobe incorporating a useful airing cupboard, radiator and large front-facing window overlooking the beautifully maintained gardens.
Family Bathroom - 1.78 x 2.31 (5'10" x 7'6") - Bathroom with a contemporary white suite comprising a large walk-in mains-fed shower with marble-effect wall panelling, vanity wash basin with concealed storage, concealed cistern WC, heated towel rail and modern fittings throughout.
Bedroom 3 - 1.98 x 3.32 (6'5" x 10'10") - Currently arranged with bunk beds to maximise the available space, this versatile room benefits from fitted wardrobes and would make an excellent children's bedroom, guest room or home office.
Decking -
Garden - Occupying a generous corner plot, the property enjoys exceptional kerb appeal with beautifully manicured wraparound gardens enclosed by attractive stone walling and mature hedging. A tarmac driveway provides off-road parking for two vehicles and leads to the attached garage.
Utility - 1.69 x 3.17 (5'6" x 10'4") - Converted from part of the original garage, the utility room provides an excellent laundry area with fitted units, worktops, stainless steel sink, plumbing for a washing machine, hanging space and houses the Worcester gas-fired boiler
Garage - 3.40 x 3.38 (11'1" x 11'1") - The remaining garage offers valuable storage with power, lighting and an up-and-over door, ideal for bikes, garden equipment or workshop space.
Tenure - * Tenure - understood to be Freehold. Purchasers should verify this through their solicitor.
Council Tax - * Council Tax Band D - Flintshire County Council.
Aml - Anti-Money Laundering Verification
Should you wish to proceed with the purchase of this property, you will be required to complete an Anti-Money Laundering (AML) verification check in accordance with current legislation. These checks are carried out by our partner, Lifetime Legal, and include verification of your identity and source of funds. There is a charge of £54 including VAT, payable directly to Lifetime Legal. Please note that these checks must be completed before we are able to formally progress a sale.
Extra Services - Mortgage referrals, conveyancing referral and surveying referrals will be offered by Cavendish Estate Agents. If a buyer or seller should proceed with any of these services then a commission fee will be paid to Cavendish Estate Agents Ltd upon completion.
Award Wining Lettings Service - If you are considering purchasing this property as a Buy To Let investment, our award-winning Rentals department would be delighted to offer you a consultation service on how to ensure compliance is met and discuss how best to maximise your profitability.
Viewings - By appointment through the Agent's Mold Office .
Our photos might have been enhanced with the help of AI.
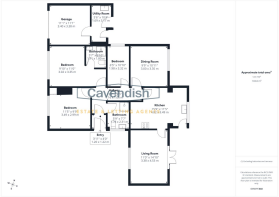
FLOOR PLANS - included for identification purposes only, not to scale.
Brochures
Bryn Eithin, Pentre Halkyn, HolywellBrochure- COUNCIL TAXA payment made to your local authority in order to pay for local services like schools, libraries, and refuse collection. The amount you pay depends on the value of the property.Read more about council Tax in our glossary page.
- Band: D
- PARKINGDetails of how and where vehicles can be parked, and any associated costs.Read more about parking in our glossary page.
- Driveway
- GARDENA property has access to an outdoor space, which could be private or shared.
- Yes
- ACCESSIBILITYHow a property has been adapted to meet the needs of vulnerable or disabled individuals.Read more about accessibility in our glossary page.
- Ask agent
Energy performance certificate - ask agent

Add an important place to see how long it'd take to get there from our property listings.
__mins driving to your place
Affordability




Notes
Staying secure when looking for property
Ensure you're up to date with our latest advice on how to avoid fraud or scams when looking for property online.
Visit our security centre to find out moreDisclaimer - Property reference 34902945. The information displayed about this property comprises a property advertisement. Rightmove.co.uk makes no warranty as to the accuracy or completeness of the advertisement or any linked or associated information, and Rightmove has no control over the content. This property advertisement does not constitute property particulars. The information is provided and maintained by Cavendish Estate Agents, Mold. Please contact the selling agent or developer directly to obtain any information which may be available under the terms of The Energy Performance of Buildings (Certificates and Inspections) (England and Wales) Regulations 2007 or the Home Report if in relation to a residential property in Scotland.
*This is the average speed from the provider with the fastest broadband package available at this postcode. The average speed displayed is based on the download speeds of at least 50% of customers at peak time (8pm to 10pm). Fibre/cable services at the postcode are subject to availability and may differ between properties within a postcode. Speeds can be affected by a range of technical and environmental factors. The speed at the property may be lower than that listed above. You can check the estimated speed and confirm availability to a property prior to purchasing on the broadband provider's website. Providers may increase charges. The information is provided and maintained by Decision Technologies Limited. **This is indicative only and based on a 2-person household with multiple devices and simultaneous usage. Broadband performance is affected by multiple factors including number of occupants and devices, simultaneous usage, router range etc. For more information speak to your broadband provider.