
8 Claremont Bank, Shrewsbury, SY1 1RW

- PROPERTY TYPE
Town House
- BEDROOMS
4
- BATHROOMS
3
- SIZE
3,001 sq ft
279 sq m
- TENUREDescribes how you own a property. There are different types of tenure - freehold, leasehold, and commonhold.Read more about tenure in our glossary page.
Freehold
Key features
- An impressive Grade II* listed Georgian townhouse
- Beautifully presented throughout
- Two magnificent principal reception rooms
- Superb open-plan kitchen/breakfast/family room
- Spectacular principal bedroom suite, three further double bedrooms
- Private courtyard garden
Description
Directions - What3Words ///cowboy.water.forest
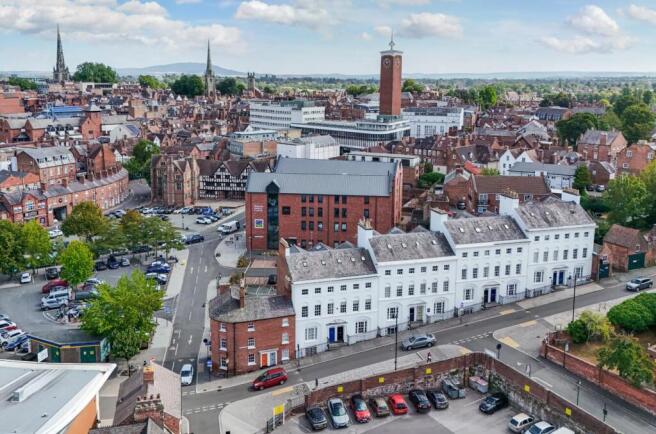
Situation - Claremont Bank is widely regarded as one of Shrewsbury's most sought-after and prestigious residential addresses, ideally positioned within easy reach of the town centre and its extensive range of independent shops, restaurants, cafés and leisure facilities.
The property is situated just a stone's throw from The Quarry, Shrewsbury's beautiful riverside park, offering wonderful walks along the River Severn and easy pedestrian access into the historic town centre.
The location is also particularly well placed for a number of highly regarded schools both state and private, including Shrewsbury School and Shrewsbury High School, while the Royal Shrewsbury Hospital is also within easy reach. Excellent road connections provide convenient access to the Shrewsbury bypass, the A5 and onward links to the M54 and West Midlands motorway network.
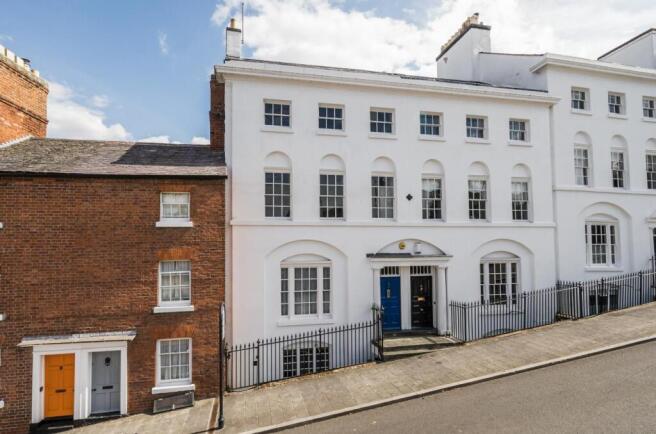
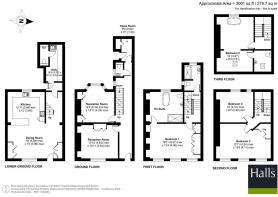
Description - 8 Claremont Bank is an exceptionally attractive and substantial Grade II* listed Georgian townhouse, occupying a prominent position within one of Shrewsbury's most prestigious and desirable residential terraces. Beautifully presented throughout, the property offers extensive and highly versatile accommodation arranged over five floors, combining the elegance and character of its Georgian origins with carefully considered contemporary styling and modern infrastructure.
The property retains a wealth of wonderful original features, including sash windows, intricate cornicing, feature fireplaces and a beautiful Georgian staircase, all complemented by spectacular ceiling heights and an abundance of natural light. The current owners have sympathetically updated the property to an exceptional standard, while ensuring its considerable period charm and character remain firmly at the heart of the home.
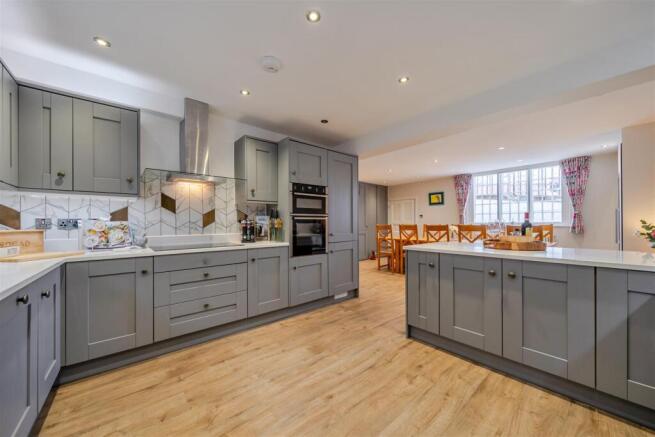
The lower ground floor provides a superb open-plan kitchen, breakfast and family space, creating a wonderful environment for modern family living and entertaining. The bespoke fitted kitchen is complemented by granite work surfaces and a comprehensive range of integrated Neff appliances, with ample space for dining and relaxed seating. A generous utility room, fitted with a range of cabinets and matching granite work surfaces, together with a beautifully detailed barrelled ceiling, completes this level, along with a separate WC.
The principal reception accommodation is situated on the ground floor, where two wonderfully proportioned and elegant reception rooms provide exceptional entertaining and living space. Both rooms are flooded with natural light and retain beautiful period detailing, including ornate cornicing, high ceilings and feature open fireplaces.
To the rear of the ground floor is a particularly characterful wine room, featuring the original safe door, together with access to the private courtyard garden and a further WC.
The first floor is home to the spectacular principal bedroom suite. This elegant and generously proportioned room features three sash windows and an impressive moulded ceiling, creating a wonderfully light and refined space. The adjoining en-suite bathroom has been beautifully designed and includes a freestanding roll-top bath, walk-in shower and WC. There is also an additional en-suite shower room.
The upper floors provide three further well-proportioned double bedrooms, including an additional bedroom suite, with the remaining accommodation served by a further en-suite. Each room has been individually styled and offers flexible accommodation for family, guests or those working from home.
The property also benefits from an extensive range of modern improvements and infrastructure, including a pressurised Hive-controlled central heating system, CAT-5e points to each floor, a state-of-the-art alarm system and brand new wiring throughout.
Many of the rooms enjoy delightful views across the rooftops and historic architecture of Shrewsbury, further enhancing the exceptional setting of this remarkable period home.
Outside - Externally, there is a sizeable and private courtyard garden providing a delightful and secluded space for outdoor dining and entertaining. The current owners also rent a nearby parking space and are happy to pass the existing arrangement on to the new owners, subject to agreement.
General Remarks -
Anti-Money Laundering (Aml) Checks - We are legally obligated to undertake anti-money laundering checks on all property purchasers. Whilst we are responsible for ensuring that these checks, and any ongoing monitoring, are conducted properly; the initial checks will be handled on our behalf by a specialist company, Movebutler, who will reach out to you once your offer has been accepted. The charge for these checks is £36 (including VAT) per purchaser, which covers the necessary data collection and any manual checks or monitoring that may be required. This cost must be paid in advance, directly to Movebutler, before a memorandum of sale can be issued, and is non-refundable. We thank you for your cooperation.
Fixtures And Fittings - Only those items described in these particulars are included in the sale.
Tenure - Freehold. Purchasers must confirm via their solicitor.
Services - Mains water, electricity, gas and drainage are understood to be connected. None of these services have been tested.
Council Tax - The property is in Council Tax band 'G' on the Shropshire Council Register.
Viewings - By appointment through Halls, 2 Barker Street, Shrewsbury, SY1 1QJ.
Brochures
Brochure - 8 Claremont Bank.pdf- COUNCIL TAXA payment made to your local authority in order to pay for local services like schools, libraries, and refuse collection. The amount you pay depends on the value of the property.Read more about council Tax in our glossary page.
- Band: G
- PARKINGDetails of how and where vehicles can be parked, and any associated costs.Read more about parking in our glossary page.
- Yes
- GARDENA property has access to an outdoor space, which could be private or shared.
- Yes
- ACCESSIBILITYHow a property has been adapted to meet the needs of vulnerable or disabled individuals.Read more about accessibility in our glossary page.
- Ask agent

Add an important place to see how long it'd take to get there from our property listings.
__mins driving to your place
Affordability




Notes
Staying secure when looking for property
Ensure you're up to date with our latest advice on how to avoid fraud or scams when looking for property online.
Visit our security centre to find out moreDisclaimer - Property reference 34902949. The information displayed about this property comprises a property advertisement. Rightmove.co.uk makes no warranty as to the accuracy or completeness of the advertisement or any linked or associated information, and Rightmove has no control over the content. This property advertisement does not constitute property particulars. The information is provided and maintained by Halls Estate Agents, Shrewsbury. Please contact the selling agent or developer directly to obtain any information which may be available under the terms of The Energy Performance of Buildings (Certificates and Inspections) (England and Wales) Regulations 2007 or the Home Report if in relation to a residential property in Scotland.
*This is the average speed from the provider with the fastest broadband package available at this postcode. The average speed displayed is based on the download speeds of at least 50% of customers at peak time (8pm to 10pm). Fibre/cable services at the postcode are subject to availability and may differ between properties within a postcode. Speeds can be affected by a range of technical and environmental factors. The speed at the property may be lower than that listed above. You can check the estimated speed and confirm availability to a property prior to purchasing on the broadband provider's website. Providers may increase charges. The information is provided and maintained by Decision Technologies Limited. **This is indicative only and based on a 2-person household with multiple devices and simultaneous usage. Broadband performance is affected by multiple factors including number of occupants and devices, simultaneous usage, router range etc. For more information speak to your broadband provider.