Fairview Drive, Orpington, BR6 9NX

- PROPERTY TYPE
Semi-Detached
- BEDROOMS
4
- BATHROOMS
1
- SIZE
Ask agent
- TENUREDescribes how you own a property. There are different types of tenure - freehold, leasehold, and commonhold.Read more about tenure in our glossary page.
Freehold
Key features
- Four Bedroom Semi-Detached Family Home
- Chain Free
- 1 Mile to Orpington Station
- South Westerly Rear Aspect
- 0.5 Miles by foot to Newstead Wood School
- 0.5 Miles to Warren Road School (as the crow flies)
- Well Presented Accommodation
- Scope for Further Extension (subject to planning permission)
- Council Tax Band - E (London Borough of Bromley)
- EPC - E (47)
Description
Agent Reference - JD0226
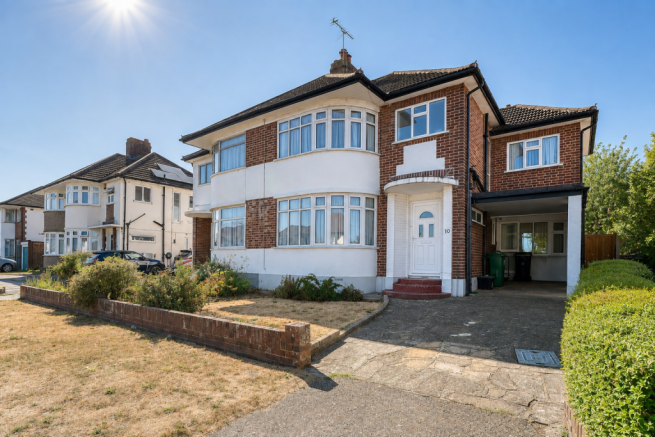
Set within the ever-popular Davis Estate in South Orpington, this handsome semi-detached family home dates from 1937 and forms part of one of the earlier phases of this established and highly regarded residential neighbourhood.
Having been in the same ownership for over 60 years, the house has been exceptionally well maintained and cared for, providing a wonderful opportunity for a new family to move straight in and create their own memories. Offered chain free, the property combines the generous accommodation associated with a larger family home with a warm and welcoming atmosphere throughout.
From the front, a paved driveway provides off-street parking and leads to the entrance, with a lawned front garden and a useful canopy roof to the side. On entering the property, the bright hallway immediately sets the tone. Decorated in soft, neutral tones, it provides a welcoming introduction and gives access to the principal reception areas, as well as a convenient downstairs cloakroom.
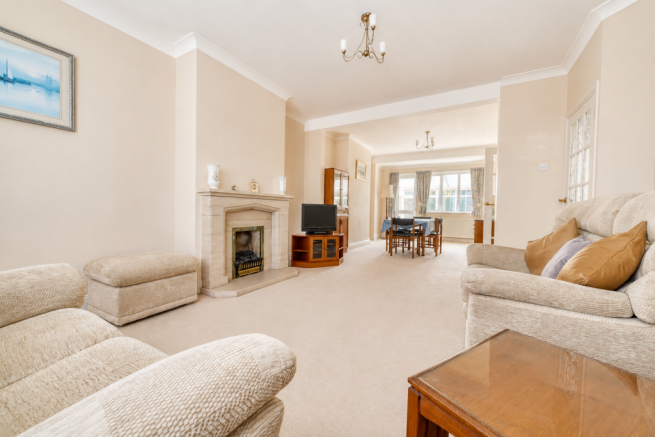
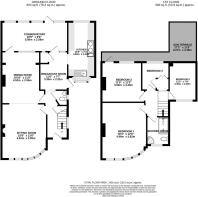
The ground floor is centred around a particularly impressive through reception room. Bright and generously proportioned, the room benefits from its dual aspect and has been neutrally decorated in light tones, allowing the natural light to flow throughout the space. There is plenty of flexibility for a range of furniture arrangements, with distinct areas that could comfortably accommodate both formal sitting and family living.
At the rear, the reception room opens into the conservatory, creating a lovely additional space from which to enjoy views across the garden. Whether used as a quiet reading area, a playroom, or simply somewhere to relax with a morning coffee, the conservatory provides a warm and inviting connection between the house and garden.
Adjacent to the reception room is the breakfast room, occupying the position of the former kitchen. The original larder cupboard has been retained, providing useful additional storage and a reminder of the property’s history. From here, you step down into the current kitchen which occupies the space where the garage previously sat.
The kitchen is fitted with a range of wall and base units, offering a good level of storage and preparation space, together with plumbing for both a washing machine and dishwasher. An Aga forms a focal point of the room and adds a traditional country-house feel to this practical family space. The arrangement of the accommodation also gives scope for future owners to consider how they might further tailor the kitchen and adjoining breakfast area to suit their own requirements.
Upstairs, the accommodation continues to provide excellent family space.
The principal bedroom sits at the front of the house within the attractive bay-fronted section of the property. Generously proportioned, this is a bright and relaxing room with the same neutral decorative approach found elsewhere in the house. The bay window gives the room a pleasing sense of space and retains an important feature of the home’s 1930s character.
To the rear is the second bedroom, another well-proportioned room which has the particularly appealing benefit of opening directly onto the roof of the rear extension and kitchen, providing an elevated sun terrace area from which to look over the garden.
The third bedroom is situated above the kitchen to the right of the home and is sufficiently well proportioned to accommodate a double bed. Natural light coming from a front facing window.
The fourth bedroom provides space for a single bed with fitted cupboard space, a future replacement of the heating system with a modern combination boiler would allow for the airing cupboard to be repurposed, potentially creating a larger and more versatile bedroom with greater options for furniture placement. Together, the four bedrooms provide the flexibility expected of a genuine family home, with options for children’s bedrooms, guest accommodation, a home office or additional living space depending on the needs of the next owners.
The bedrooms are served by a three-piece shower room, which has been designed with practicality in mind and features fully tiled walls together with a large walk-in shower.
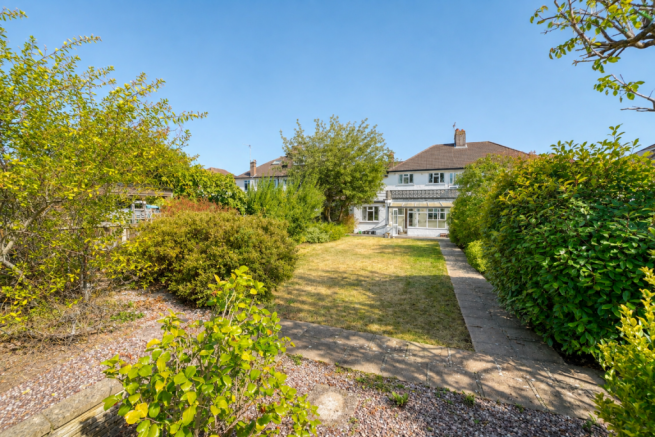
Outside, the rear garden is another notable feature of the property. Enjoying a south-westerly aspect, it benefits from a good level of natural sunlight and has been well maintained over the years. Mature shrubs flank the garden, providing greenery, privacy and a mature established feel. The patio steps onto a level lawn, providing an excellent area for children to play and plenty of space for outdoor seating, entertaining and family life during the warmer months.
At the rear of the garden is a useful storage shed, providing valuable space for garden equipment, bicycles and seasonal items.
The front of the property is equally practical, with a paved driveway, lawned garden and canopy roof to the side, offering useful sheltered access and additional storage potential.
The Davis Estate and Orpington
The Davis Estate has long been popular with families, combining established 1930s housing with a particularly convenient location for education, transport, green space and everyday amenities. The estate is characterised by attractive residential roads, mature gardens and a strong family-oriented atmosphere, with a number of properties having been extended over the years to meet the changing needs of modern households.
For families, schooling is one of the area’s major attractions. Local primary schools include Warren Road Primary School and Tubbenden, while Darrick Wood School provides a well-established secondary option. The area is also particularly well known for access to Orpington’s two grammar schools, Newstead Wood School and St Olave’s Grammar School, making the location especially appealing to families looking for a broad range of educational opportunities.
The area also benefits from an excellent choice of green open spaces. Parks, playing fields and woodland areas around Orpington provide plenty of opportunities for family walks, children’s activities and weekend recreation, while the wider surroundings offer access to larger open spaces and countryside.
Transport connections are another significant advantage. Orpington station provides frequent rail services towards central London, making the area popular with commuters as well as families. Local bus routes provide convenient connections around Orpington and to neighbouring areas, while the road network gives access to the A20, A21 and M25, making journeys towards London, Kent and the wider motorway network straightforward.
Everyday shopping is also well catered for. Local shops, cafés, convenience stores and other amenities can be found close to the estate, including the parade around The Crescent, while Orpington High Street provides a much wider selection of shops, restaurants, cafés, pubs and services. The town centre also offers leisure and entertainment facilities, including the ODEON cinema, while the Walnuts area provides further retail and leisure opportunities.
For those looking to keep active, there are a number of leisure facilities in and around Orpington, complemented by the area’s parks, playing fields and open spaces. The combination of local amenities, strong schooling, accessible transport and plentiful outdoor space helps explain why the Davis Estate remains such a sought-after choice for families.
- COUNCIL TAXA payment made to your local authority in order to pay for local services like schools, libraries, and refuse collection. The amount you pay depends on the value of the property.Read more about council Tax in our glossary page.
- Band: E
- PARKINGDetails of how and where vehicles can be parked, and any associated costs.Read more about parking in our glossary page.
- Driveway,Off street
- GARDENA property has access to an outdoor space, which could be private or shared.
- Private garden
- ACCESSIBILITYHow a property has been adapted to meet the needs of vulnerable or disabled individuals.Read more about accessibility in our glossary page.
- Ask agent
Fairview Drive, Orpington, BR6 9NX

Add an important place to see how long it'd take to get there from our property listings.
__mins driving to your place

Notes
Staying secure when looking for property
Ensure you're up to date with our latest advice on how to avoid fraud or scams when looking for property online.
Visit our security centre to find out moreDisclaimer - Property reference S1841467. The information displayed about this property comprises a property advertisement. Rightmove.co.uk makes no warranty as to the accuracy or completeness of the advertisement or any linked or associated information, and Rightmove has no control over the content. This property advertisement does not constitute property particulars. The information is provided and maintained by eXp UK, South East. Please contact the selling agent or developer directly to obtain any information which may be available under the terms of The Energy Performance of Buildings (Certificates and Inspections) (England and Wales) Regulations 2007 or the Home Report if in relation to a residential property in Scotland.
*This is the average speed from the provider with the fastest broadband package available at this postcode. The average speed displayed is based on the download speeds of at least 50% of customers at peak time (8pm to 10pm). Fibre/cable services at the postcode are subject to availability and may differ between properties within a postcode. Speeds can be affected by a range of technical and environmental factors. The speed at the property may be lower than that listed above. You can check the estimated speed and confirm availability to a property prior to purchasing on the broadband provider's website. Providers may increase charges. The information is provided and maintained by Decision Technologies Limited. **This is indicative only and based on a 2-person household with multiple devices and simultaneous usage. Broadband performance is affected by multiple factors including number of occupants and devices, simultaneous usage, router range etc. For more information speak to your broadband provider.