Hamilton Road, London, W5

- PROPERTY TYPE
Detached
- BEDROOMS
6
- BATHROOMS
4
- SIZE
4,630 sq ft
430 sq m
- TENUREDescribes how you own a property. There are different types of tenure - freehold, leasehold, and commonhold.Read more about tenure in our glossary page.
Freehold
Key features
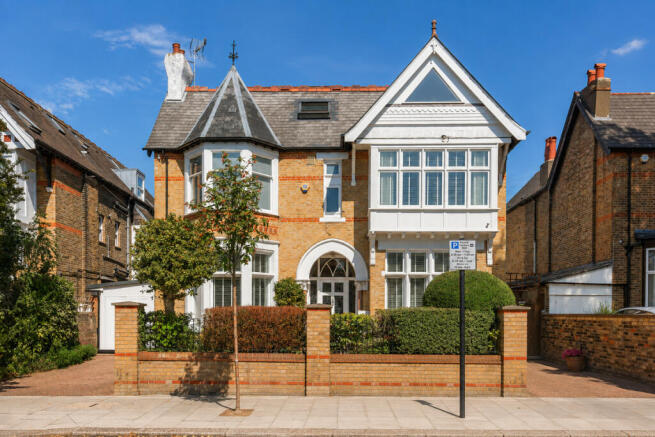
- Double Fronted Detached Family Home
- Chain Free
- Six Bedrooms
- Four Bathrooms
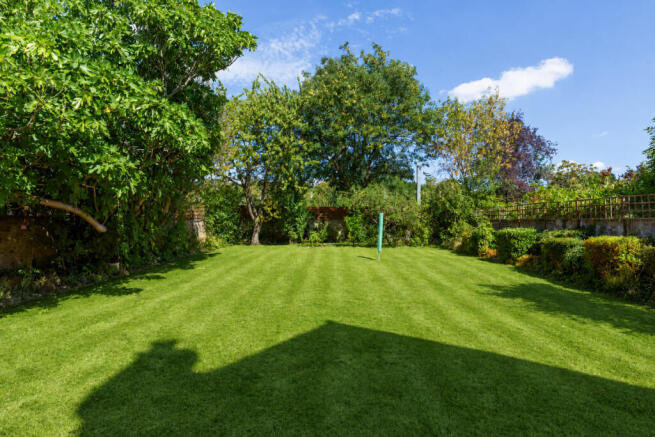
- 117ft South Facing Garden
- Excellent Entertaining Spaces
- In and Out Drive
- Beautiful Period Features
- Short Walk from Ealing Broadway Station
- Accessible to a Number of Top Schools
Description
A beautifully planted front garden leads to the impressive entrance, where a grand hallway sets the tone for the house beyond. Throughout the property, original period features have been carefully retained and sensitively restored, sitting effortlessly alongside the contemporary finishes and fittings.
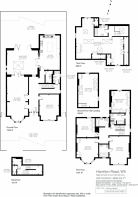
To the right of the entrance hall is a beautifully appointed, bay-fronted drawing room. Generous ceiling heights and large sash-style windows fill the room with natural light, while an attractive fireplace provides a focal point and a sense of warmth. Opposite is a further bay-fronted, double-aspect reception room, ideally suited to entertaining and family life. From here, the house opens into a magnificent orangery, where extensive glazing and a glazed roof create an exceptional sense of light and space. Large doors open directly onto the garden, establishing a seamless connection between the principal living spaces and the private grounds beyond.
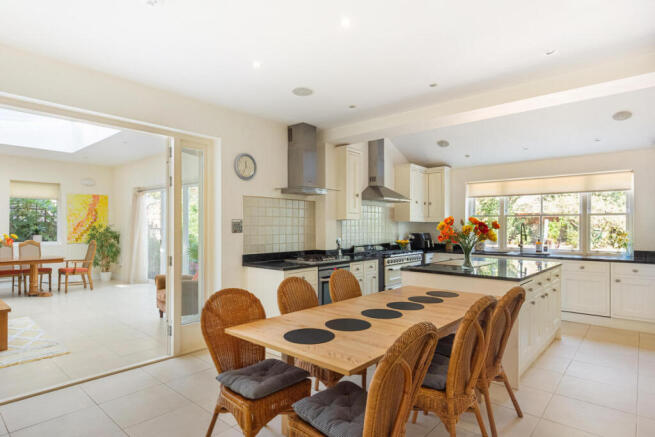
The reception accommodation flows naturally into an impressive open-plan kitchen and dining space, designed with both family life and entertaining in mind. The kitchen has been thoughtfully planned, offering an abundance of storage, integrated appliances and a substantial central island, equally well suited to informal dining, preparation and conversation. Beyond the main living spaces are a guest cloakroom and a particularly useful utility room.
The grand staircase rises to the first floor, where there are four well-proportioned bedrooms. The principal bedroom is particularly impressive, featuring a handsome bay window and a bespoke en suite bathroom. Two further bedrooms benefit from excellent built-in storage, while two beautifully appointed family bathrooms provide flexibility and convenience for modern family living. Each bedroom has been carefully considered, with a refined palette and understated detailing creating calm and comfortable spaces throughout.
The upper floor provides further versatility, with a substantial studio / office spaces space accompanied by extensive eaves storage. A second, charming studio / office room overlooks the garden and also benefits from excellent storage, both rooms offering adaptable spaces that could be used as a home office, playroom, guest accommodation or additional bedrooms.
Further accommodation is provided by a basement, offering valuable additional storage and practical space rarely found in properties of this nature.
Outside, the rear garden extends to approximately 114ft and is a particular highlight of the property. Mature trees and established planting create an exceptional sense of privacy, while generous areas of lawn and paved terraces provide an ideal setting for entertaining, children's play and quieter moments of relaxation. The garden has been designed to offer both beauty and practicality, with a wonderful balance of formal and informal areas.
Combining a sympathetic and comprehensive renovation with impressive proportions, exceptional entertaining space and a wonderfully private garden, this is a substantial family home that successfully marries period elegance with contemporary comfort.
Hamilton Road is exceptionally well placed for access to Ealing Broadway, approximately 0.3 miles away, where Elizabeth, Central and District line services provide excellent connections across London. The Elizabeth line offers particularly swift access to the West End, the City, Canary Wharf and Heathrow. Ealing Broadway itself provides an excellent selection of shops, cafés, restaurants and leisure facilities.
The area is particularly well served by attractive green spaces. Walpole Park and Ealing Common are both approximately 0.8 miles away, with Walpole Park also home to Pitzhanger Manor & Gallery. Ealing Cricket Club is approximately 0.7 miles away, while Montpelier Park, around 0.3 miles from the house, provides a further popular local green space.
The location is especially appealing to families, with a wide choice of highly regarded schools nearby. Independent options include Notting Hill & Ealing High School and St Benedict's School, while respected state schools include Twyford CofE High School and Montpelier Primary School.
- COUNCIL TAXA payment made to your local authority in order to pay for local services like schools, libraries, and refuse collection. The amount you pay depends on the value of the property.Read more about council Tax in our glossary page.
- Band: H
- PARKINGDetails of how and where vehicles can be parked, and any associated costs.Read more about parking in our glossary page.
- Yes
- GARDENA property has access to an outdoor space, which could be private or shared.
- Yes
- ACCESSIBILITYHow a property has been adapted to meet the needs of vulnerable or disabled individuals.Read more about accessibility in our glossary page.
- Ask agent

Add an important place to see how long it'd take to get there from our property listings.
__mins driving to your place
Affordability

Notes
Staying secure when looking for property
Ensure you're up to date with our latest advice on how to avoid fraud or scams when looking for property online.
Visit our security centre to find out moreDisclaimer - Property reference RX824963. The information displayed about this property comprises a property advertisement. Rightmove.co.uk makes no warranty as to the accuracy or completeness of the advertisement or any linked or associated information, and Rightmove has no control over the content. This property advertisement does not constitute property particulars. The information is provided and maintained by Fine & Country, London. Please contact the selling agent or developer directly to obtain any information which may be available under the terms of The Energy Performance of Buildings (Certificates and Inspections) (England and Wales) Regulations 2007 or the Home Report if in relation to a residential property in Scotland.
*This is the average speed from the provider with the fastest broadband package available at this postcode. The average speed displayed is based on the download speeds of at least 50% of customers at peak time (8pm to 10pm). Fibre/cable services at the postcode are subject to availability and may differ between properties within a postcode. Speeds can be affected by a range of technical and environmental factors. The speed at the property may be lower than that listed above. You can check the estimated speed and confirm availability to a property prior to purchasing on the broadband provider's website. Providers may increase charges. The information is provided and maintained by Decision Technologies Limited. **This is indicative only and based on a 2-person household with multiple devices and simultaneous usage. Broadband performance is affected by multiple factors including number of occupants and devices, simultaneous usage, router range etc. For more information speak to your broadband provider.