
Afton Crescent, Bearsden

- PROPERTY TYPE
Detached
- BEDROOMS
4
- BATHROOMS
1
- SIZE
Ask agent
- TENUREDescribes how you own a property. There are different types of tenure - freehold, leasehold, and commonhold.Read more about tenure in our glossary page.
Freehold
Description
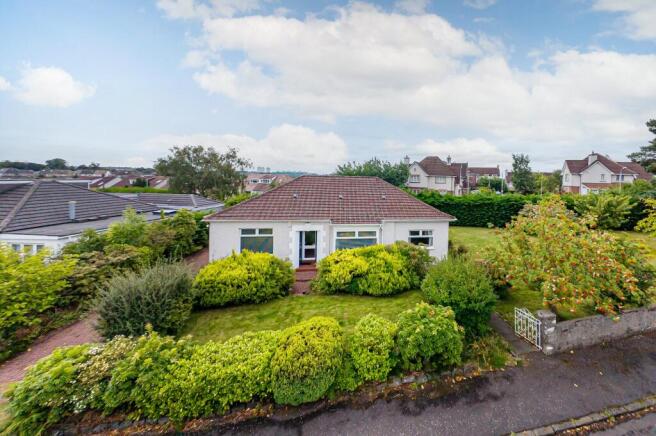
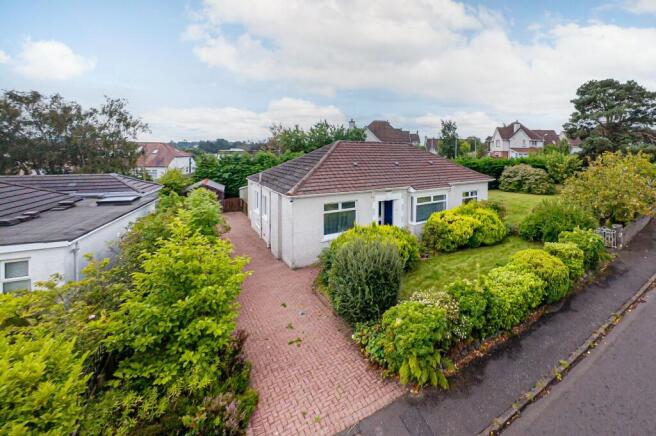
• Pre-war Detached Bungalow with post-war extension.
• 4 bedrooms.
• Lounge with bay window.
• Kitchen and sunroom.
• Bathroom and ensuite shower room.
• Gas central heating and double glazing.
• Timber garage.
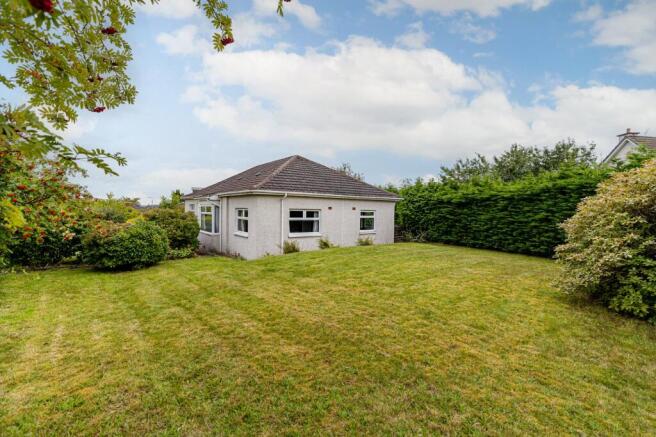
• Fine sized corner garden.
Description
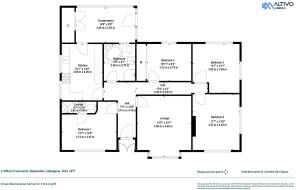
The original bungalow, built by John Lawrence, was constructed pre-war as a four-apartment home. Prior to our client's purchase of the house, in 1991, a previous owner added the “west” extension, providing a further 2 bedrooms and done in a manner to seamlessly blend with the original design. The result remains an all-on-the-level home of, now, five main apartments plus a sunroom extension (mono-pitched roof), off the kitchen. To augment the main, four-piece, bathroom, a small ensuite shower room has been created in bedroom 1.
A key feature of the house is its garden - a larger than standard, level, plot sitting at the westerly corner of Afton Crescent and Kessington Road. The main section of garden lies to this westerly end and is very private.
Heating is mains gas with a Worcester condensing combination boiler and all rooms (except the brick glass window in the bathroom) feature uPVC double glazed units, many of modern spec. Kitchen units are oak Shaker design and sanitary ware is all white. It is fair to state that the subjects, generally, would benefit from a programme of modernising. Price reflected, this gives the market scope to upgrade and add value.
Summary of Accommodation
Entrance vestibule. Hall with hatch to attic (undeveloped). Lounge. Kitchen with appliances as seen (no warranties given). Sunroom. 4 bedrooms (two with double aspect). Bathroom, including bath and shower enclosure. Ensuite shower room.
Outside is an old timber garage at the end of a long monoblock, driveway, and a small shed. Most of the garden lies to grass with the front garden bordered by well planted shrubbery. The main westerly end of garden is very well screened from both Afton Crescent and Kessington Road. The rear garden is set more as a patio garden with a timber sundeck and is fenced and gated.
Location
The property is in the Killermont district, on the border to Kessington and Boclair. Its corner garden is a particular asset and sits between Afton Crescent and Kessington Road. For those with children, the school catchment is Killermont Primary and Boclair Academy with its excellent school campus. Nearby is the George V Park, and its kids play park.
On Rannoch Drive, only some 100 metres away, is the much-loved local general store, Murdo’s. With more shops at nearby Kessington (Sainsbury's convenience store and a large Asda). The heart of Bearsden, Bearsden Cross, is approximately 1 mile away. Along Milngavie Road, at Hillfoot, is Hillfoot Railway station with its regular services to the West End and city centre.
Sat NAV Ref: G61 2PY
EPC: BAND D
COUNCIL TAX : BAND G
TENURE : FREEHOLD
EPC Rating: D
Council Tax Band: G
- COUNCIL TAXA payment made to your local authority in order to pay for local services like schools, libraries, and refuse collection. The amount you pay depends on the value of the property.Read more about council Tax in our glossary page.
- Band: G
- PARKINGDetails of how and where vehicles can be parked, and any associated costs.Read more about parking in our glossary page.
- Driveway
- GARDENA property has access to an outdoor space, which could be private or shared.
- Yes
- ACCESSIBILITYHow a property has been adapted to meet the needs of vulnerable or disabled individuals.Read more about accessibility in our glossary page.
- Ask agent
Afton Crescent, Bearsden

Add an important place to see how long it'd take to get there from our property listings.
__mins driving to your place
Affordability



Notes
Staying secure when looking for property
Ensure you're up to date with our latest advice on how to avoid fraud or scams when looking for property online.
Visit our security centre to find out moreDisclaimer - Property reference BXL260125. The information displayed about this property comprises a property advertisement. Rightmove.co.uk makes no warranty as to the accuracy or completeness of the advertisement or any linked or associated information, and Rightmove has no control over the content. This property advertisement does not constitute property particulars. The information is provided and maintained by Rettie, Bearsden. Please contact the selling agent or developer directly to obtain any information which may be available under the terms of The Energy Performance of Buildings (Certificates and Inspections) (England and Wales) Regulations 2007 or the Home Report if in relation to a residential property in Scotland.
*This is the average speed from the provider with the fastest broadband package available at this postcode. The average speed displayed is based on the download speeds of at least 50% of customers at peak time (8pm to 10pm). Fibre/cable services at the postcode are subject to availability and may differ between properties within a postcode. Speeds can be affected by a range of technical and environmental factors. The speed at the property may be lower than that listed above. You can check the estimated speed and confirm availability to a property prior to purchasing on the broadband provider's website. Providers may increase charges. The information is provided and maintained by Decision Technologies Limited. **This is indicative only and based on a 2-person household with multiple devices and simultaneous usage. Broadband performance is affected by multiple factors including number of occupants and devices, simultaneous usage, router range etc. For more information speak to your broadband provider.