
Planning Granted | Stanton Drew | Chew Valley

- PROPERTY TYPE
Plot
- BEDROOMS
15
- BATHROOMS
9
- SIZE
Ask agent
Key features
- GUIDE PRICE £600,000 TO £700,000
- FREEHOLD LAND WITH PLANNING GRANTED
- 3 X LUXURY PASSIVHAUS HOMES
- GIA 6,630 SqFt / 616 SqM
- GDV: £3.3m - £3.7m
- PLANNING REF: 24/02838/TPIP
- POPULAR VILLAGE OF STANTON DREW, IN THE CHEW VALLEY
- EXCELLENT LOCATION WITH VIEWS OVER OPEN COUNTRYSIDE
- OFFERS INVITED
- DATA ROOM & FULL BROCHURE AVAILABLE ON REQUEST
Description
Introduction - Hollis Morgan Land & Development have been appointed by the owners on the sale of this Freehold property known as Land at The Orchard, Stanton Drew, Chew Valley, Bristol, BS39 4DS, in the sought after semi-rural location of Stanton Drew in the Chew Valley, commuting distance from Bristol and Bath.
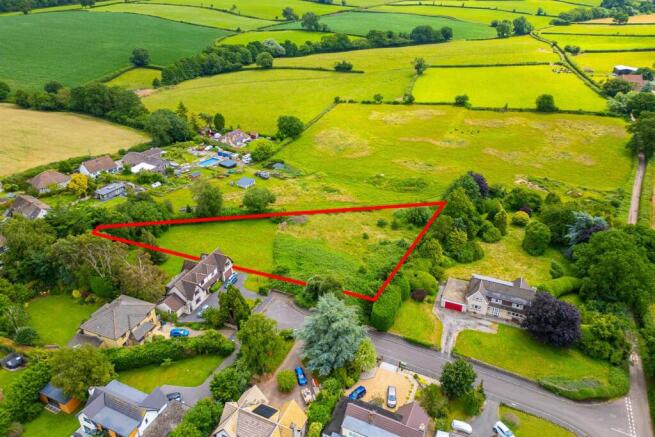
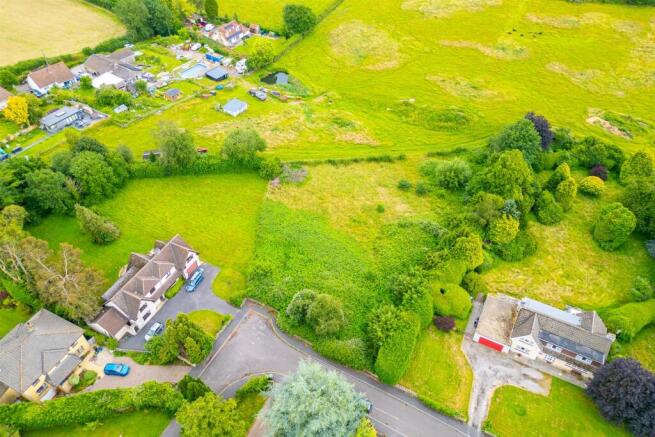
This 1.15 acre / 0.46 hectare parcel of land has the benefit of a full planning (via Technical Details Consent) for the
construction of 3 x detached family homes.
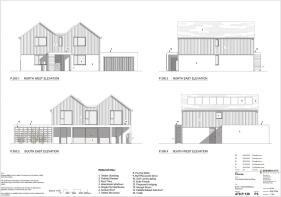
The Opportunity - Detailed planning was recently granted for 3 x 5 bedroom family homes, which were carefully designed to be both market facing for the area and energy efficient.
The estimated total Gross Internal Area is 6,750 SqFt / 627 SqM
Multiple agents have recently priced the GDV between £3.3m and £3.8m, dependent on specification.
We are inviting offers with a Guide Price of £600,000 to £700,000 for the freehold land on an Unconditional basis.
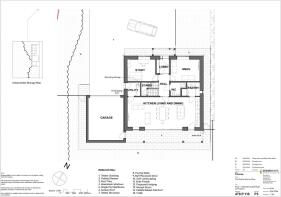
Schedule Of Accommodation - Plot 1 | 5 Beds + 3 Bath Study, Snug, Pantry & Utility 2250 SqFt Double Garage | 0.5 acre plot
Plot 2 | 5 Beds + 3 Bath Study, Snug, Pantry & Utility 2250 SqFt Double Garage | 0.47 acre plot
Plot 4 | 5 Beds + 3 Bath Study, Snug, Pantry & Utility 2250 SqFt Double Garage | 0.38 acre plot
The plots are to be built to Passivhaus regulations, which there is a strong market for in this area outside of Bristol.
Planning Information - Planning References - Bath & North East Somerset Council
Permission in Principle:
22/02743/PIP - Approved via Appeal, 5 July 2023
Technical Details Consent:
24/02838/TPIP - Granted 10th Apr 2025
CIL: £108,060.93
Drainage - The approved Drainage Strategy is within the Data Room.
There is a suitable foul drainage connection adjacant to the site within The Orchard road.
The Drainage Strategy outlines multiple options for the Surface Water drainage, which is to be designed formally as part of the Pre-Commencement Conditions.
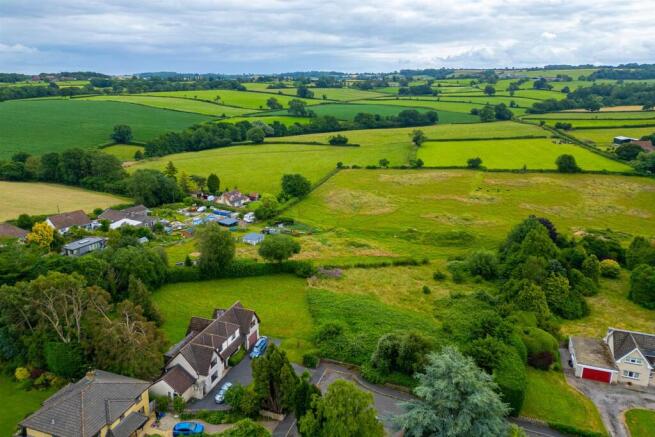
Location - The property is situated in Stanton Drew, a popular village situated within the Chew Valley. Within the village, there is a small range of local facilities including a primary school, a public house, a church and a village hall. The village is also famous for its stone circles, these ancient monuments date from 3000 – 2000 BC and display the second largest stone circle in Britain.
The neighbouring village of Chew Magna has a good range of local shops including a well-stocked supermarket, master butcher, coffee shop, gift shops, travel agent, post office and a pharmacy. There are also four excellent public houses nearby.
The village's situation in the Chew Valley offers commuters excellent access to the regional centre of Bristol which is 8 miles to the north and the Heritage City of Bath which is 13 miles to the east. The Cathedral City of Wells, which offers further facilities, is 17 miles to the south.
The Chew Valley and Blagdon lakes are close by, notable for their fishing, birdlife, sailing and nature study amenities. A visit to Salt and Malt at Chew Valley Lake is highly recommended, as this modern tearoom/fish restaurant is owned by the same family as The Pony and Trap. The Mendip Hills, well known for their limestone features, provide a wide range of informal leisure opportunities.
Local Pre-school and Primary School both received Outstanding Ofsted Inspections. The Pre-school is run at the village hall and they have forest school one day during the week. The Primary School is small but is part of a Federation with Bishop Sutton Primary School. It is about a 200 metre walk away
Copyright & Reliance - Copyright and Letters of Reliance for all of the plans, reports and surveys will be provided upon Completion.
Site Visits - The site can be seen from the road, but to walk the site, please contact Hollis Morgan
Vat - We understand the property is not elected for VAT.
Vacant Possession - The property is available with Vacant Possession upon
Completion.
Method Of Sale - The site is to be sold by Private Treaty, Subject to Contract.
Unconditional offers are sought on the basis of the current Technical Details Consent for 3 x detached executive family homes.
Offers are to be emailed directly to Hollis Morgan.
DETAILS TO ACCOMPANY OFFER
As part of your offer, please provide:
Price
Any conditions of the purchase
Payment profile, including any information on deposit level
and any deferred payments.
Proof of finance
Timescales for Exchange & Completion
New Homes Sales - Please contact our Director, Daniel Harris from the Hollis Morgan New Homes team for bespoke pricing appraisals and
market information.
Disclaimer - Hollis Morgan endeavour to make our sales details clear, accurate and reliable in line with the Consumer Protection from Unfair Trading Regulations 2008 but they should not be relied on as statements or representations of fact, and they do not constitute any part of an offer or contract. All Hollis Morgan references to planning, tenants, boundaries, potential development, tenure etc is to be superseded by the information contained in the legal pack. It should not be assumed that this property has all the necessary Planning, Building Regulation, or other consents. Any services, appliances and heating system(s) listed have not been checked or tested.
Please note that in some instances the photographs may have been taken using a wide-angle lens. The seller does not make any representation or give any warranty in relation to the property, and we have no authority to do so on behalf of the seller.
Brochures
PLANNING GRANTED | STANTON DREW | CHEW VALLEYDrone TourPlanning Granted | Stanton Drew | Chew Valley

NEAREST STATIONS
Distances are straight line measurements from the centre of the postcode- Keynsham Station5.0 miles
- Parson Street Station5.1 miles

About Hollis Morgan, Land & Development
9 Waterloo Street, Clifton, Bristol, BS8 4BT

Notes
Disclaimer - Property reference 34902975. The information displayed about this property comprises a property advertisement. Rightmove.co.uk makes no warranty as to the accuracy or completeness of the advertisement or any linked or associated information, and Rightmove has no control over the content. This property advertisement does not constitute property particulars. The information is provided and maintained by Hollis Morgan, Land & Development. Please contact the selling agent or developer directly to obtain any information which may be available under the terms of The Energy Performance of Buildings (Certificates and Inspections) (England and Wales) Regulations 2007 or the Home Report if in relation to a residential property in Scotland.