
Celandine Drive, Coven, Wolverhampton, WV9 5FD

- PROPERTY TYPE
End of Terrace
- BEDROOMS
2
- BATHROOMS
2
- SIZE
Ask agent
- TENUREDescribes how you own a property. There are different types of tenure - freehold, leasehold, and commonhold.Read more about tenure in our glossary page.
Ask agent
Key features
- 45% shared ownership opportunity with the remainder of the NHBC warranty
- Spacious, two-bedroom, end terrace family home
- Immaculately presented throughout
- Popular village location
- Contemporary kitchen/diner
- Bright, spacious lounge with French doors opening to the garden
- Guest WC
- Two double bedrooms
- Modern family bathroom
- Private garden and off road parking for two vehicles
Description
*** OUR OPENING TIMES ARE 9AM-9PM, 7 DAYS A WEEK! ***
***360 VIRTUAL TOUR AVAILABLE – CLICK THE LINK IN THE ADVERT***
* This advertisement is for a 45% share in this property. Homes Plus own the remaining 55% share. Rent is paid on the remaining 55% share. If any potential buyer wishes to purchase a higher % share the rent will be amended accordingly *
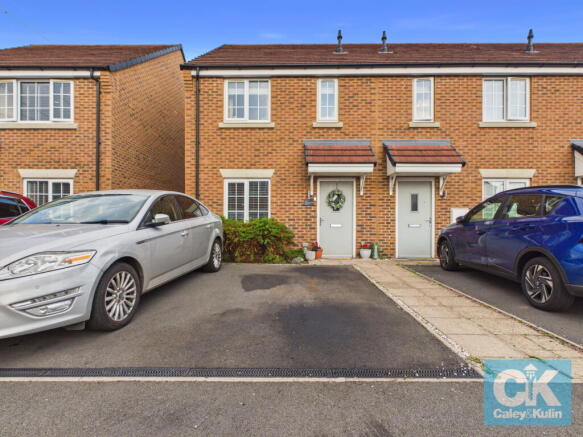
Situated in the popular South Staffordshire village of Coven, this spacious and immaculately presented, two-bedroom, end-terrace home offers modern and stylish accommodation throughout, complemented by a good-sized rear garden and off-road parking to the front. The property would make an ideal purchase for first-time buyers, couples or a small family, offering a ready-to-move-into home in a convenient and well-connected location. A further benefit for prospective buyers is that the property still has the remainder of its NHBC warranty, providing additional peace of mind for the new owner.
On entering the property, the welcoming entrance hall immediately gives a sense of the modern and well-maintained accommodation on offer. A useful storage cupboard provides valuable space for coats, shoes and household essentials, while doors lead through to the principal ground-floor rooms.
The kitchen/diner is a fantastic social space, combining practicality with a contemporary feel. The kitchen provides ample worktop space and a good amount of storage, creating a well-equipped area for everyday cooking, whilst there is also plenty of room for a dining table. This makes the room equally suited to relaxed family meals and entertaining guests.
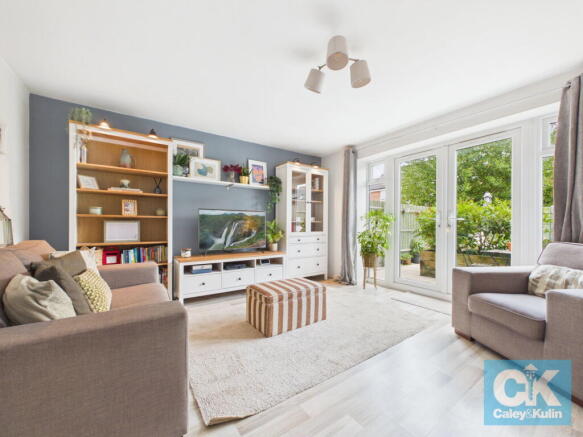
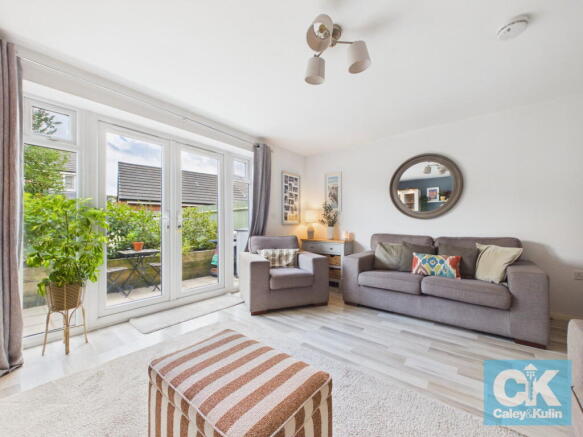
The spacious lounge is a particularly inviting room, enjoying excellent natural light and a lovely connection with the garden. French doors open directly onto the rear garden, creating a seamless indoor/outdoor flow and providing an ideal arrangement for entertaining or simply enjoying the garden during the warmer months. A useful guest WC completes the ground floor.
To the first floor, there are two well-proportioned bedrooms, both offering excellent versatility. The master bedroom is a bright and spacious principal bedroom with plenty of room for a range of furniture, while the second bedroom is also generously proportioned and benefits from handy built-in storage. This additional storage is ideal for keeping the room organised and could also make the space particularly useful as a guest bedroom, child's bedroom or home office.
The modern family bathroom is finished in keeping with the contemporary style of the rest of the property and comprises a bath with shower over, WC and wash hand basin, providing a practical and attractive space for the household.
The property also benefits from a fully boarded loft, providing excellent additional storage space and offering a practical solution for keeping belongings neatly tucked away.
Outside, the rear garden provides a wonderful extension of the living accommodation. A paved patio offers an ideal space for outdoor seating and entertaining, leading onto a lawn with raised planted borders adding colour, character and interest. The garden is a lovely private space and provides plenty of scope for enjoying outdoor dining, relaxing or gardening. To the front, a neat tarmac driveway provides off-road parking for two vehicles and creates a smart approach to this attractive home.
The Location
Coven is a well-regarded village surrounded by attractive South Staffordshire countryside, while offering a range of amenities for everyday needs. There are local shops, schools, pubs and community facilities nearby, with a wider choice of shopping, dining, leisure and recreational facilities available in neighbouring Penkridge, Codsall, Cannock and Wolverhampton. The surrounding countryside also provides excellent opportunities for walking and enjoying the outdoors. For families, there are a number of primary and secondary schooling options within the surrounding area, with local schools including Coven's own primary provision and further choices available in nearby villages and towns.
The property is also ideally placed for commuters, with road links providing convenient access to Wolverhampton, Stafford and Cannock, together with the wider West Midlands motorway network. Penkridge railway station is within easy reach and provides connections towards Stafford, Wolverhampton and Birmingham, making the location particularly appealing for those needing access to the surrounding towns and cities.
A fantastic opportunity to acquire a modern, spacious and immaculately presented home in the popular village of Coven. With its stylish accommodation, generous living space, attractive garden and excellent location, this delightful property is sure to appeal to a wide range of buyers. Early viewing is highly recommended to fully appreciate all this wonderful home has to offer.
*** Take a full tour of the property from the comfort of your home — simply click the 360° video tour link in this advert ***
Tenure - Leasehold, 125 years from 21.12.2020, Rent Charges - £387.45 per month
Council Tax Band - C
Anti-Money Laundering (AML) & ID Checks
Once an offer is accepted on a property marketed by Caley & Kulin Ltd. We are required to complete verification checks on all buyers and to apply ongoing monitoring until the transaction is concluded.
Whilst this is the responsibility of Caley & Kulin Ltd. We use the third party services of Move Reports UK Ltd. To verify clients identity.
The cost of these checks is £30.00 including VAT per buyer.
This will not effect your credit history as it is not a credit check.
This is an up front cost and payable when an offer is agreed, prior to the memorandum of sale being issued. The charge is non-refundable.
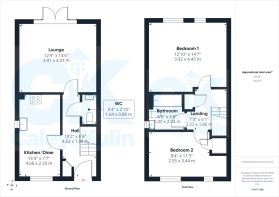
Ground Floor
Entrance Hall - 4.62m x 1.98m (15'1" x 6'5")
Lounge - 3.91m x 4.43m (12'9" x 14'6")
Kitchen/Diner - 4.66m x 2.33m (15'3" x 7'7")
Guest WC - 1.64m x 0.88m (5'4" x 2'10")
First Floor
Landing - 2.22m x 1.86m (7'3" x 6'1")
Bedroom One - 3.92m x 4.45m (12'10" x 14'7")
Bedroom Two - 2.55m x 3.44m (8'4" x 11'3")
Bathroom - 2m x 2.04m (6'6" x 6'8")
Outside
Front
Driveway
Rear
- COUNCIL TAXA payment made to your local authority in order to pay for local services like schools, libraries, and refuse collection. The amount you pay depends on the value of the property.Read more about council Tax in our glossary page.
- Ask agent
- PARKINGDetails of how and where vehicles can be parked, and any associated costs.Read more about parking in our glossary page.
- Driveway
- GARDENA property has access to an outdoor space, which could be private or shared.
- Private garden
- ACCESSIBILITYHow a property has been adapted to meet the needs of vulnerable or disabled individuals.Read more about accessibility in our glossary page.
- Ask agent
Energy performance certificate - ask agent
Celandine Drive, Coven, Wolverhampton, WV9 5FD

Add an important place to see how long it'd take to get there from our property listings.
__mins driving to your place
Affordability


Notes
Staying secure when looking for property
Ensure you're up to date with our latest advice on how to avoid fraud or scams when looking for property online.
Visit our security centre to find out moreDisclaimer - Property reference S1841486. The information displayed about this property comprises a property advertisement. Rightmove.co.uk makes no warranty as to the accuracy or completeness of the advertisement or any linked or associated information, and Rightmove has no control over the content. This property advertisement does not constitute property particulars. The information is provided and maintained by Caley & Kulin, Staffordshire. Please contact the selling agent or developer directly to obtain any information which may be available under the terms of The Energy Performance of Buildings (Certificates and Inspections) (England and Wales) Regulations 2007 or the Home Report if in relation to a residential property in Scotland.
*This is the average speed from the provider with the fastest broadband package available at this postcode. The average speed displayed is based on the download speeds of at least 50% of customers at peak time (8pm to 10pm). Fibre/cable services at the postcode are subject to availability and may differ between properties within a postcode. Speeds can be affected by a range of technical and environmental factors. The speed at the property may be lower than that listed above. You can check the estimated speed and confirm availability to a property prior to purchasing on the broadband provider's website. Providers may increase charges. The information is provided and maintained by Decision Technologies Limited. **This is indicative only and based on a 2-person household with multiple devices and simultaneous usage. Broadband performance is affected by multiple factors including number of occupants and devices, simultaneous usage, router range etc. For more information speak to your broadband provider.