
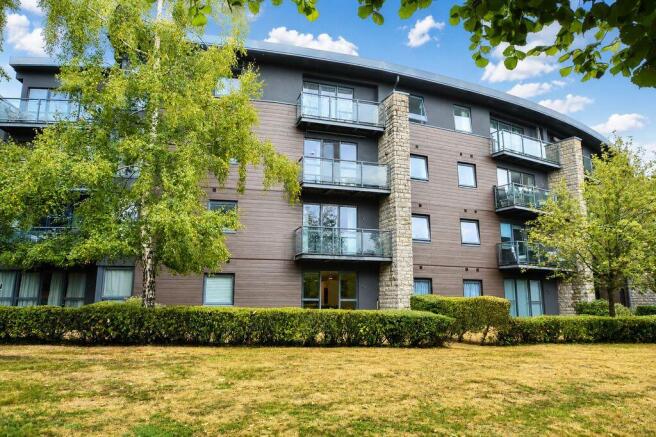
Penenden Heath, Maidstone, ME14 2NY

- PROPERTY TYPE
Apartment
- BEDROOMS
1
- BATHROOMS
2
- SIZE
Ask agent
Key features
- Sold with no forward chain
- Gated development
- Communal gardens and surrounded by woodland
- Ground floor apartment
- Western access
- Allocated parking space
Description
Identification checks: Should a purchaser(s) have an offer accepted on a property marketed by Ferris & Co, they will be required to complete an identity verification check. This is a legal requirement under the Anti-Money Laundering (AML) Regulations and forms part of our compliance obligations. To carry out these checks, we use a trusted third-party verification service. Their cost is £52.00 (including VAT) per purchase, which also includes the benefit of Mover Protection. Payment of this fee is required in advance once your offer has been accepted and before the Memorandum of Sale can be issued. Please note that this fee is non-refundable.
ON THE GROUND FLOOR
COMMUNAL ENTRANCE FOYER
Porcelain tiled flooring, a convenient service lift, individual postboxes and a secure entry-phone system.
FLAT 5
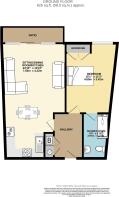
ENTRANCE HALL
Oak-effect vinyl flooring, a spacious double built-in utility cupboard housing the Megaflo water cylinder with dual immersion providing hot water throughout, plumbing for a washing machine, consumer unit, panel heater and secure entry-phone system.
OPEN PLAN KITCHEN AND LIVING ROOM
24' 10'' x 13' 10'' (7.56m x 4.21m)
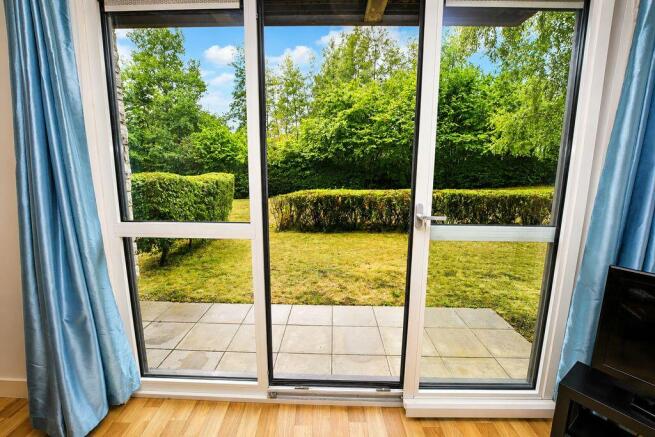
Oak-effect vinyl flooring, patio doors opening onto the loggia with a paved patio area, panel heater and open access to:
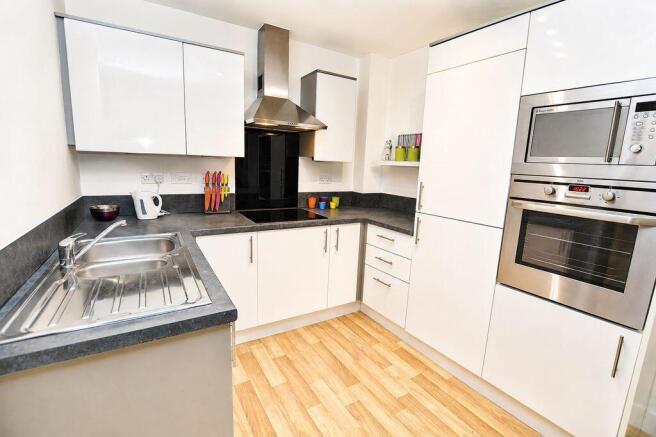
Kitchen Area: A comprehensive range of fitted high and low-level units with white high-gloss door and drawer fronts, complemented by black slate-effect work surfaces. Stainless steel one-and-a-half bowl sink with mixer tap and drainer, Logik four-burner electric hob with black glass splashback and extractor hood above, eye-level AEG oven and microwave, and integrated fridge/freezer.
BEDROOM
15' 1'' x 11' 3'' (4.59m x 3.43m)
Triple built-in wardrobes providing ample storage, with hanging rails and shelving, finished with contemporary woodgrain bevelled-edge doors and stainless steel fittings. Window enjoying a delightful outlook over the communal gardens with a westerly aspect, oak-effect vinyl flooring and electric panel heater.
SHOWER ROOM
9' 9'' x 5' 10'' (2.97m x 1.78m)
Contemporary white suite with chrome fittings, comprising a spacious twin shower cubicle with full-height plate glass screen, vanity wash hand basin with mixer tap, LED mirror above and storage cupboards beneath with white high-gloss fronts. Wall-mounted storage cabinet, WC, extractor fan and chrome-plated electric heated towel rail, complemented by fully tiled walls and ceiling.
OUTSIDE
The property is set within beautifully maintained communal gardens, bordered by attractive woodland. The development also benefits from an allocated parking space and secure electric entrance gates.
Brochures
Property BrochureFull Details- COUNCIL TAXA payment made to your local authority in order to pay for local services like schools, libraries, and refuse collection. The amount you pay depends on the value of the property.Read more about council Tax in our glossary page.
- Band: C
- PARKINGDetails of how and where vehicles can be parked, and any associated costs.Read more about parking in our glossary page.
- Yes
- GARDENA property has access to an outdoor space, which could be private or shared.
- Yes
- ACCESSIBILITYHow a property has been adapted to meet the needs of vulnerable or disabled individuals.Read more about accessibility in our glossary page.
- Ask agent
Penenden Heath, Maidstone, ME14 2NY

Add an important place to see how long it'd take to get there from our property listings.
__mins driving to your place

About Ferris & Co, Penenden Heath
Penenden Heath Parade Boxley Road, Penenden Heath, Maidstone, ME14 2HN



Notes
Staying secure when looking for property
Ensure you're up to date with our latest advice on how to avoid fraud or scams when looking for property online.
Visit our security centre to find out moreDisclaimer - Property reference 5484279. The information displayed about this property comprises a property advertisement. Rightmove.co.uk makes no warranty as to the accuracy or completeness of the advertisement or any linked or associated information, and Rightmove has no control over the content. This property advertisement does not constitute property particulars. The information is provided and maintained by Ferris & Co, Penenden Heath. Please contact the selling agent or developer directly to obtain any information which may be available under the terms of The Energy Performance of Buildings (Certificates and Inspections) (England and Wales) Regulations 2007 or the Home Report if in relation to a residential property in Scotland.
*This is the average speed from the provider with the fastest broadband package available at this postcode. The average speed displayed is based on the download speeds of at least 50% of customers at peak time (8pm to 10pm). Fibre/cable services at the postcode are subject to availability and may differ between properties within a postcode. Speeds can be affected by a range of technical and environmental factors. The speed at the property may be lower than that listed above. You can check the estimated speed and confirm availability to a property prior to purchasing on the broadband provider's website. Providers may increase charges. The information is provided and maintained by Decision Technologies Limited. **This is indicative only and based on a 2-person household with multiple devices and simultaneous usage. Broadband performance is affected by multiple factors including number of occupants and devices, simultaneous usage, router range etc. For more information speak to your broadband provider.