Swan Street, Sible Hedingham, Halstead, Essex CO9 3HP

- PROPERTY TYPE
Detached
- BEDROOMS
5
- BATHROOMS
2
- SIZE
2,810 sq ft
261 sq m
- TENUREDescribes how you own a property. There are different types of tenure - freehold, leasehold, and commonhold.Read more about tenure in our glossary page.
Freehold
Key features
- Impressive and highly versatile five-bedroom detached chalet-style home
- Conveniently situated in the heart of Sible Hedingham, close to village amenities
- Exceptional accommodation ideal for large or multi-generational families
- Flexible arrangement of bedrooms, reception rooms and home-working spaces
- First-floor suite offering excellent potential for independent living
- Two conservatories, including an additional fully fitted summer kitchen
- Extensive gated driveway providing parking for approximately five or six vehicles
- Attractive wraparound gardens with several patios and seating areas
- Beautiful koi carp pond with running water and fountain feature
- Substantial outbuilding with power, lighting, air conditioning and storage
Description
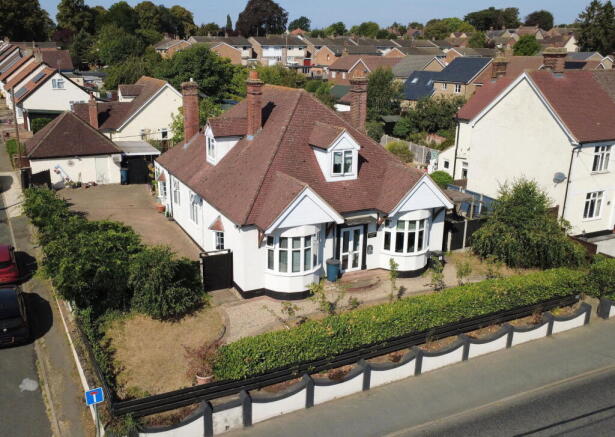
Guide Price £550,000 to £575,000 - Seagrave House is an impressive and highly versatile five-bedroom detached chalet-style residence, situated in the heart of Sible Hedingham, just off Swan Street and within easy reach of the village’s local shops, amenities and community facilities. Offering an exceptional amount of flexible accommodation across two floors, the property is ideally suited to a large or multi-generational family, with the first floor providing excellent potential for a self-contained area for parents, teenagers or visiting guests.
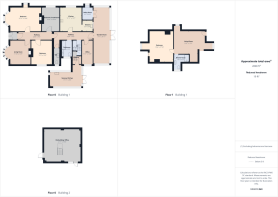
The property is entered through double obscured-glazed uPVC doors into an entrance lobby, with a further door opening into a spacious hallway extending through much of the ground floor. Finished with a tiled floor and benefitting from the property’s wonderfully high ceilings, the hallway provides access to the majority of the accommodation.
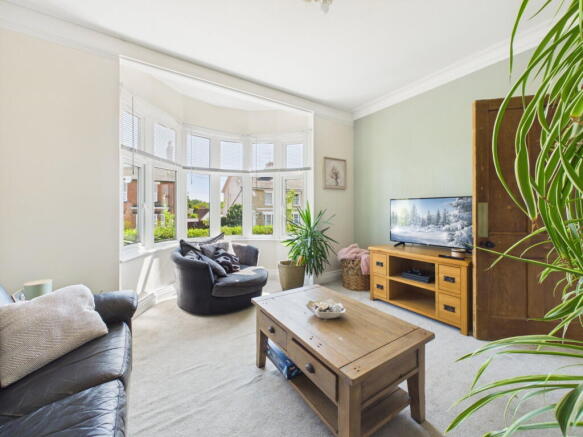
Positioned at the front is a generous double bedroom featuring an impressive uPVC double-glazed bay window, a further angular window to the side and an attractive carved fireplace surround. Alongside is the principal sitting room, which also enjoys a bay window overlooking the front aspect and a feature fireplace incorporating a coal-effect gas fire, creating an inviting focal point.
A further good-sized double bedroom has a window to the side aspect, while an additional versatile reception room could equally be used as another bedroom and features exposed wooden floorboards. Towards the rear is a further reception room, currently arranged as a study, with a side-facing window and wall-mounted radiator.
The family bathroom is generously proportioned and fitted with a panel-enclosed P-shaped bath with shower over, a twin vanity wash basin and a low-level WC. Fully tiled walls and flooring, a heated towel rail and an obscured window complete the room. There is also a separate cloakroom fitted with a low-level WC and vanity wash basin, attractively finished with patterned wallpaper, timber-clad walls and a tiled floor.
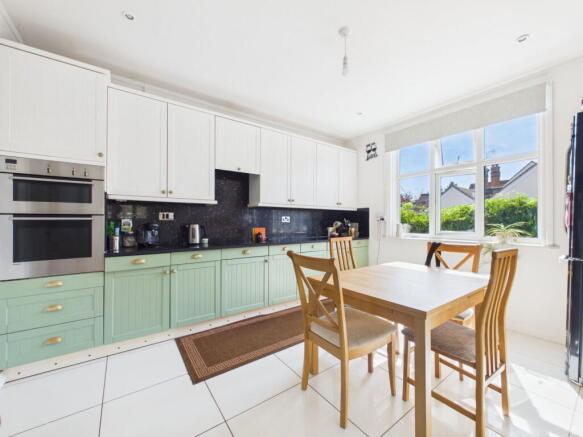
The L-shaped kitchen is fitted with a range of matching base units complemented by granite work surfaces. Integrated appliances include a Siemens double oven, Samsung induction hob and extractor hood, while useful storage has been incorporated within the original fireplace. An adjoining utility area provides space for a dishwasher and includes a sink with mixer tap, further granite work surfaces and a window overlooking the conservatory.
Spanning the rear of the house is an expansive uPVC double-glazed conservatory, currently providing both sitting and dining areas. The room has tiled flooring and double doors opening directly onto the rear garden. Further double doors lead into an additional utility and storage area with space and plumbing for a washing machine.
An inner lobby provides access to the staircase rising to the first floor, together with steps descending into a second conservatory. This bright and practical space is currently arranged as a summer kitchen and is fitted with an excellent range of units and granite work surfaces. Appliances include a Neff oven and combination microwave, Neff ceramic hob and built-in refrigerator, with further provision for a dishwasher and a sink with flexible mixer tap. Double doors open onto the rear patio, while an additional door leads to a further patio and the attractive koi pond.
The first floor opens into a substantial sitting room with double-glazed windows to two aspects, useful eaves storage cupboards and a feature electric fireplace. This area, together with the adjoining bedroom and shower room, lends itself particularly well to independent accommodation. The shower room comprises a double shower enclosure, low-level WC and pedestal wash basin, complemented by a heated towel rail, partially tiled walls and an obscured window. The adjoining bedroom is a generous double room with further eaves storage and a dormer window overlooking the front.
Outside, double gates open onto an extensive block-paved driveway providing off-road parking for approximately five or six vehicles. Two garden sheds offer useful storage, with gated access continuing through to the rear garden.
Immediately behind the conservatory is a block-paved terrace leading onto the lawn. The garden wraps around the property, with further paved areas, planted borders and timber fencing creating a variety of places in which to sit and enjoy the surroundings. A particularly attractive feature is the built-in koi carp pond with running water and a fountain, positioned alongside an additional sunny patio. The front garden includes a further lawn planted with a selection of young fruit trees and enclosed by mature hedging.
Tucked into the corner of the garden is a covered seating area providing access to a substantial outbuilding. Previously used as an office, this useful space benefits from power, lighting and air conditioning. A central staircase rises to a generous first-floor storage area within the roof space, making it ideal for home working, hobbies or general storage.
Seagrave House offers an unusual combination of spacious accommodation, flexible living arrangements, extensive parking and valuable outbuildings, all within a convenient central village location.
Services: Mains water, gas, electricity and drainage. Gas-fired boiler with hot-water cylinder located within a first-floor cupboard. Braitree District Council Tax Band F. Broadband Speeds Up To 1000mbps with Openreach and Gigaclear.
- COUNCIL TAXA payment made to your local authority in order to pay for local services like schools, libraries, and refuse collection. The amount you pay depends on the value of the property.Read more about council Tax in our glossary page.
- Band: F
- PARKINGDetails of how and where vehicles can be parked, and any associated costs.Read more about parking in our glossary page.
- Garage,Driveway
- GARDENA property has access to an outdoor space, which could be private or shared.
- Private garden
- ACCESSIBILITYHow a property has been adapted to meet the needs of vulnerable or disabled individuals.Read more about accessibility in our glossary page.
- Ask agent

Add an important place to see how long it'd take to get there from our property listings.
__mins driving to your place
Affordability

Notes
Staying secure when looking for property
Ensure you're up to date with our latest advice on how to avoid fraud or scams when looking for property online.
Visit our security centre to find out moreDisclaimer - Property reference S1841540. The information displayed about this property comprises a property advertisement. Rightmove.co.uk makes no warranty as to the accuracy or completeness of the advertisement or any linked or associated information, and Rightmove has no control over the content. This property advertisement does not constitute property particulars. The information is provided and maintained by eXp UK, South East. Please contact the selling agent or developer directly to obtain any information which may be available under the terms of The Energy Performance of Buildings (Certificates and Inspections) (England and Wales) Regulations 2007 or the Home Report if in relation to a residential property in Scotland.
*This is the average speed from the provider with the fastest broadband package available at this postcode. The average speed displayed is based on the download speeds of at least 50% of customers at peak time (8pm to 10pm). Fibre/cable services at the postcode are subject to availability and may differ between properties within a postcode. Speeds can be affected by a range of technical and environmental factors. The speed at the property may be lower than that listed above. You can check the estimated speed and confirm availability to a property prior to purchasing on the broadband provider's website. Providers may increase charges. The information is provided and maintained by Decision Technologies Limited. **This is indicative only and based on a 2-person household with multiple devices and simultaneous usage. Broadband performance is affected by multiple factors including number of occupants and devices, simultaneous usage, router range etc. For more information speak to your broadband provider.