
Balls Pond Road, Hackney

- PROPERTY TYPE
Flat
- BEDROOMS
3
- BATHROOMS
2
- SIZE
1,071 sq ft
99 sq m
Key features
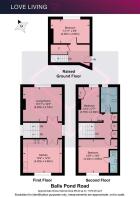
- Three-bedroom home arranged across three levels
- Designed and led renovation by architect Francis Hur
- Separate kitchen and living room occupying the first floor
- Characterful kitchen with timber worktops and Belfast sink
- Large windows bringing natural light throughout
- Timber flooring and period-style fireplace
- Approximately 1,070 sq ft / 99.43 sq m
- Well placed for Dalston, De Beauvoir and Canonbury
Description
This characterful three-bedroom home unfolds across three levels, with approximately 1,070 sq ft of internal space. Its slightly tucked-away entrance gives little indication of the scale within, where large sash-style windows, warm timber floors and an expressive use of colour create a home that feels both distinctly London and genuinely lived in.
The designed and led renovation by architect Francis Hur, makes the layout particularly appealing, separating the living spaces from the bedrooms while retaining a natural connection between rooms. Period details sit comfortably alongside simple contemporary interventions, giving the apartment a relaxed, individual feel rather than something overly polished. The home is situated perfectly between Dalston, Islington, De-Beauvoir and Newington Green.
The Indoors -
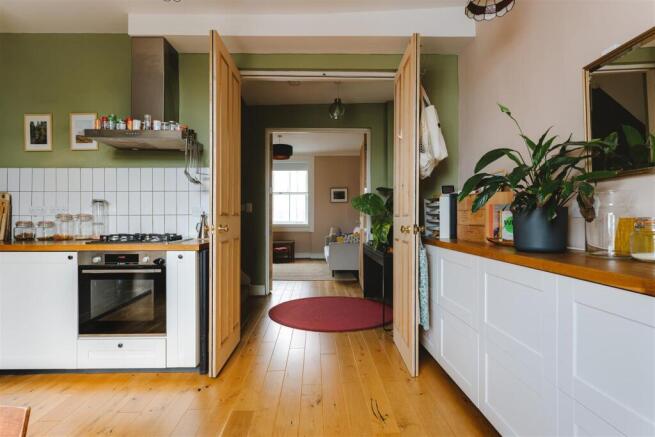
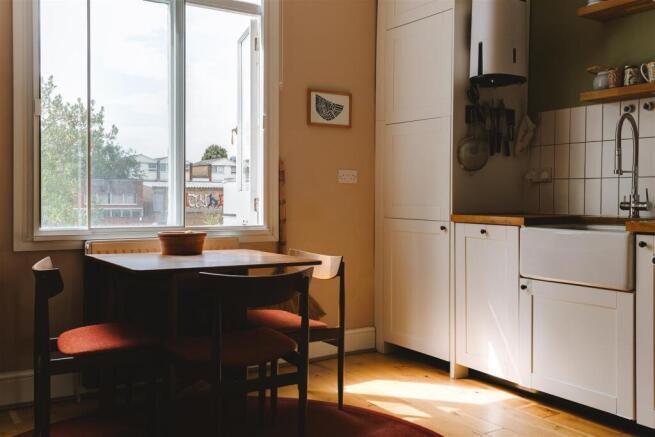
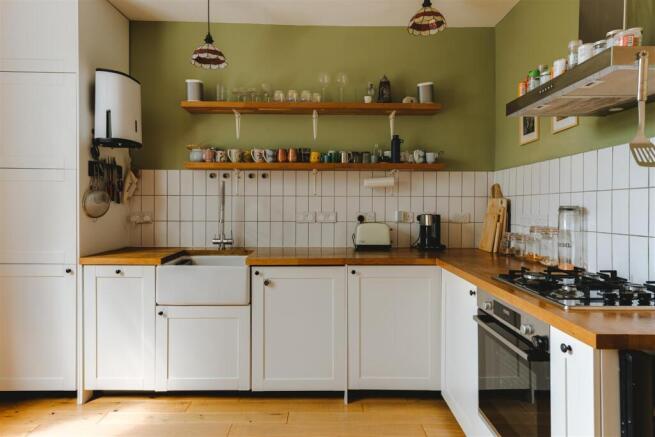
The first floor is given over entirely to the living spaces, where high ceilings bring a wonderful sense of volume throughout. At one end, the kitchen is warm and sociable, with white cabinetry, timber worktops, open shelving and a Belfast sink set against olive-green and soft neutral walls. A large window draws in plenty of natural light, with ample space for a dining table alongside, making this as much a place to gather as it is to cook.
Across the landing, double doors open into the living room. A large sash window draws in plenty of natural light, while timber flooring runs underfoot and an original-style fireplace forms the focal point. Soft plaster-toned walls are punctuated by deep green alcoves, creating a room with plenty of personality without losing its sense of calm.
The bedrooms are arranged across the raised ground and second floors. The raised-ground bedroom measures over 13 ft in length, while the second floor has two further double bedrooms. The larger of these has its own en-suite shower room, with a separate family bathroom serving the rest of the house. Timber floors continue through much of the accommodation, alongside useful built-in storage.
The rooms have good proportions throughout, with large windows and a layout that lends itself well to family life, guests or working from home.
Loving The Location -
The home is situated perfectly between Dalston, Islington, De-Beauvoir and Newington Green. Close by is the entrance to Ridley Road market, considered by many to be the beating heart of Dalston’s community. It has run every Monday to Saturday since the 1880s and includes over 150 stalls, offering fresh produce from around the world. Dalston has an eclectic range of bars, restaurants, cafes and lifestyle including Oren, Popo's Bagels, Brilliant Corners, Mangal II and many excellent pubs including the Hunter S and The Duke of Wellington.
Newington Green is a short walk away, at the heart of which is a four-way junction where Stoke Newington, Canonbury, Dalston and Green Lanes meet. Residents love Newington Green because of the close community and village atmosphere. Plenty of tree-lined residential streets just off the main thoroughfare lead to a plethora of fantastic cafes, bars and restaurants, some of the highlights include the ever popular Jolene, Yield wine bar and the lady Mildmay pub. If you like to eat, drink and be merry, you’re in for a treat here, it’s approach road are sprinkled with bustling cafés, lively, dog-friendly pubs, and popular independent shops. The north-east London postcodes are high in demand and is awash with creativity, boutique shops and the latest restaurants.
Dalston Junction and Kingsland stations are both a short walk away, providing transport links on the east/west and south-bound branches of the London Overground. Nearby Hackney Downs station provides links to Liverpool Street in less than ten minutes. Buses run regularly to London Bridge and the City from nearby Kingsland Road and to the West End from Balls Pond Road.
Brochures
Balls Pond Road, Hackney Love Living Digital Brochure- COUNCIL TAXA payment made to your local authority in order to pay for local services like schools, libraries, and refuse collection. The amount you pay depends on the value of the property.Read more about council Tax in our glossary page.
- Band: D
- PARKINGDetails of how and where vehicles can be parked, and any associated costs.Read more about parking in our glossary page.
- Ask agent
- GARDENA property has access to an outdoor space, which could be private or shared.
- Ask agent
- ACCESSIBILITYHow a property has been adapted to meet the needs of vulnerable or disabled individuals.Read more about accessibility in our glossary page.
- Ask agent

Add an important place to see how long it'd take to get there from our property listings.
__mins driving to your place
Affordability

About Love Living, Hackney
Love Living Studio 74 Containerville, 1 Emma Street, London, E2 9FP



Notes
Staying secure when looking for property
Ensure you're up to date with our latest advice on how to avoid fraud or scams when looking for property online.
Visit our security centre to find out moreDisclaimer - Property reference 34903082. The information displayed about this property comprises a property advertisement. Rightmove.co.uk makes no warranty as to the accuracy or completeness of the advertisement or any linked or associated information, and Rightmove has no control over the content. This property advertisement does not constitute property particulars. The information is provided and maintained by Love Living, Hackney. Please contact the selling agent or developer directly to obtain any information which may be available under the terms of The Energy Performance of Buildings (Certificates and Inspections) (England and Wales) Regulations 2007 or the Home Report if in relation to a residential property in Scotland.
*This is the average speed from the provider with the fastest broadband package available at this postcode. The average speed displayed is based on the download speeds of at least 50% of customers at peak time (8pm to 10pm). Fibre/cable services at the postcode are subject to availability and may differ between properties within a postcode. Speeds can be affected by a range of technical and environmental factors. The speed at the property may be lower than that listed above. You can check the estimated speed and confirm availability to a property prior to purchasing on the broadband provider's website. Providers may increase charges. The information is provided and maintained by Decision Technologies Limited. **This is indicative only and based on a 2-person household with multiple devices and simultaneous usage. Broadband performance is affected by multiple factors including number of occupants and devices, simultaneous usage, router range etc. For more information speak to your broadband provider.