
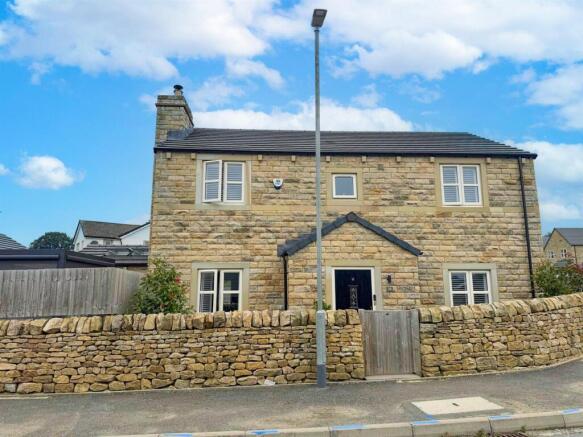
Bolton Drive, Silsden

- PROPERTY TYPE
Detached
- BEDROOMS
4
- BATHROOMS
2
- SIZE
1,406 sq ft
131 sq m
- TENUREDescribes how you own a property. There are different types of tenure - freehold, leasehold, and commonhold.Read more about tenure in our glossary page.
Freehold
Key features
- BEAUTIFUL DETACHED PROPERTY
- FOUR BEDROOMS
- BLOCK PAVED DRIVEWAY
- LARGE DETACHED GARAGE
- SOUTH FACING REAR GARDEN
- PRINCIPAL BEDROOM WITH EN-SUITE
- GENEROUS CORNER PLOT
- OPEN PLAN DINING/KITCHEN AREA
- ENHANCED TO AN EXCEPTIONAL STANDARD
- DESIRABLE SETTING
Description
Property Details - Standing proudly on an exceptionally generous corner plot within the highly regarded Bolton Gardens development, this outstanding four-bedroom detached home is quite simply a cut above. Beautifully crafted in natural stone by renowned local builders Skipton Properties Ltd, The Hartford combines the timeless character of a traditional Dales-inspired home with the style, comfort and specification expected of a truly exceptional modern property.
Purchased from new, the current owners have transformed and enhanced the home with considerable thought and attention to detail, creating an impressive residence that is equally suited to family life, entertaining and simply enjoying the exceptional surroundings. From the moment you arrive, the quality is immediately apparent, with attractive natural stone elevations, an extensive block-paved driveway and beautifully landscaped gardens setting the tone for what lies within.
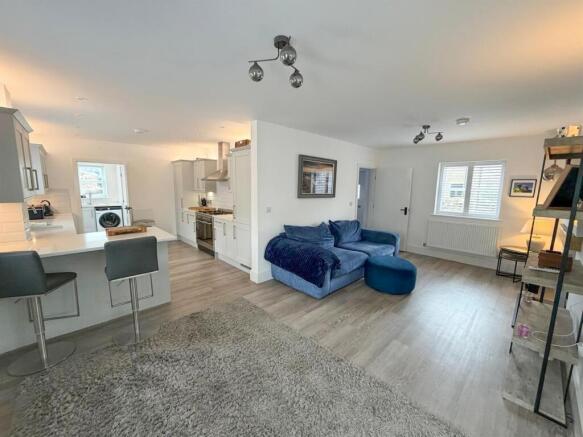
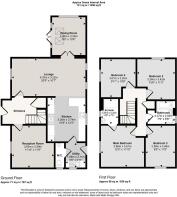
Step inside and the sense of space and quality continues. The impressive open-plan family, dining and kitchen area forms the real heart of the home, with its clever L-shaped design creating an inviting space in which to cook, dine, relax and entertain. The kitchen is superbly appointed with luxurious Quartz worktops, quality Zanussi appliances and a striking Smeg range cooker, providing a wonderful combination of style and practicality. Large windows and French doors draw in an abundance of natural light while creating a seamless connection with the garden beyond.
A traditional-style fireplace with an attractive oak mantel adds warmth and character, whilst a garden room provides a wonderfully versatile additional reception space filled with natural light, this versatile space could lend itself to a home office, creative studio, gym or peaceful garden retreat. With French doors opening from the main house towards the garden, the whole property has been designed to make the most of its enviable outdoor. A luxurious ground floor cloakroom completes this space.
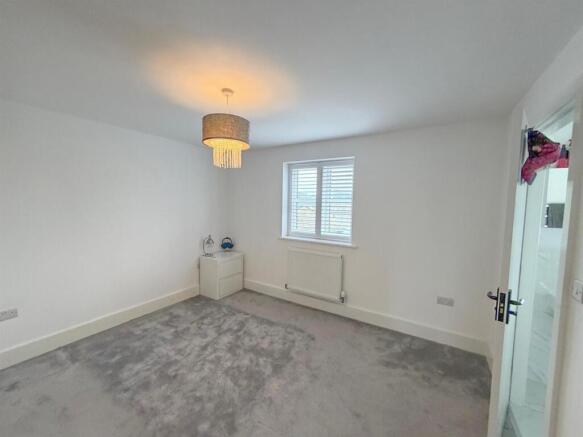
Upstairs, the sense of quality continues with four beautifully proportioned bedrooms, including a superb principal bedroom with its own stylish en-suite. The remaining bedrooms are served by a well-appointed family bathroom, with large windows throughout allowing natural light to flood the accommodation and creating bright, welcoming spaces.
However, it is outside where this property truly comes into its own.
Occupying a substantial corner plot, the gardens have been landscaped to create an exceptional private outdoor environment. The south-facing rear garden is beautifully presented, combining paved seating areas, attractive mature planting and generous areas of lawn to create a superb setting for both relaxation and entertaining.
A contemporary gazebo provides the perfect place for outdoor dining or evening drinks. Filled with natural light, this versatile space could lend itself to a home office, creative studio, gym or peaceful garden retreat. With French doors opening from the main house towards the garden, the whole property has been designed to make the most of its enviable outdoor space.
To the side, the substantial block-paved driveway provides an impressive amount of private parking and leads to a larger-than-average detached garage, complete with power, lighting, electric door and useful rear access.
Positioned on Bolton Drive, towards the upper end of Bolton Road, the property enjoys a desirable setting on the edge of Silsden, ideally placed for access towards both Skipton and Ilkley. Silsden provides a popular combination of everyday amenities, schooling, recreational facilities and excellent transport links, whilst the surrounding countryside offers some of Yorkshire's finest walking and cycling opportunities.
This is far more than simply a modern detached house. It is a beautifully crafted home that has been further enhanced to an exceptional standard, with a luxury specification, outstanding gardens, versatile living space and an enviable setting. For those searching for a property where style, quality, space and lifestyle come together, this exceptional Hartford represents a truly special opportunity.
Brochures
Bolton Drive, SilsdenVirtual Tour, Bolton Drive- COUNCIL TAXA payment made to your local authority in order to pay for local services like schools, libraries, and refuse collection. The amount you pay depends on the value of the property.Read more about council Tax in our glossary page.
- Band: F
- PARKINGDetails of how and where vehicles can be parked, and any associated costs.Read more about parking in our glossary page.
- Yes
- GARDENA property has access to an outdoor space, which could be private or shared.
- Yes
- ACCESSIBILITYHow a property has been adapted to meet the needs of vulnerable or disabled individuals.Read more about accessibility in our glossary page.
- Ask agent

Add an important place to see how long it'd take to get there from our property listings.
__mins driving to your place
Affordability


Notes
Staying secure when looking for property
Ensure you're up to date with our latest advice on how to avoid fraud or scams when looking for property online.
Visit our security centre to find out moreDisclaimer - Property reference 34903104. The information displayed about this property comprises a property advertisement. Rightmove.co.uk makes no warranty as to the accuracy or completeness of the advertisement or any linked or associated information, and Rightmove has no control over the content. This property advertisement does not constitute property particulars. The information is provided and maintained by Wilman & Lodge, Silsden. Please contact the selling agent or developer directly to obtain any information which may be available under the terms of The Energy Performance of Buildings (Certificates and Inspections) (England and Wales) Regulations 2007 or the Home Report if in relation to a residential property in Scotland.
*This is the average speed from the provider with the fastest broadband package available at this postcode. The average speed displayed is based on the download speeds of at least 50% of customers at peak time (8pm to 10pm). Fibre/cable services at the postcode are subject to availability and may differ between properties within a postcode. Speeds can be affected by a range of technical and environmental factors. The speed at the property may be lower than that listed above. You can check the estimated speed and confirm availability to a property prior to purchasing on the broadband provider's website. Providers may increase charges. The information is provided and maintained by Decision Technologies Limited. **This is indicative only and based on a 2-person household with multiple devices and simultaneous usage. Broadband performance is affected by multiple factors including number of occupants and devices, simultaneous usage, router range etc. For more information speak to your broadband provider.