
Keyes Street, North Baddesley, Hampshire

- PROPERTY TYPE
Detached
- BEDROOMS
3
- BATHROOMS
2
- SIZE
Ask agent
- TENUREDescribes how you own a property. There are different types of tenure - freehold, leasehold, and commonhold.Read more about tenure in our glossary page.
Freehold
Key features
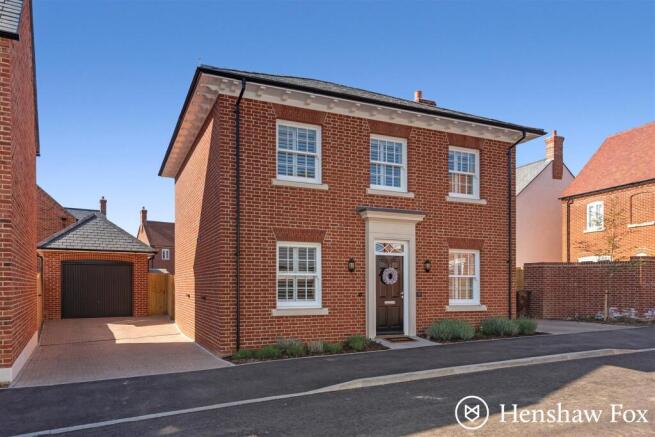
- Modern detached house built by renowned Wyatt Homes
- Three bedrooms, en-suite to principal bedroom, family bathroom and downstairs cloakroom
- Ample driveway parking leading to detached garage
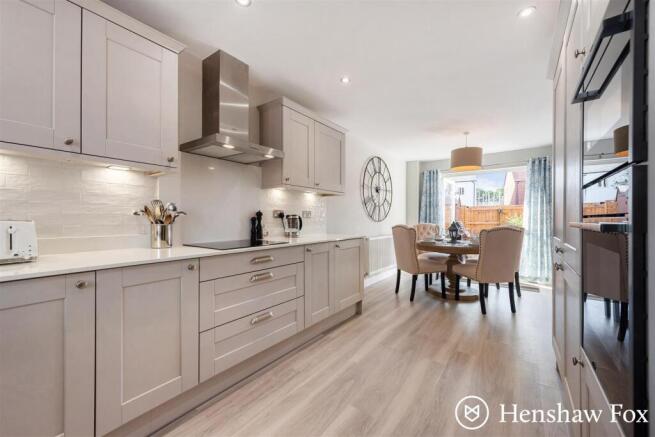
- Open plan kitchen/dining area with separate utility
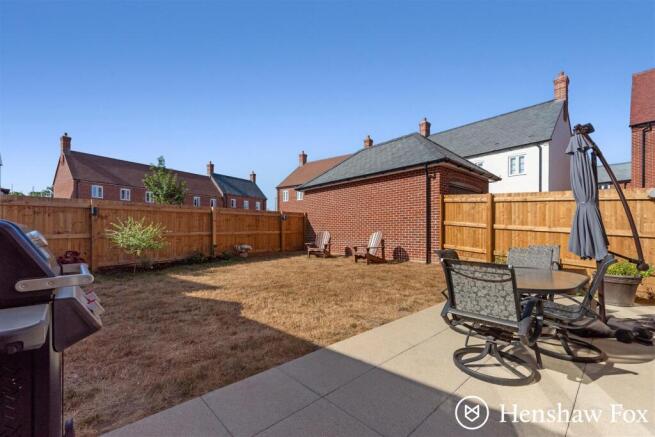
- Pleasant south facing rear garden
- Offered with no onward chain
Description
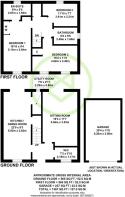
Ground Floor - Upon entering, the welcoming and spacious entrance hall provides access to the sitting room, open-plan kitchen/dining area, cloakroom with WC and wash basin, and stairs rising to the first-floor landing. The generously proportioned sitting room is filled with natural light and features double doors opening onto the rear garden. The impressive open-plan kitchen/dining area has been finished to a high standard, with a sleek range of wall and base units, stylish tiling and a comprehensive selection of integrated appliances including fridge/freezer, oven, microwave and hob with extractor above. There is ample space for a dining table and chairs, with further double doors providing direct access to the garden. A useful adjoining utility area offers plumbing for a washing machine, space for a tumble dryer and a sink, providing a practical and well-appointed addition to the ground floor.
First Floor - The generous first-floor landing leads to three bedrooms, built-in storage, and the family bathroom. Positioned as a spacious double, the principal bedroom includes built-in wardrobes and a sleek en-suite fitted with a walk-in shower, basin, WC, heated towel rail, and high-spec tiling. Bedroom two is another well-proportioned double, benefiting from dual aspect windows and integrated storage. Bedroom three offers a versatile space ideal as a single bedroom, home office, or nursery. Completing the floor, the main family bathroom is finished to an exceptional standard, featuring stylish full-height tiling, a bath with an overhead shower, basin, WC, and heated towel rail.
Outside - The well-enclosed rear garden enjoys a desirable south-facing aspect, with the majority laid to lawn and complemented by a generous adjoining patio, ideal for outdoor dining and entertaining. A side gate provides convenient access to the driveway.
Parking - Tandem driveway for two vehicles leading to detached garage
Location - North Baddesley offers a tranquil village setting while enjoying superb connectivity to major towns and cities in the region. Just moments from the development lies Baddesley Common, a beautiful 50-acre expanse of woodland, pasture, and parkland on the edge of the New Forest which is ideal for family walks and rich in local wildlife. The area’s excellent transport links, including close proximity to the M3 and easy access to Southampton and Winchester, make it particularly appealing to commuters. Nearby Romsey railway station provides direct services westwards to Salisbury and south towards Southampton and Portsmouth, with regular connections to Eastleigh and onward travel to London Waterloo.
Tenure - Freehold
Estate Charge - Circa £215 per annum
Heating - Air source heat pump
Anti Money Laundering - We are required by law to conduct anti-money laundering checks on all those selling or buying a property. Whilst we retain responsibility for ensuring checks and any ongoing monitoring are carried out correctly, the initial checks are carried out on our behalf by Lifetime Legal who will contact you once you have agreed to instruct us in your sale or had an offer accepted on a property you wish to buy. The cost of these checks is £60 (incl. VAT), which covers the cost of obtaining relevant data and any manual checks and monitoring which might be required. This fee will need to be paid by you in advance of us publishing your property (in the case of a vendor) or issuing a memorandum of sale (in the case of a buyer), directly to Lifetime Legal, and is non-refundable. We will receive some of the fee taken by Lifetime Legal to compensate for its role in the provision of these checks.
Infant And Junior School - North Baddesley Infant and Junior School
Secondary School - The Mountbatten School
Council Tax - Test Valley - Band F
Brochures
Keyes Street, North Baddesley, Hampshire- COUNCIL TAXA payment made to your local authority in order to pay for local services like schools, libraries, and refuse collection. The amount you pay depends on the value of the property.Read more about council Tax in our glossary page.
- Band: F
- PARKINGDetails of how and where vehicles can be parked, and any associated costs.Read more about parking in our glossary page.
- Yes
- GARDENA property has access to an outdoor space, which could be private or shared.
- Yes
- ACCESSIBILITYHow a property has been adapted to meet the needs of vulnerable or disabled individuals.Read more about accessibility in our glossary page.
- Ask agent
Keyes Street, North Baddesley, Hampshire

Add an important place to see how long it'd take to get there from our property listings.
__mins driving to your place
Affordability



Notes
Staying secure when looking for property
Ensure you're up to date with our latest advice on how to avoid fraud or scams when looking for property online.
Visit our security centre to find out moreDisclaimer - Property reference 34903077. The information displayed about this property comprises a property advertisement. Rightmove.co.uk makes no warranty as to the accuracy or completeness of the advertisement or any linked or associated information, and Rightmove has no control over the content. This property advertisement does not constitute property particulars. The information is provided and maintained by Henshaw Fox, Romsey. Please contact the selling agent or developer directly to obtain any information which may be available under the terms of The Energy Performance of Buildings (Certificates and Inspections) (England and Wales) Regulations 2007 or the Home Report if in relation to a residential property in Scotland.
*This is the average speed from the provider with the fastest broadband package available at this postcode. The average speed displayed is based on the download speeds of at least 50% of customers at peak time (8pm to 10pm). Fibre/cable services at the postcode are subject to availability and may differ between properties within a postcode. Speeds can be affected by a range of technical and environmental factors. The speed at the property may be lower than that listed above. You can check the estimated speed and confirm availability to a property prior to purchasing on the broadband provider's website. Providers may increase charges. The information is provided and maintained by Decision Technologies Limited. **This is indicative only and based on a 2-person household with multiple devices and simultaneous usage. Broadband performance is affected by multiple factors including number of occupants and devices, simultaneous usage, router range etc. For more information speak to your broadband provider.