Amsterdam, Noord-Holland, Netherlands

- PROPERTY TYPE
Apartment
- BEDROOMS
2
- BATHROOMS
1
- SIZE
753 sq ft
70 sq m
Key features
- Freehold property, therefore no ground lease
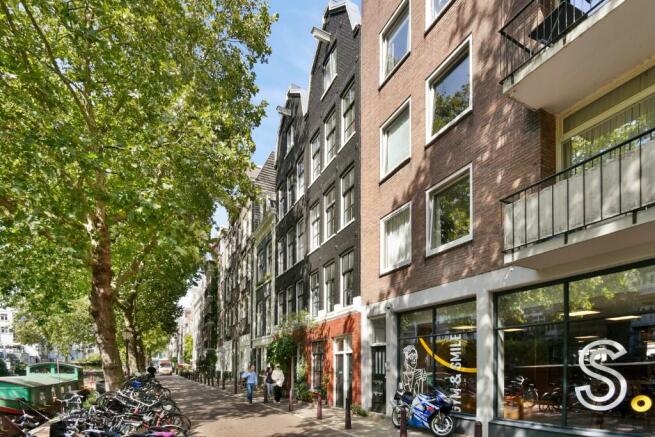
- Quiet location on a particularly attractive section of the canal
- Two spacious bedrooms
- Sunny rooftop terrace at the rear (without a permit)
Description
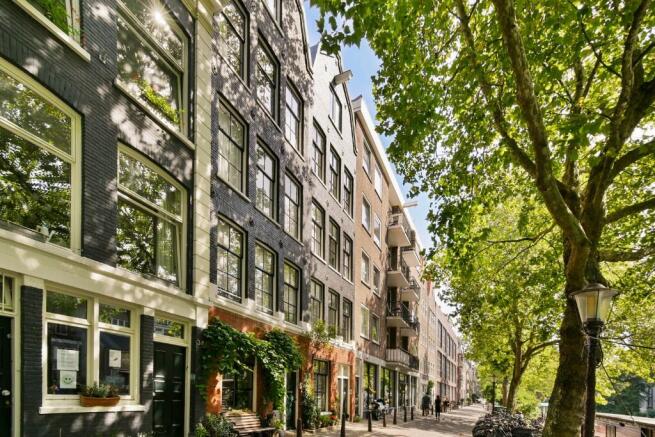
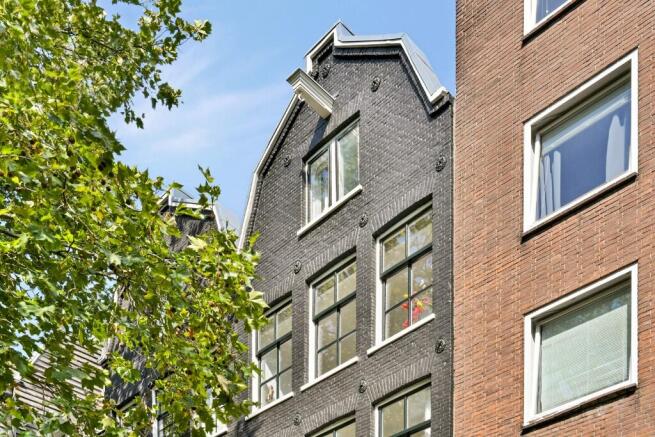
Situated on one of the most beautiful and tranquil sections of the Lijnbaansgracht, this particularly charming apartment is spread over the third and fourth floors of a characteristic historic canal house. From the living room, which spans an impressive three windows across the façade, you enjoy beautiful views over the canal and the trees lining the waterfront. At the rear, the property also features a small and sunny rooftop terrace.
The apartment was completely renovated in 2016 and combines modern living comfort with the characteristic atmosphere of an Amsterdam canal house. The abundance of natural light gives the property a warm and distinctive character. Being located on the top two floors offers several clear advantages: no upstairs neighbours, plenty of natural light, peace and quiet, and particularly beautiful views over the canal. An atmospheric and comfortable home for those who want to live and work in the heart of Amsterdam while enjoying peace and space at home.
LAYOUT
Third floor
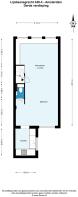
The entrance to the apartment is located on the third floor. At the front is the spacious and atmospheric living room. The façade is three windows wide, allowing plenty of daylight to enter and providing beautiful views over the Lijnbaansgracht from different angles.
The wooden window frames with traditional glazing bars and herringbone parquet flooring add plenty of character to the room. The radiators are elegantly concealed behind wooden panels, complementing the calm and refined interior.
Adjacent to the sitting area is the dining room, offering ample space for a large and inviting dining table. At the rear, in the extension, is the modern kitchen with plenty of storage space and integrated appliances, including a boiling-water tap.
This floor also features a modern separate toilet with washbasin.
A fixed staircase from the living room leads to the fourth floor.
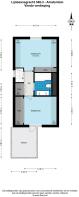
Fourth floor
On this floor, the beams of the insulated ceilings have been left exposed, further enhancing the height and character of the property.
At the canal side is a spacious room with a built-in wall of cupboards, ideally suited as a second bedroom, home office or guest room. A small storage loft has been created within the high pitched roof, providing additional storage space.
At the rear is the primary bedroom, equipped with air conditioning and a built-in wooden wardrobe.
Between the two rooms is the bathroom, featuring a bathtub with shower, second toilet and double washbasin unit. Opposite the bathroom is a practical built-in cupboard housing the central heating system, connections for the washing machine and dryer, as well as additional storage space.
The sunny rooftop terrace at the rear is accessible directly from the primary bedroom. A sheltered outdoor space with plenty of sunshine, right in the heart of the city.
OWNERS' ASSOCIATION (VvE)
The Owners' Association consists of four residents and five apartment rights and is managed by the owners themselves. The current service charges for this apartment are �250 per month.
In addition, an advance payment of �125 per month is made for gas and electricity. Individual consumption is measured using sub-meters.
LOCATION
The property enjoys a unique and highly desirable location within walking distance of Utrechtsestraat, a lively street known for its distinctive lifestyle, interior, fashion and delicatessen shops. The street is also home to a wide variety of restaurants, including the popular tapas bar Pata Negra.
The apartment is situated between Rembrandtplein and Leidseplein, close to the Albert Cuyp Market and Museumplein, and parallel to Amsterdam's famous canal belt. Major attractions such as Vondelpark and the Heineken Experience are also within easy reach.
Culture enthusiasts are particularly well catered for, with Royal Theater Carré, the Hermitage, the Museum Quarter and the Concertgebouw all just a short distance away.
For those who enjoy spending a leisurely afternoon on a sunny terrace with a good lunch, Amstelveld is an excellent choice, as are nearby cafés such as Café Meyer and Bar Dó. There is always something to see, do and discover in this vibrant part of Amsterdam.
ACCESSIBILITY
The property is exceptionally well connected by both car and public transport. The North-South metro line, with Vijzelgracht station just a two-minute walk away (approximately 150 metres), provides a fast connection to Amsterdam Central Station, Amsterdam Noord and Amsterdam Zuid/Schiphol.
Several tram stops, including tram lines 4, 7, 10, 16 and 24, are also practically on the doorstep. The A10 ring road and the A1, A2 and A9 motorways are easily accessible by car.
PARTICULARS
- Gross floor area approximately 70 m²; usable residential area 64.8 m², measured in accordance with BBMI standards;
- Freehold property, therefore no ground lease;
- Located on the third and fourth floors;
- Living room spanning three windows across the façade;
- Quiet location on a particularly attractive section of the canal;
- Abundant natural light and no upstairs neighbours;
- Two spacious bedrooms, with the possibility of creating a third bedroom;
- The property could potentially also be used by three sharers;
- Several built-in cupboards and a storage loft;
- Primary bedroom equipped with air conditioning;
- Sunny rooftop terrace at the rear (without a permit);
- The apartment consists of two apartment rights (A4 and A5), but has one house number;
- The Owners' Association has one shared connection for gas and electricity; individual consumption is measured using sub-meters;
- The front façade was painted in 2025;
- Transfer date to be agreed upon;
- No agreement is binding until the purchase agreement has been signed;
- The purchase agreement will be drawn up by a notary in Amsterdam.
Disclaimer: This information has been compiled by us with due care. However, we accept no liability for any incompleteness, inaccuracies or other shortcomings, nor for any consequences thereof. All stated measurements and surface areas are indicative. The NVM terms and conditions apply.
Amsterdam, Noord-Holland, Netherlands
NEAREST AIRPORTS
Distances are straight line measurements- Schiphol(International)7.4 miles
- Rotterdam(Local)40.9 miles
- Eindhoven(International)67.0 miles
Notes
This is a property advertisement provided and maintained by Amsterdam@home makelaars, Amsterdam (reference Lijnbaansgracht_348_3) and does not constitute property particulars. Whilst we require advertisers to act with best practice and provide accurate information, we can only publish advertisements in good faith and have not verified any claims or statements or inspected any of the properties, locations or opportunities promoted. Rightmove does not own or control and is not responsible for the properties, opportunities, website content, products or services provided or promoted by third parties and makes no warranties or representations as to the accuracy, completeness, legality, performance or suitability of any of the foregoing. We therefore accept no liability arising from any reliance made by any reader or person to whom this information is made available to. You must perform your own research and seek independent professional advice before making any decision to purchase or invest in overseas property.