
Arley, Bewdley

- PROPERTY TYPE
Farm House
- BEDROOMS
3
- BATHROOMS
2
- SIZE
1,614 sq ft
150 sq m
- TENUREDescribes how you own a property. There are different types of tenure - freehold, leasehold, and commonhold.Read more about tenure in our glossary page.
Freehold

Key features
- Development Project
- Full Planning Permission Approved
- One Executive Barn Conversion (circa 2970 sq ft)
- Three Bedroom Detached Farmhouse (circa 1614 sq ft)
- Detached Storage Building/Car Port
- Gardens & Paddock
- Site extending to around 0.91 acres
- Exceptional Panoramic Views of the Severn Valley & Wyre Forest
Description
Description - Halls are delighted with instructions to offer this exciting development opportunity for sale by private treaty.
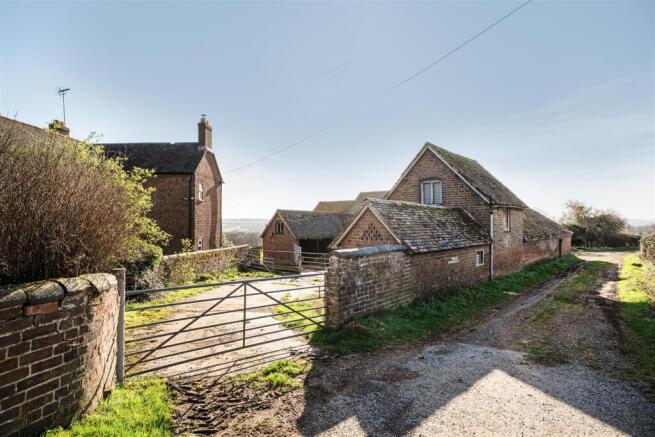
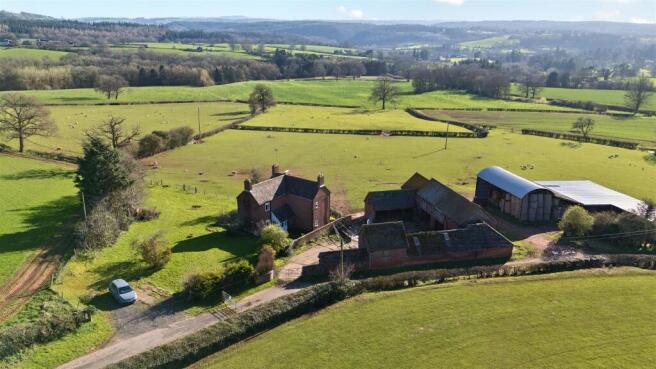
The sale provides a rare opportunity for developers to acquire a range of attractive traditional farm buildings with Full Planning Permission for conversion into one executive dwelling, extending, in all, 2970sqft (296 sqm) with parking and garden, along with a three bedroom former farmhouse extending to 1614 sq ft (150 sqm) in need of renovation, with panoramic views over the Severn Valley and Wyre Forest.
Accessed from a small country lane, and set within grounds extending to 0.91 acres, the site provides ample space for parking gardens, ensuring the completed units are extremely saleable.
This development opportunity should be of particular interest to developers or possibly owner occupiers with a potential for a family to live in the barn, and a family member to reside in the farmhouse.
Situation - Duttons Farm House and Barns enjoy a superb rural setting in the sought-after area of Upper Arley, surrounded by the beautiful Worcestershire countryside. The property sits within an attractive and peaceful rural landscape, offering a wonderful sense of privacy and tranquillity while remaining well placed for access to the surrounding towns and villages.
Upper Arley is renowned for its picturesque rural character, with rolling countryside, woodland and the River Severn contributing to the area's distinctive appeal. The nearby Arley Arboretum provides a particularly attractive local amenity, while the surrounding countryside offers excellent opportunities for walking, cycling and enjoying the outdoors.
Directions - From the agent's office on the Franche Road, head towards Bridgnorth Road A442, stay on the road for approx 4 miles, turn left onto Lion Lane, after a short distance take a left turn following the lane until reaching a metal gate where the property is on the left hand side.
W3w - ///broached.fluctuate.scared
Schooling - The property lies within a convenient proximity to a number of well regarded state and private schools, including Alveley Primary, Highley Primary School, Upper Arley C of E Primary, Baxter College, Wye Forest School, Heathfield Knoll School, Nurture Learning, and Wribbenhall School.
The Property - Duttons Farmhouse is an attractive three-bedroom detached farmhouse, traditionally constructed of brick beneath a tiled roof and extending to approximately 149.9 sq m (1,613 sq ft).
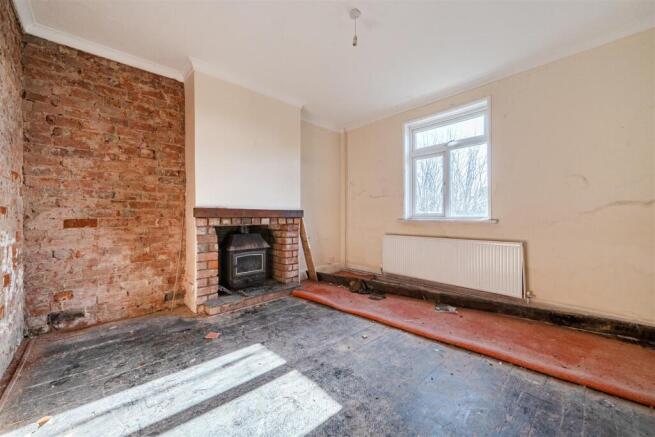
The property provides well-proportioned accommodation comprising two reception rooms, a kitchen/diner, three bedrooms and a family bathroom. The farmhouse is in need of some modernisation and updating, but remains in a liveable condition, providing a comfortable home while offering an excellent opportunity for a purchaser to improve and personalise the property to their own taste and requirements.
With its detached position and attractive rural setting, Duttons Farmhouse offers the opportunity to create a charming and characterful country home, with scope to enhance the existing accommodation while retaining the property's traditional farmhouse appeal.
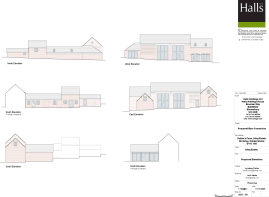
Planning Permission - Full Planning Permission for conversion of one traditional farm building to one detached residential dwelling and all associated works was approved by Wyre Forest District Council on 10th February 2026. A full copy of the planning application and associated documentation can be downloaded from Wyre Forest District Council Planning Portal quoting application 25/0862/FUL.
The Barn - Proposed living accommodation comprises
- Entrance Hall
- Large Family Kitchen
- Dining Room
- Living Room
- Snug
- Utility/Boot Room
- Two Ensuite Bedrooms
- Two Further Bedrooms
- Family Bathroom
Outside - The existing Dutch Barn is to be retained and used as a carport/storage.
Services - We are informed that mains water and electricity are available on site or nearby. Drainage will require a new private system. However, all interested parties should satisfy themselves in respect of provision, capacity and suitability of all services with on or off site.
None of the services, appliances or electrical systems have been tested by Halls.
Tenure - The property is said to be of freehold tenure and vacant possession will be give on completion of the purchase.
Local Authority - Wyre Forest District Council, Wyre Forest House, Finepoint Way, Kidderminster, Worcestershire DY11 7WF
Council Tax - The property is being shown as being within council tax band D on the local authority register.
Anti-Money Laundering (Aml) Checks - We are legally obligated to undertake anti-money laundering checks on all property purchasers. Whilst we are responsible for ensuring that these checks, and any ongoing monitoring, are conducted properly; the initial checks will be handled on our behalf by a specialist company, Movebutler, who will reach out to you once your offer has been accepted. The charge for these checks is £36 (including VAT) per purchaser, which covers the necessary data collection and any manual checks or monitoring that may be required. This cost must be paid in advance, directly to Movebutler, before a memorandum of sale can be issued, and is non-refundable. We thank you for your cooperation.
Viewings - By appointment through Halls, Gavel House, 137 Franche Road, Kidderminster DY11 5AP
Brochures
NICHE BROCHURE.pdf- COUNCIL TAXA payment made to your local authority in order to pay for local services like schools, libraries, and refuse collection. The amount you pay depends on the value of the property.Read more about council Tax in our glossary page.
- Band: D
- PARKINGDetails of how and where vehicles can be parked, and any associated costs.Read more about parking in our glossary page.
- Driveway
- GARDENA property has access to an outdoor space, which could be private or shared.
- Yes
- ACCESSIBILITYHow a property has been adapted to meet the needs of vulnerable or disabled individuals.Read more about accessibility in our glossary page.
- Ask agent

Add an important place to see how long it'd take to get there from our property listings.
__mins driving to your place
Affordability

About Halls Estate Agents, Kidderminster
137 Franche Road, Kidderminster, DY11 5AP



Notes
Staying secure when looking for property
Ensure you're up to date with our latest advice on how to avoid fraud or scams when looking for property online.
Visit our security centre to find out moreDisclaimer - Property reference 34903155. The information displayed about this property comprises a property advertisement. Rightmove.co.uk makes no warranty as to the accuracy or completeness of the advertisement or any linked or associated information, and Rightmove has no control over the content. This property advertisement does not constitute property particulars. The information is provided and maintained by Halls Estate Agents, Kidderminster. Please contact the selling agent or developer directly to obtain any information which may be available under the terms of The Energy Performance of Buildings (Certificates and Inspections) (England and Wales) Regulations 2007 or the Home Report if in relation to a residential property in Scotland.
*This is the average speed from the provider with the fastest broadband package available at this postcode. The average speed displayed is based on the download speeds of at least 50% of customers at peak time (8pm to 10pm). Fibre/cable services at the postcode are subject to availability and may differ between properties within a postcode. Speeds can be affected by a range of technical and environmental factors. The speed at the property may be lower than that listed above. You can check the estimated speed and confirm availability to a property prior to purchasing on the broadband provider's website. Providers may increase charges. The information is provided and maintained by Decision Technologies Limited. **This is indicative only and based on a 2-person household with multiple devices and simultaneous usage. Broadband performance is affected by multiple factors including number of occupants and devices, simultaneous usage, router range etc. For more information speak to your broadband provider.