
Mill Holme House , Bootle, Millom

- PROPERTY TYPE
Detached
- BEDROOMS
5
- BATHROOMS
2
- SIZE
4,000 sq ft
372 sq m
- TENUREDescribes how you own a property. There are different types of tenure - freehold, leasehold, and commonhold.Read more about tenure in our glossary page.
Freehold
Key features
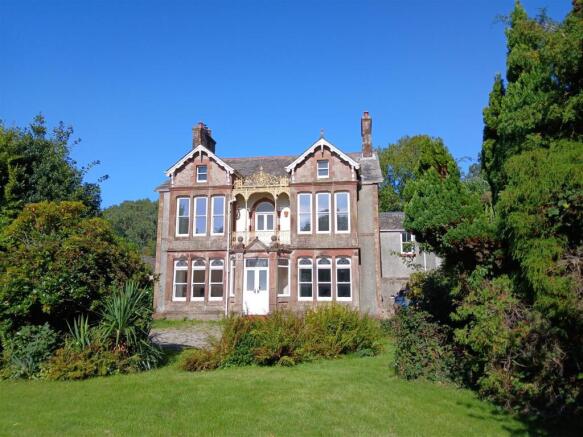
- Impressive Victorian country residence
- Adjoining 1 bed self-contained cottage
- Set within mature gardens and woodland
- characterful family home retaining many original features
- Five/Eight bedrooms
- Three reception rooms
- Views towards the lower fells of Black Combe
- Remarkable collection of outbuildings
- EPC C
- Council Tax Band F
Description
Dating from 1892, Mill Holme House is a substantial and characterful family home retaining many original features, including a Spanish mahogany staircase, ornate plasterwork, marble fireplaces, William Morris stained glass and a striking wrought-iron veranda.
The spacious accommodation is arranged over several floors and includes three principal reception rooms, a generous kitchen, utility facilities, multiple bedrooms and a range of versatile rooms suitable for home working, hobbies or additional living space. The property has been carefully maintained, with improvements made to enhance energy efficiency.
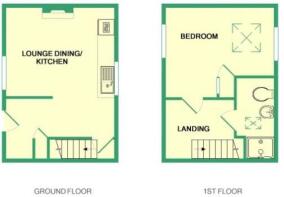
Adjoining the main house is Gardener’s Cottage, an attractive historic annexe with open-plan living accommodation, double bedroom and shower/WC, offering excellent potential for guests, extended family or holiday letting.
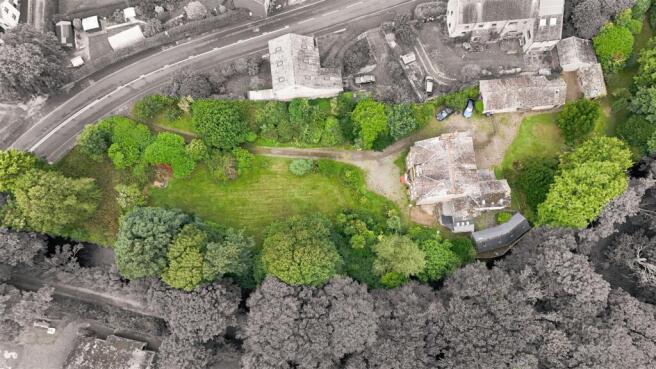
The 2 acre grounds are a particular highlight, a combination of extensive mature lawned gardens and woodland divided beautifully by walled gardens, established trees and planting. The river running alongside the property provides a beautiful back track to the grounds.
The remarkable collection of outbuildings includes the coach house, stable, games room, summer house, workshop and storage buildings, providing extensive scope for hobbies, storage or further development.
Mill Holme House:
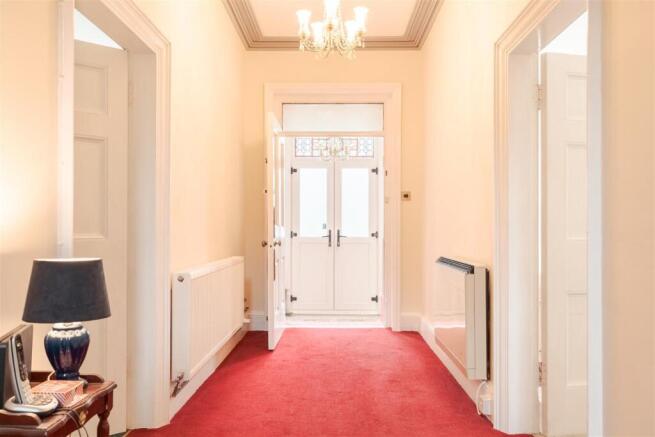
Enter through the impressive double split front door into the welcoming vestibule, featuring an ornate tiled floor. This leads into the main hallway, with its attractive arched ceiling, staircase and access to the principal ground-floor rooms.
The sitting room is a charming and characterful space, featuring a beautiful William Morris-style leaded glass bay window, white marble fireplace with log burner, decorative ceiling rose and cornicing. A traditional servants’ bell adds to the period character. The room is finished in neutral décor with fitted carpeting.
The living room features two attractive William Morris-style leaded glass windows, one incorporating a window seat, together with a grey fireplace housing a wood-burning stove. Decorative cornicing, neutral décor and fitted carpeting complete the room.
The separate dining room provides another elegant reception space, with its own fireplace and wood-burning stove, William Morris-style leaded glass window, ceiling rose and cornicing. The room is finished in a tasteful green décor with fitted carpeting.
The kitchen has been fitted with a good range of cream-painted wall and base units, complemented by a substantial 40mm solid wood worktop. Original slate slab flooring adds further character and provides a practical finish.
Completing the ground floor is a useful WC and separate utility room.
To the first floor, a split-level landing provides access to the accommodation. There is a separate WC with white walls and tiled-effect flooring, alongside the family bathroom, which features a three-piece Victorian-style suite comprising wash basin, freestanding bath and separate shower cubicle. The bathroom also benefits from wall panelling, shower cladding, decorative cornicing and matching tiled-effect flooring.
The first floor provides five generously proportioned double bedrooms, with one benefiting from a Juliet balcony. Several of the bedrooms retain their original fireplaces, further enhancing the character and period appeal of the property.
The second floor offers a selection of rooms of varying sizes, providing excellent flexibility for a variety of uses. Subject to any necessary permissions, these spaces could accommodate additional bedrooms, home offices, reception rooms, playrooms or hobby areas.
Gardeners Cottage:
Adjoining the main mansion is Gardeners Cottage, a delightful property full of character and rustic charm.
The ground floor comprises an open-plan lounge and kitchen, retaining a number of original features including slate flooring and traditional ceiling meat hooks. The living area benefits from a window seat and wood-burning stove, while the practical kitchen provides ample space for everyday cooking and dining.
Upstairs, the cottage offers a double bedroom with mezzanine area, together with a shower room incorporating an electric shower, WC and wash basin.
Exterior:
The property is set within approximately two acres of extensive and private grounds, approached via a private driveway providing ample parking for multiple vehicles.
The grounds include extensive mature lawns, areas of woodland, numerous outbuildings, a productive vegetable garden, fruit cage and dedicated picnic area. The property also enjoys attractive views towards the lower fells of Black Combe, while a river runs alongside the grounds, creating a peaceful and picturesque setting.
Combining substantial and versatile accommodation with an abundance of original character, extensive grounds and the additional Gardeners Cottage, Mill Holme House offers a rare opportunity to create a truly exceptional family home, lifestyle property or multi-generational residence.
Mill Holme House -
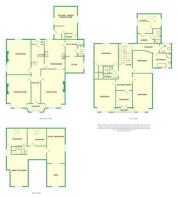
Entrance Hall - 8.686 x 1.821 (28'5" x 5'11") -
Porch - 3.093 x 1.442 (10'1" x 4'8") -
Sitting Room - 5.494 x 4.157 (18'0" x 13'7") -
Living Room - 5.925 x 4.145 (19'5" x 13'7") -
Dining Room - 5.020 x 4.081 (16'5" x 13'4") -
Kitchen-Diner - 4.886 x 3.500 (16'0" x 11'5") -
Utility - 2.856 x 1.875 (9'4" x 6'1") -
Ground Floor Wc - 2.181 x 1.106 (7'1" x 3'7") -
Cellar Room - 3.066 x 2.790 (10'0" x 9'1") -
First Floor Landing - 7.307 x 2.430 (23'11" x 7'11") -
First Floor Wc - 2.086 x 1.228 (6'10" x 4'0") -
Family Bathroom - 3.150 x 2.598 (10'4" x 8'6") -
Bedroom One - 5.891 x 3.444 (19'3" x 11'3") -
Bedroom Two - 5.516 x 3.629 (18'1" x 11'10") -
Bedroom Three - 4.122 x 4.087 (13'6" x 13'4") -
Bedroom Four - 4.606 x 3.582 (15'1" x 11'9") -
Bedroom Five - 3.014 x 2.898 (9'10" x 9'6") -
Third Floor Open Area One - 4.372 x 3.450 (14'4" x 11'3") -
Third Floor Open Area Two - 7.046 x 1.902 (23'1" x 6'2") -
Attic Room One - 3.451 x 3.254 (11'3" x 10'8") -
Attic Room Two - 3.499 x 2.983 (11'5" x 9'9") -
Gardener's Cottage -
Kitchen-Living-Diner - 4.231 x 3.977 (13'10" x 13'0") -
Landing - 2.532 x 1.806 (8'3" x 5'11") -
Bedroom - 3.993 x 3.591 (13'1" x 11'9") -
Bathroom - 2.583 x 1.354 (8'5" x 4'5") -
Brochures
Mill Holme House , Bootle, Millom- COUNCIL TAXA payment made to your local authority in order to pay for local services like schools, libraries, and refuse collection. The amount you pay depends on the value of the property.Read more about council Tax in our glossary page.
- Band: F
- PARKINGDetails of how and where vehicles can be parked, and any associated costs.Read more about parking in our glossary page.
- Garage,Driveway,EV charging,Garage en bloc
- GARDENA property has access to an outdoor space, which could be private or shared.
- Yes
- ACCESSIBILITYHow a property has been adapted to meet the needs of vulnerable or disabled individuals.Read more about accessibility in our glossary page.
- Wide doorways
Mill Holme House , Bootle, Millom

Add an important place to see how long it'd take to get there from our property listings.
__mins driving to your place
Affordability


Notes
Staying secure when looking for property
Ensure you're up to date with our latest advice on how to avoid fraud or scams when looking for property online.
Visit our security centre to find out moreDisclaimer - Property reference 34903207. The information displayed about this property comprises a property advertisement. Rightmove.co.uk makes no warranty as to the accuracy or completeness of the advertisement or any linked or associated information, and Rightmove has no control over the content. This property advertisement does not constitute property particulars. The information is provided and maintained by Corrie and Co Ltd, Millom. Please contact the selling agent or developer directly to obtain any information which may be available under the terms of The Energy Performance of Buildings (Certificates and Inspections) (England and Wales) Regulations 2007 or the Home Report if in relation to a residential property in Scotland.
*This is the average speed from the provider with the fastest broadband package available at this postcode. The average speed displayed is based on the download speeds of at least 50% of customers at peak time (8pm to 10pm). Fibre/cable services at the postcode are subject to availability and may differ between properties within a postcode. Speeds can be affected by a range of technical and environmental factors. The speed at the property may be lower than that listed above. You can check the estimated speed and confirm availability to a property prior to purchasing on the broadband provider's website. Providers may increase charges. The information is provided and maintained by Decision Technologies Limited. **This is indicative only and based on a 2-person household with multiple devices and simultaneous usage. Broadband performance is affected by multiple factors including number of occupants and devices, simultaneous usage, router range etc. For more information speak to your broadband provider.