
Whitaker Road, Combe Down, BA2

- PROPERTY TYPE
Terraced
- BEDROOMS
2
- BATHROOMS
1
- SIZE
711 sq ft
66 sq m
- TENUREDescribes how you own a property. There are different types of tenure - freehold, leasehold, and commonhold.Read more about tenure in our glossary page.
Freehold
Key features
- SOUGHT AFTER MULBERRY PARK DEVELOPMENT IN COMBE DOWN
- FREEHOLD
- TWO DOUBLE BEDROOMS
- SOUTH FACING GARDEN
- MOMENTS FROM THE HUB CAFÉ AND COMMUNITY SPACE
- EXCELLENT ACCESS TO GREEN SPACE AND WOODLAND WALKS
- CONVENIENT ACCESS INTO BATH CITY CENTRE
- WELL PLACED FOR A SELECTION OF HIGHLY REGARDED LOCAL SCHOOLS
- DOWNSTAIRS WC AND CONVENIENT UTILITY AREA
- DECORATED TO A HIGH STANDARD
Description
Setting The Scene
Situated in Bath’s sought after Mulberry Park development, this modern home enjoys a well connected position on the southern side of the city. This home is moments from The Hub café and community space, making it ideal for those seeking a sociable and convenient lifestyle. There are expected new amenities within the development, with three separate retail units due to be filled and opened in the coming months. The development sits alongside the popular village of Combe Down, which has a welcoming atmosphere, with independent shops, a deli, doctors’ surgery and popular places to eat and drink close at hand including the King William pub, which has recently opened.
Families are particularly well catered for, with well regarded schooling nearby, while the surrounding countryside offers plenty of opportunities to explore on foot. Mulberry Park itself has been carefully planned with green spaces and pedestrian friendly routes woven throughout, creating an attractive setting with plenty on the doorstep. Nearby, Rainbow Woods offers a wonderful network of woodland walks, with easy access to the Bath Skyline opening up further routes and far reaching views across Bath.
Bath city centre is approximately two miles away, offering an exceptional selection of amenities, allowing Mulberry Park to enjoy a quieter setting without feeling removed from the city. There is a local bus route every 10 minutes within the development.
The combination of village surroundings and easy access into central Bath makes the location particularly appealing for those looking to enjoy both sides of city life. Bath Spa railway station is walking distance via Popes walk and provides direct services to Bristol and London Paddington, while excellent road links via the A36 and A4 offer convenient access to Bristol and the M4.
The Property
This superbly appointed two bedroom house offers contemporary living in a thriving community setting. Inside, the home is thoughtfully arranged to maximise comfort and practicality. The entrance leads to the living area, which flows seamlessly into a modern kitchen and dining space. The kitchen is well appointed with integrated appliances and offers ample storage, while a convenient utility area and downstairs WC enhance the functionality of the ground floor. Upstairs, you will find two generous double bedrooms, each decorated to a high standard, as well as a stylish family bathroom.
The south facing rear garden offers a sunny and low maintenance space that is perfect for relaxing or entertaining. Enclosed by secure fencing, it provides a safe environment for children and pets, as well as privacy. The garden has been designed to require minimal upkeep, featuring a combination of patio and lawn, with ample room to introduce further planting or create a more personalised outdoor haven if desired.
This home also benefits from two allocated parking spaces and additional visitor spaces nearby, ensuring convenience for both residents and guests.
A wonderful opportunity to enjoy a thoughtfully designed home within an exciting and well connected modern development.
Anti-Money Laundering Checks: To meet government anti-money laundering requirements, any prospective purchaser whose offer is accepted will be required to complete an anti-money laundering check through our third-party provider, at a cost of £45 plus VAT (£54 including VAT) per person.
EPC Rating: B
Living Room
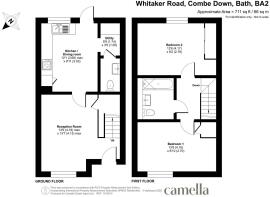
4.18m x 4.13m
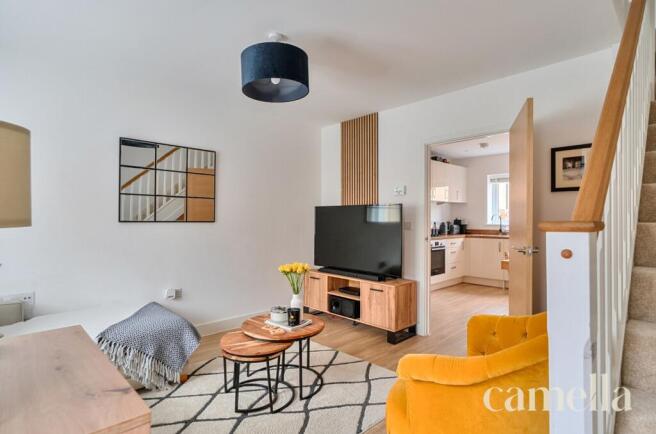
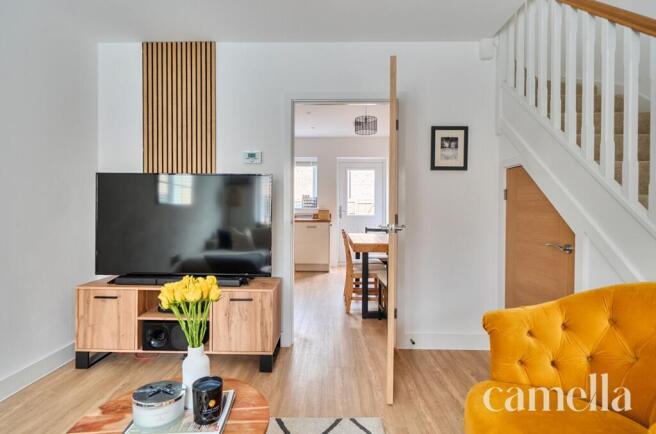
Positioned at the front of the house, the living room is a welcoming space featuring a large window and plantation shutters bringing in plenty of natural light. Flowing naturally through to the kitchen and dining area, the layout gives the ground floor an open and well connected feel, with useful storage tucked neatly beneath the stairs.
Kitchen/Diner
3.68m x 3.03m
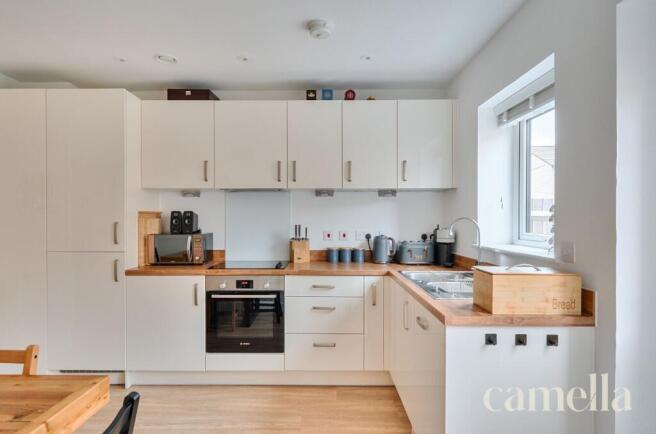
Bright and well arranged, the kitchen is sociable with sleek cabinetry and space for dining. Integrated appliances include a fridge freezer, dishwasher, oven and hob, creating a considered finish. A door provides direct access to the rear garden, while a cleverly positioned utility corner houses a built in washer dryer and fitted clothes drying rack, making excellent use of the available space.
WC
Conveniently situated off the kitchen, the ground floor WC is neatly presented with a contemporary finish.
Bedroom One
4.18m x 2.7m
Beautifully finished, the principle bedroom is flooded with natural light and combines soft carpeting underfoot with attractive wall panelling, creating a stylish and polished finish. A generous built in mirrored wardrobe provides excellent storage, leaving the room feeling spacious and uncluttered.
Bedroom Two
4.17m x 2.79m
Offering good proportions, the secondary bedroom is a versatile space with a large window drawing in plenty of light. There is ample space for a double bed alongside additional furniture. This room also benefits from a built in storage cupboard.
Bathroom
Thoughtfully considered, the bathroom has a fresh and understated feel, with a bath and overhead shower. A mirrored cabinet provides discreet storage, while the heated towel rail adds a smart finishing touch.
Rear Garden
Sunny and low maintenance, the rear garden provides a pleasant outdoor setting, with space for dining during the warmer months. Enclosed by fencing it offers an easy extension of the home with scope to introduce further planting if desired.
Parking - Allocated parking
- COUNCIL TAXA payment made to your local authority in order to pay for local services like schools, libraries, and refuse collection. The amount you pay depends on the value of the property.Read more about council Tax in our glossary page.
- Band: C
- PARKINGDetails of how and where vehicles can be parked, and any associated costs.Read more about parking in our glossary page.
- Off street
- GARDENA property has access to an outdoor space, which could be private or shared.
- Rear garden
- ACCESSIBILITYHow a property has been adapted to meet the needs of vulnerable or disabled individuals.Read more about accessibility in our glossary page.
- Ask agent

Add an important place to see how long it'd take to get there from our property listings.
__mins driving to your place
Affordability


Notes
Staying secure when looking for property
Ensure you're up to date with our latest advice on how to avoid fraud or scams when looking for property online.
Visit our security centre to find out moreDisclaimer - Property reference 720b8247-a598-4824-ad45-1075675cc426. The information displayed about this property comprises a property advertisement. Rightmove.co.uk makes no warranty as to the accuracy or completeness of the advertisement or any linked or associated information, and Rightmove has no control over the content. This property advertisement does not constitute property particulars. The information is provided and maintained by CAMELLA ESTATE AGENTS, Bear Flat. Please contact the selling agent or developer directly to obtain any information which may be available under the terms of The Energy Performance of Buildings (Certificates and Inspections) (England and Wales) Regulations 2007 or the Home Report if in relation to a residential property in Scotland.
*This is the average speed from the provider with the fastest broadband package available at this postcode. The average speed displayed is based on the download speeds of at least 50% of customers at peak time (8pm to 10pm). Fibre/cable services at the postcode are subject to availability and may differ between properties within a postcode. Speeds can be affected by a range of technical and environmental factors. The speed at the property may be lower than that listed above. You can check the estimated speed and confirm availability to a property prior to purchasing on the broadband provider's website. Providers may increase charges. The information is provided and maintained by Decision Technologies Limited. **This is indicative only and based on a 2-person household with multiple devices and simultaneous usage. Broadband performance is affected by multiple factors including number of occupants and devices, simultaneous usage, router range etc. For more information speak to your broadband provider.