Mary Rose Avenue, Wootton Bridge

- PROPERTY TYPE
End of Terrace
- BEDROOMS
2
- BATHROOMS
1
- SIZE
646 sq ft
60 sq m
- TENUREDescribes how you own a property. There are different types of tenure - freehold, leasehold, and commonhold.Read more about tenure in our glossary page.
Freehold
Key features
- Attractive end-of-terrace home in a peaceful setting
- Two double bedrooms, with possible scope to reinstate a third bedroom
- Spacious sitting room with French doors opening to the garden
- Stylish modern kitchen with integrated cooking appliances
- Smartly presented bathroom with shower over bath
- Enclosed low-maintenance rear garden with patio and artificial lawn
- Front garden area plus driveway parking for two vehicles
- Gas central heating, double glazing and Nest smart thermostat
- Well placed for Ryde, Newport and mainland ferry links
- Offered for sale chain free
Description
Enjoying a tucked-away position within a popular residential area of Wootton Bridge, 160 Mary Rose Avenue is an attractive end-of-terrace home offering comfortable accommodation, useful outside space and excellent everyday convenience. The property has been modernised during previous ownership and remains a welcoming home, with refreshed decoration and a practical layout suited to first-time buyers, downsizers or investment purchasers. A generous sitting room opens directly to the rear garden, creating a relaxed indoor-outdoor feel, while the separate kitchen is neatly fitted with contemporary cabinetry and integrated cooking appliances. Upstairs, two double bedrooms are served by a bathroom, with the principal bedroom formerly arranged as two separate rooms, giving a new owner the option to recreate a third bedroom if desired. Complete with gas central heating, double glazing, off-road parking and no onward chain, this is a well-positioned home with both immediate appeal and future flexibility.
Mary Rose Avenue is well placed within the popular village of Wootton Bridge, a convenient and well-connected location between Ryde and Newport. The village offers a useful range of local amenities, including shops, takeaways, a primary school, community facilities, healthcare services and nearby places to eat and drink, while the surrounding area provides access to attractive countryside and coastal walks. Ryde, with its sandy beaches, independent shops, restaurants, schools and mainland passenger links, is within easy reach, and Newport offers a wider selection of shopping, leisure and cultural facilities. The Fishbourne car ferry terminal is also close by, making this an appealing choice for buyers who need convenient mainland travel, while regular bus routes through the village provide strong connectivity across the Island.
The Approach
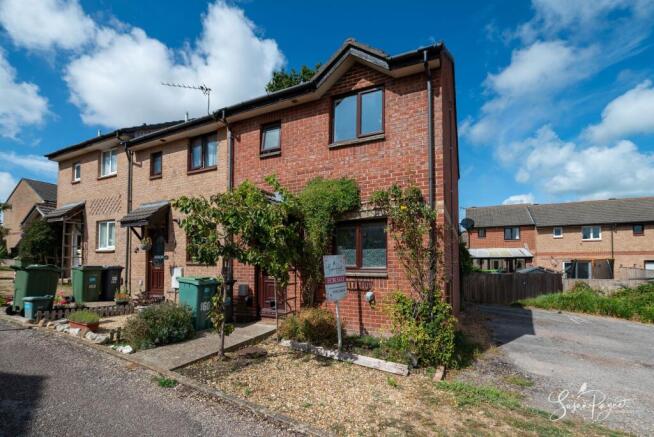
Set at the end of the terrace, the home has an appealing red-brick exterior with a modest planted frontage, a pathway to the entrance and a leafy vine softening the front elevation. The position feels quietly residential, with parking arranged close by and a sense of privacy created by the end-of-terrace setting.
Ground Floor
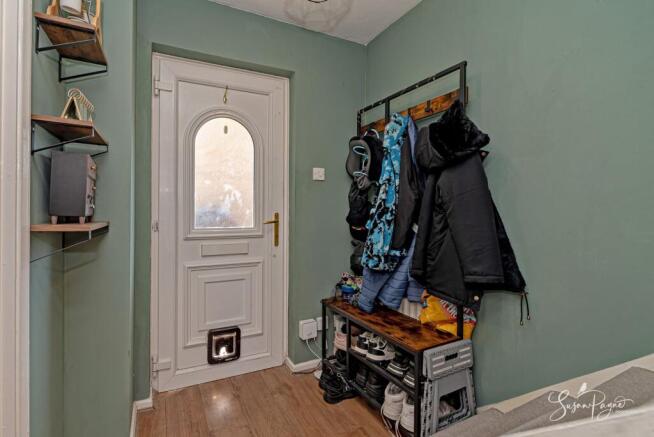
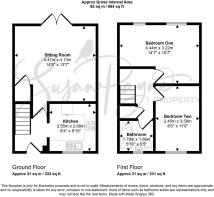
The front door opens into an entrance hall with the staircase rising to the first floor and access through to both the kitchen and sitting room. The kitchen sits to the front of the house and is fitted with a range of light-toned shaker-style units, dark metro tiling, integrated oven and hob, and space for freestanding appliances. It is a practical, neatly arranged room with good natural light from the front window.
To the rear, the sitting room is a well-proportioned living space with deep blue décor, a comfortable area for seating and space for dining if preferred. French doors open directly to the rear garden, giving the room an easy connection to the outside and making it a sociable space for day-to-day living. A useful understairs cupboard adds welcome storage.
First Floor
The first floor is arranged around a central landing, with two double bedrooms and the bathroom leading off. Bedroom one is a generous double room positioned to the rear, with two windows and ample space for wardrobes and additional furniture. Historically, this room was arranged as two separate bedrooms, so there is potential for a buyer to reinstate the original three-bedroom layout, subject to their own requirements.
Bedroom two is also a double room, positioned to the front of the house, and would work well as a guest bedroom, child’s room or home office. The bathroom is fitted with a white suite including a bath with shower over, WC and wash basin, with contrasting dark-blue décor and patterned flooring adding a contemporary touch. The landing also provides access to storage, including the cupboard housing the gas combination boiler.
EPC Rating: D
Garden
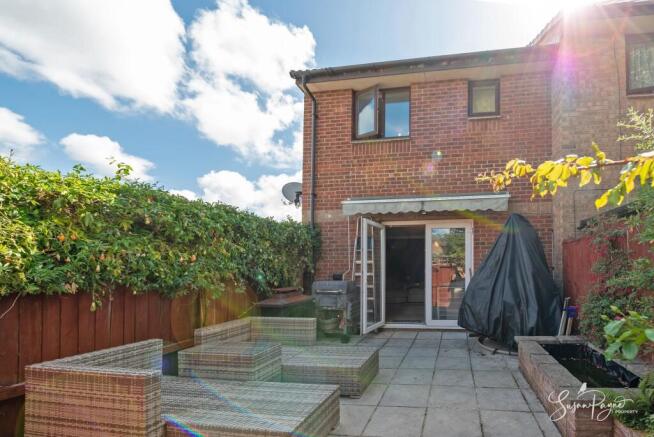
The rear garden has been designed for ease of maintenance, offering a paved terrace directly from the sitting room, an artificial lawn area and established planting around the boundaries. A raised pond adds character, while the enclosed setting creates a practical outdoor space for seating, entertaining and everyday use. There is gated side access, giving the garden a useful connection to the parking area.
Parking - Driveway
The gravelled frontage provides a parking space, or could be used as further garden space.
Parking - Allocated parking
There is also an adjacent parking area beside the property, offering an additional allocated off-road parking space close to the house.
Disclaimer
Agent's Note: These particulars are for general guidance only and do not form part of any offer or contract. While reasonable care has been taken to ensure accuracy, information supplied by sellers or third parties may not have been independently verified. Buyers should ask their solicitor or conveyancer to verify legal matters and any information important to them. Measurements are approximate. Appliances, services and systems have not necessarily been tested and no warranty is given as to their condition or operation. Photographs may be digitally enhanced or retouched for presentation but should not be relied upon as an exact representation of the property's appearance or condition. Susan Payne Property Ltd | Company No. 10753879
- COUNCIL TAXA payment made to your local authority in order to pay for local services like schools, libraries, and refuse collection. The amount you pay depends on the value of the property.Read more about council Tax in our glossary page.
- Band: B
- PARKINGDetails of how and where vehicles can be parked, and any associated costs.Read more about parking in our glossary page.
- Driveway,Off street
- GARDENA property has access to an outdoor space, which could be private or shared.
- Private garden
- ACCESSIBILITYHow a property has been adapted to meet the needs of vulnerable or disabled individuals.Read more about accessibility in our glossary page.
- Ask agent
Energy performance certificate - ask agent
Mary Rose Avenue, Wootton Bridge

Add an important place to see how long it'd take to get there from our property listings.
__mins driving to your place
Affordability
About Susan Payne Property, Wootton Bridge
East Quay, Wootton Bridge, Isle of Wight, PO33 4LA

Notes
Staying secure when looking for property
Ensure you're up to date with our latest advice on how to avoid fraud or scams when looking for property online.
Visit our security centre to find out moreDisclaimer - Property reference 0e48e705-293f-425a-8e04-b6390ca82787. The information displayed about this property comprises a property advertisement. Rightmove.co.uk makes no warranty as to the accuracy or completeness of the advertisement or any linked or associated information, and Rightmove has no control over the content. This property advertisement does not constitute property particulars. The information is provided and maintained by Susan Payne Property, Wootton Bridge. Please contact the selling agent or developer directly to obtain any information which may be available under the terms of The Energy Performance of Buildings (Certificates and Inspections) (England and Wales) Regulations 2007 or the Home Report if in relation to a residential property in Scotland.
*This is the average speed from the provider with the fastest broadband package available at this postcode. The average speed displayed is based on the download speeds of at least 50% of customers at peak time (8pm to 10pm). Fibre/cable services at the postcode are subject to availability and may differ between properties within a postcode. Speeds can be affected by a range of technical and environmental factors. The speed at the property may be lower than that listed above. You can check the estimated speed and confirm availability to a property prior to purchasing on the broadband provider's website. Providers may increase charges. The information is provided and maintained by Decision Technologies Limited. **This is indicative only and based on a 2-person household with multiple devices and simultaneous usage. Broadband performance is affected by multiple factors including number of occupants and devices, simultaneous usage, router range etc. For more information speak to your broadband provider.