
Church Lane, Charlton Marshall, Blandford Forum, Dorset, DT11

- PROPERTY TYPE
Detached
- BEDROOMS
5
- BATHROOMS
3
- SIZE
Ask agent
- TENUREDescribes how you own a property. There are different types of tenure - freehold, leasehold, and commonhold.Read more about tenure in our glossary page.
Freehold
Description
Features include:
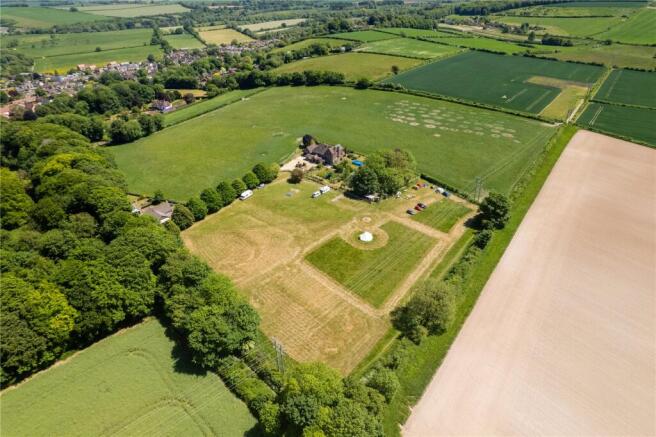
* Approximately 4 acres of Land
* Substantial Detached House Extending to
4,499sq ft
* Quiet Secluded Location
* Stunning Rural Views
* 3 Reception Rooms
* 5/6 Bedrooms
* 2 En-suites - Newly Fitted
* Family Shower Room - Newly Fitted
* Wood Pellet Biomass Boiler - Newly Fitted
* UPVC Double Glazed Windows - Newly Fitted
* Aluminium Double Glazed Doors - Newly Fitted
* New Electrical Re-wire
* Impressive Kitchen/Dining Room with Extensive
Built-in Appliances & Freestanding Wood burner
* Ample Parking & Double Garage
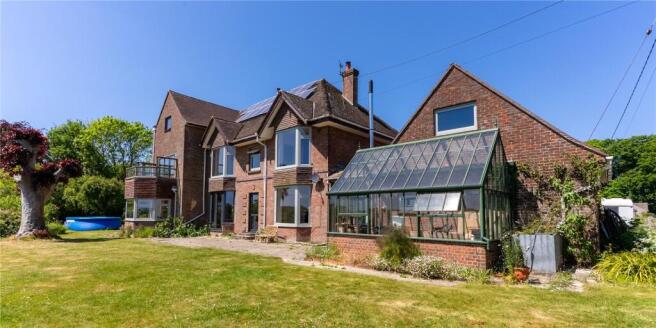
Hillcrest is a mature, substantial Detached House, having been modernised by my present vendor's, but still offering tremendous scope, given the generous ground that it sits within. We cannot emphasis enough the truly stunning location of this property accessed via an unmade lane, which leads up to the elevated position, with truly spectacular rural views surrounding the property.
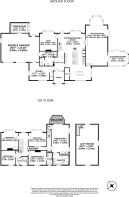
The large Reception Porch with flagstone flooring leads through to the Entrance Hall, with glazed panel bi-fold doors leading through to the impressive open plan Kitchen/Dining/Breakfast Room, being the undoubted heart of the home, extending to approximately 37ft in length and enjoying a bright, double aspect outlook. A large feature bay window provides a particularly attractive focal point, framing stunning rural views across the surrounding Dorset countryside. The Kitchen is comprehensively fitted with an extensive range of contemporary grey high gloss fronted base and tall units, complimented by a substantial central island incorporating an induction hob & sink. A comprehensive range of integrated appliances include a Bosch fan assisted oven, Bosch steam oven, coffee machine, plate warmer and full height fridge and freezer. Engineered Oak flooring runs throughout the room, while a free standing wood burner stove adds warmth, character and a cosy focal point to this impressive and versatile living space. Doors extend to both front and rear gardens.
The substantial Sitting Room with open fire, has a large feature bay window with extensive bench seating, enjoying far reaching rural views, whilst double opening doors extend into the garden. The Conservatory is UPVC double glazed and has French doors extending into the garden. The Snug has a woodburning stove and a feature bay window also offers extensive rural views.
From the Hallway the Study offers double aspect views towards Ashley Wood Golf Course, has a sauna and a door connecting the double garage, as does the Utility room with Belfast sink, plumbing for washing machine and a fully tiled shower enclosure. The Cloakroom comprises low level WC and corner wash hand basin.
On the first floor are the 5 Double Bedrooms and Shower Room. Stairs extend to second floor.
The Principal Bedroom Suite is well proportioned with bi-fold doors extending onto the BALCONY OFFERING PANORAMIC VIEWS. There is engineered Oak flooring, built in wardrobes and the En-Suite Shower Room comprises the panelled bath, twin wash hand basins, oversized shower enclosure and low level WC.
The 2nd Bedroom with a view over the Paddock, benefits from an En-Suite Shower Room, comprising the oversized shower enclosure, wash hand basin and low level WC. There are 3 further Double Bedrooms on this floor, 2 with feature bay windows offering PANORAMIC RURAL VIEWS.
Family Shower Room Suite comprises large low profile walk in shower, wash hand basin and WC.
The 2nd floor Loft room/Bedroom 6 offers triple aspect views and gives access to the attic offering additional storage.
Outside:
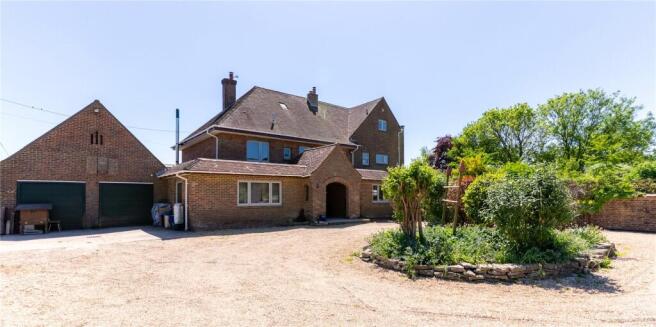
Hillcrest is approached via the long, tree-lined drive featuring an extensive parking area with central circular feature, comprising a variety of established shrubs. Integral Double Garage with 2 single up and over doors, inspection pit, light and power, windows give natural light and the biomass wood pellet boiler is located adjacent to the personal door leading into the rear garden.
As previously stated, the property sits in grounds extending to approximately 4 acres, offering stunning, almost 360 degrees rural views, including Ashley Wood Golf Course and Badbury Rings in the distance. The formal gardens are laid to lawn with a variety of mature trees, including a selection of fruit, well stocked shrub beds & borders. A paved patio adjacent to the Dining Room/Snug attracts an abundance of sun and trees screen secluded additional patios and walkways through to the range of outbuildings, comprising a timber shed, metal clad store and further substantial lean-to log store. In addition there is the outdoor covered kitchen area with shower and WC adjacent. A square arched walkway pergola with established rose climbers, offering an array of colour, leads you back to the driveway at the front of the property.
The Paddock offers vehicular access via 3 separate 5 bar gates, 2 via the driveway and the 3rd through the garden. Being laid to grass, this would make the perfect horse/pony paddock.
Please note; There is a public footpath running along the very edge of the Paddock.
Services: Mains water, electric and private, newly fitted sewerage treatment plant.
- COUNCIL TAXA payment made to your local authority in order to pay for local services like schools, libraries, and refuse collection. The amount you pay depends on the value of the property.Read more about council Tax in our glossary page.
- Band: G
- PARKINGDetails of how and where vehicles can be parked, and any associated costs.Read more about parking in our glossary page.
- Garage,Driveway
- GARDENA property has access to an outdoor space, which could be private or shared.
- Yes
- ACCESSIBILITYHow a property has been adapted to meet the needs of vulnerable or disabled individuals.Read more about accessibility in our glossary page.
- Ask agent
Church Lane, Charlton Marshall, Blandford Forum, Dorset, DT11

Add an important place to see how long it'd take to get there from our property listings.
__mins driving to your place
Affordability

About Vivien Horder, Blandford Forum
4 Salisbury Street, Blandford Forum, DT11 7AR



Notes
Staying secure when looking for property
Ensure you're up to date with our latest advice on how to avoid fraud or scams when looking for property online.
Visit our security centre to find out moreDisclaimer - Property reference BVB240025. The information displayed about this property comprises a property advertisement. Rightmove.co.uk makes no warranty as to the accuracy or completeness of the advertisement or any linked or associated information, and Rightmove has no control over the content. This property advertisement does not constitute property particulars. The information is provided and maintained by Vivien Horder, Blandford Forum. Please contact the selling agent or developer directly to obtain any information which may be available under the terms of The Energy Performance of Buildings (Certificates and Inspections) (England and Wales) Regulations 2007 or the Home Report if in relation to a residential property in Scotland.
*This is the average speed from the provider with the fastest broadband package available at this postcode. The average speed displayed is based on the download speeds of at least 50% of customers at peak time (8pm to 10pm). Fibre/cable services at the postcode are subject to availability and may differ between properties within a postcode. Speeds can be affected by a range of technical and environmental factors. The speed at the property may be lower than that listed above. You can check the estimated speed and confirm availability to a property prior to purchasing on the broadband provider's website. Providers may increase charges. The information is provided and maintained by Decision Technologies Limited. **This is indicative only and based on a 2-person household with multiple devices and simultaneous usage. Broadband performance is affected by multiple factors including number of occupants and devices, simultaneous usage, router range etc. For more information speak to your broadband provider.