
Windrush , Kirkcaldy , KY2

- PROPERTY TYPE
Villa
- BEDROOMS
4
- BATHROOMS
4
- SIZE
Ask agent
- TENUREDescribes how you own a property. There are different types of tenure - freehold, leasehold, and commonhold.Read more about tenure in our glossary page.
Freehold
Key features
- An incredible country house covering 4843.9 sq. ft.
- Significant plot that measures approximately a third of an acre
- Naturally-lit reception hall with a skylight, a walk-in cupboard and a WC
- Expansive, multi-aspect living room with a truly awe-inspiring vista
- Formal dining room & southfacing TV/Family room
- Formal dining room, southfacing TV/family rom & Sunroom
- High-spec dining kitchen; utility room
- 4 Bedrooms with ensuites
- Enclosed wraparound gardens with massive lawns and fruit trees, driveway & garage
- Double-glazed windows, oil-fired heating, and underfloor heating
Description
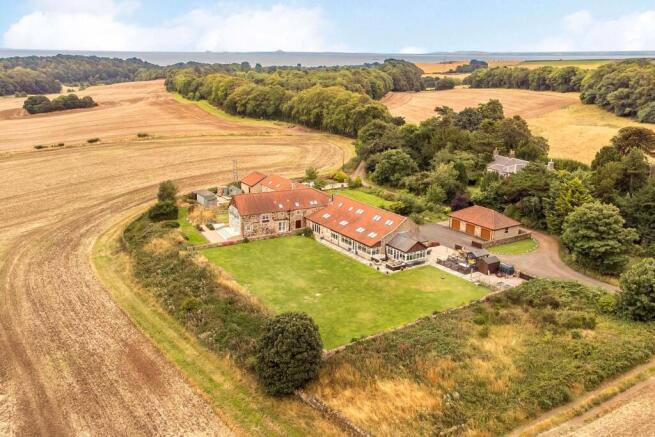
An exceptional four-bedroom country home, Windrush offers an exclusive semi-rural lifestyle where luxurious interiors, outstanding proportions and glorious outdoor space come together in perfect harmony. Set within an impressive wraparound plot of approximately one-third of an acre, the property enjoys extensive private parking, beautifully established gardens and uninterrupted panoramic views across the surrounding countryside.
Extending to over 4,843 square feet, Windrush is a striking contemporary stone-built home designed with space, comfort and sophisticated family living in mind. Every corner of this substantial property has been finished to an exacting standard, combining elegant interior styling with premium fixtures and thoughtful design.
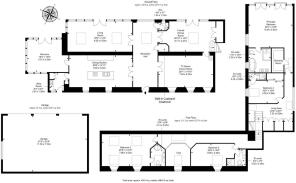
Four generous reception areas, a statement dining kitchen and four substantial double bedrooms, each with its own en-suite, create an exceptional sense of space throughout. Outside, the expansive grounds are every bit as impressive, with sweeping lawns, generous entertaining areas, a gated driveway and detached triple garage. Surrounded by open countryside yet only a short drive from the coastal town of Kirkcaldy, Windrush captures the very best of coast and country living, with spectacular rural views providing a beautiful backdrop at every turn.
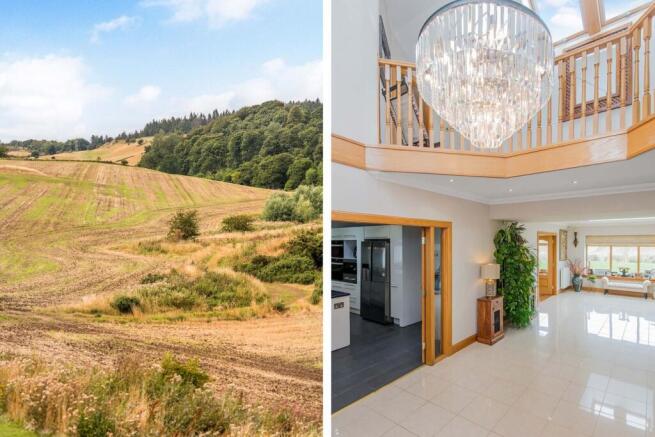
The home makes a memorable first impression through its magnificent reception hall, immediately setting the tone for the interiors beyond. Polished floor tiles and a refined neutral palette create an elegant aesthetic, while the soaring galleried landing and designer chandelier enhance the wonderful feeling of light and space. A convenient WC and generous walk-in cloakroom provide practical touches, while a skylight and carefully positioned windows draw the surrounding countryside into the heart of the home.
Each of the three principal reception rooms has its own distinctive character, united by stylish décor, designer accent walls and beautiful solid oak flooring. Generous proportions make these spaces ideal for both relaxed family life and entertaining on a grander scale.
At over 431 square feet, the impressive multi-aspect living room is particularly striking. Skylights and an abundance of windows flood the room with natural light while framing far-reaching countryside views. French doors open directly onto the garden, allowing the living space to flow effortlessly outdoors during the warmer months.
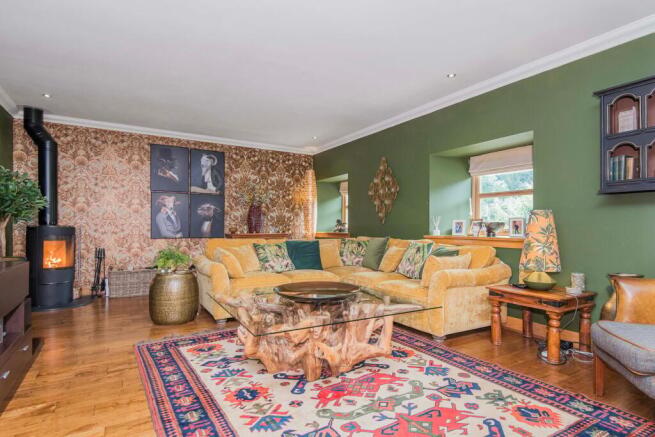
The formal dining room shares this wonderful connection with the garden and also features double-door storage for silverware and crockery. Meanwhile, the southeast-facing TV/family room offers a more intimate retreat, with a contemporary log-burning stove creating an inviting focal point and a wonderfully cosy atmosphere.
A triple-aspect sunroom provides a fourth reception area and a peaceful place from which to appreciate the setting. With sweeping 180-degree views across the countryside, it creates a seamless connection between indoors and out and makes the most of Windrush's remarkable surroundings throughout the seasons.
At the heart of the home is the substantial dining kitchen, where high-specification finishes meet a sophisticated monochrome palette. Centred around a large island with a three-person breakfast bar, the kitchen features crisp white cabinetry complemented by solid granite worktops, providing an abundance of storage and preparation space.
Under-unit lighting adds to the refined finish, while an excellent collection of integrated appliances includes an induction hob, statement extractor hood, new fan oven, new combination microwave oven, new microwave/grill, warming drawer, larder fridge and dishwasher. A neighbouring utility room provides valuable additional storage and keeps the practicalities of everyday life neatly tucked away.
The upper level continues the home's impressive sense of space, offering room for an additional living area alongside generous storage and attic access. Further along, a beautiful galleried bay overlooks the reception hall below, reinforcing the feeling of grandeur and architectural interest.
The luxurious finish continues into each of the four double bedrooms. Beautifully presented with high-quality flooring and attractive interior design, every bedroom offers excellent proportions, comfort and the privacy of its own premium en-suite.
The dual-aspect principal suite is especially impressive, combining exceptional proportions with a wonderfully serene atmosphere. French doors and Juliet balconies invite the countryside views inside, while a private dressing room adds another layer of luxury. Its opulent five-piece en-suite features a WC, twin washbasins, a step-in shower enclosure and a deep-soak freestanding bath with shower attachment, creating a relaxing sanctuary at the end of the day.
Bedroom two is equally impressive in scale, with its generous dual-aspect layout creating a wonderfully light and spacious retreat. The substantial proportions comfortably accommodate both sleeping and sitting areas, giving the room a particularly versatile and luxurious feel. Completing the space is its own private three-piece en-suite shower room, making this an excellent guest suite or beautifully appointed bedroom for another member of the family.
Bedrooms three and four are also generously proportioned doubles, offering excellent flexibility for family members, guests or alternative uses as required. Comfort is assured throughout the seasons with double-glazed windows and oil-fired central heating, complemented by underfloor heating within the kitchen and three of the en-suites.
Outside, Windrush truly comes into its own. The wraparound plot of approximately one-third of an acre provides extensive enclosed garden space, with vast lawns stretching towards the surrounding countryside and creating an exceptional sense of openness and privacy.
Generous patio areas and a timber deck with integrated lighting provide idyllic settings for alfresco dining, summer entertaining and long evenings beneath the open sky. Established apple, pear and plum trees bring further character to the grounds, while unobstructed views across neighbouring farmland create a wonderfully peaceful rural outlook and allow the gardens to enjoy an abundance of sunshine.
Completing this exceptional country home is extensive private parking. A gated multi-car driveway provides space for around a dozen vehicles and is accompanied by a detached triple garage, offering superb provision for cars, storage and hobbies.
With its remarkable proportions, beautifully appointed interiors, expansive gardens and sweeping countryside views, Windrush presents a rare opportunity to enjoy luxurious modern family living within an enchanting semi-rural setting, where space, privacy and scenery combine to create a truly special place to call home.
Extras: all fitted floor and window coverings, light fittings, and integrated kitchen appliances to be included in the sale. The American-style fridge/freezer may be available by separate negotiation.
Positioned on the rugged east coast of Fife and looking out over the Firth of Forth, the popular town of Kirkcaldy is affectionately known as the ‘Lang Toun’ owing to its early origins as just one long street. Further development of the town was driven by its rich manufacturing industry, the most successful of which was the production of linoleum. Today Kirkcaldy is one of the largest towns in Fife, with excellent services and amenities, cultural attractions, outdoor pursuits and transport links.
The thriving town centre, which runs parallel to the picturesque esplanade, boasts an array of local shops and high-street stores, plus a selection of supermarkets, an indoor market and two shopping centres. For sport and leisure, there are several gyms and sports centres, not to mention the plethora of outdoor activities right on its doorstep: from relaxed rounds of golf at Kirkcaldy Golf Club, to exploring the nearby Lomond Hills Regional Park and Loch Leven Nature Reserve. For cultural attractions, Kirkcaldy Galleries houses the town library, museum and art gallery, while the Adam Smith Theatre hosts a full programme of theatre, live music and cinema all year round. Popular with families, Kirkcaldy is served by several primary and secondary schools, and is also well placed for a range of independent schooling options from nursery to senior level. The town is also ideal for commuters, owing to its convenient road and rail links throughout Fife and the Lothian.
Brochures
Brochure 1- COUNCIL TAXA payment made to your local authority in order to pay for local services like schools, libraries, and refuse collection. The amount you pay depends on the value of the property.Read more about council Tax in our glossary page.
- Band: G
- PARKINGDetails of how and where vehicles can be parked, and any associated costs.Read more about parking in our glossary page.
- Yes
- GARDENA property has access to an outdoor space, which could be private or shared.
- Yes
- ACCESSIBILITYHow a property has been adapted to meet the needs of vulnerable or disabled individuals.Read more about accessibility in our glossary page.
- Ask agent
Energy performance certificate - ask agent

Add an important place to see how long it'd take to get there from our property listings.
__mins driving to your place
Affordability


Notes
Staying secure when looking for property
Ensure you're up to date with our latest advice on how to avoid fraud or scams when looking for property online.
Visit our security centre to find out moreDisclaimer - Property reference 30516409. The information displayed about this property comprises a property advertisement. Rightmove.co.uk makes no warranty as to the accuracy or completeness of the advertisement or any linked or associated information, and Rightmove has no control over the content. This property advertisement does not constitute property particulars. The information is provided and maintained by Thorntons Property Services, Anstruther. Please contact the selling agent or developer directly to obtain any information which may be available under the terms of The Energy Performance of Buildings (Certificates and Inspections) (England and Wales) Regulations 2007 or the Home Report if in relation to a residential property in Scotland.
*This is the average speed from the provider with the fastest broadband package available at this postcode. The average speed displayed is based on the download speeds of at least 50% of customers at peak time (8pm to 10pm). Fibre/cable services at the postcode are subject to availability and may differ between properties within a postcode. Speeds can be affected by a range of technical and environmental factors. The speed at the property may be lower than that listed above. You can check the estimated speed and confirm availability to a property prior to purchasing on the broadband provider's website. Providers may increase charges. The information is provided and maintained by Decision Technologies Limited. **This is indicative only and based on a 2-person household with multiple devices and simultaneous usage. Broadband performance is affected by multiple factors including number of occupants and devices, simultaneous usage, router range etc. For more information speak to your broadband provider.