
Frolesworth Road, Ullesthorpe, Lutterworth, LE17

- PROPERTY TYPE
Detached
- BEDROOMS
4
- BATHROOMS
2
- SIZE
Ask agent
- TENUREDescribes how you own a property. There are different types of tenure - freehold, leasehold, and commonhold.Read more about tenure in our glossary page.
Freehold
Key features
- Extended and renovated to a high standard
- En-suite and dressing room to the principal bedroom
- Four double bedrooms
- Edge of village location with countryside views to the front aspect
- In & out drive
- Garage
- Inglenook fireplace
- Oak staircase
- Beautiful landscaped rear garden
- Outside lighting to the rear and double electric point
Description
Location - Ullesthorpe is a small village and civil parish situated in the Harborough District of Leicestershire. Located approx. 10 miles north of Rugby, Ullesthorpe is within easy access of the M1, M69, and M6. It is noted for its historic background with a mill and traces of a medieval settlement evident on the edge of the village. Close to stunning local countryside and with local amenities to include a primary school, post office, village shop, butchers, doctor’s surgery, hairdressers, and garden centre. In addition, there is a congregational church, two public houses, and a golf course attached to the Ullesthorpe Court Hotel.
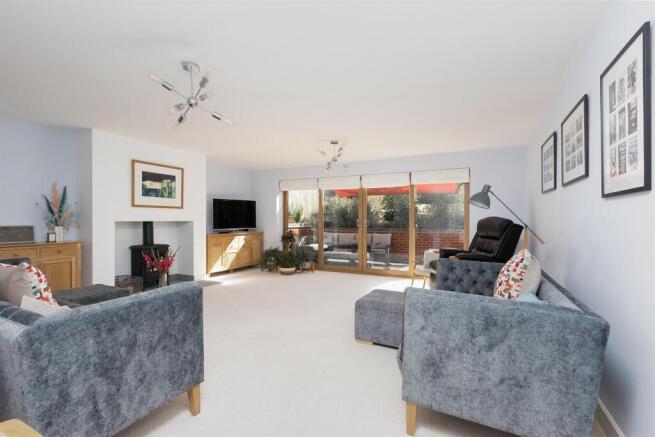
Ground Floor - A welcoming and light-filled entrance hall sets the tone for the beautifully presented accommodation, with a contemporary composite entrance door and full-height window allowing an abundance of natural light. An attractive open oak and glass staircase rises to the first floor, while Karndean flooring, a useful storage cupboard and access to the principal ground-floor rooms complete the hall. A practical boot room also provides direct internal access to the integral garage. The stylish cloakroom is fitted with a low-level WC and wash hand basin set within a white high-gloss vanity unit, complemented by metro tiling and Karndean flooring. Offering excellent versatility, the study benefits from underfloor heating and provides an ideal space for remote working, although it could equally serve as a playroom or additional snug. To the front is a spacious and inviting dining room, filled with natural light from several windows and retaining beautiful original parquet flooring. A cast-iron fireplace with an open fire creates an attractive focal point and adds warmth and character to the room. Positioned to the rear, the generously proportioned living room is an impressive space for both relaxing and entertaining. Underfloor heating is complemented by a striking inglenook fireplace housing a Stovax multi-fuel stove set upon a slate hearth. Full width patio doors open to connect the sitting room to the beautiful rear garden. The contemporary kitchen/breakfast room is fitted with Karndean flooring and underfloor heating. A comprehensive range of high-gloss wall and base cabinetry is finished with Corian work surfaces, while integrated appliances include a Smeg range-style cooker with double ovens, grill and six-burner gas hob with extractor above, together with a dishwasher and space for an American-style fridge/freezer. There is a recess with attractive fitted glass shelves and dual-aspect windows enjoy views across the side and rear gardens, whilst French doors provide access to the rear garden. Leading from the kitchen is a generously sized utility room, providing further fitted cabinetry and work surfaces, Karndean flooring, space and plumbing for a washing machine and additional freezer space. An external door provides convenient access to the side of the property.
First Floor - The attractive oak and glass galleried landing continues the light and spacious feel of the home, with a window framing delightful views across the surrounding countryside. From here, doors lead to the first-floor accommodation and a useful linen cupboard. The generously proportioned principal bedroom enjoys a peaceful outlook over the beautifully landscaped rear garden. Dual-aspect windows to the rear and side fill the room with natural light, while a superb walk-in wardrobe provides excellent hanging and shelving space. The principal bedroom is complemented by a stylish en-suite shower room, fitted with a large walk-in shower with glass screen and contemporary waterproof wall panelling, a vanity-mounted wash hand basin with useful drawer storage and coordinating wall-hung cabinet, low-level WC and Victorian-style heated towel radiator, all finished with luxury vinyl flooring. There are three further double bedrooms, two of which are positioned to the front of the property and enjoy far-reaching views across the neighbouring countryside. Completing the first-floor accommodation is the well-appointed family bathroom, featuring wood-effect luxury vinyl flooring, a wall-hung wash hand basin with tiled splashback, chrome heated towel rail, bath with mixer tap and handheld shower attachment, and a separate glass shower enclosure with rainfall shower.
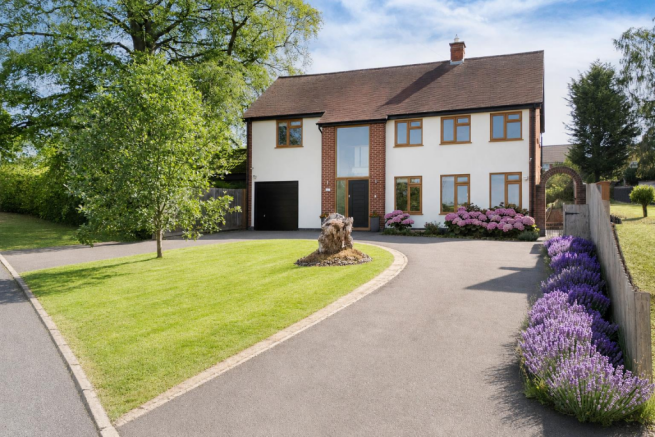
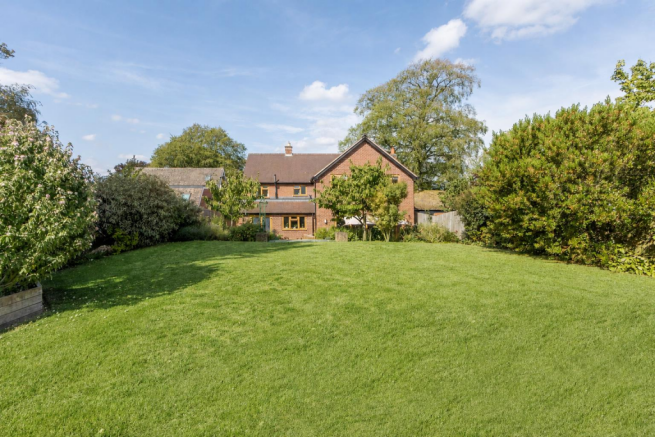
Outside - To the front, the property is approached via a generous tarmacadam and block-paved ‘in and out’ driveway, providing ample off-road parking and access to the garage. The front garden is predominantly laid to lawn, complemented by established planted borders. A side gate leads through to the beautifully landscaped rear garden, thoughtfully designed to provide a wonderful setting for outdoor living and entertaining. An extensive Indian stone patio, bordered by an attractive brick-built wall, offers an ideal space for alfresco dining. Steps rise from the patio to a generous lawn, surrounded by mature and well-stocked borders containing a variety of flowering plants, shrubs and trees, providing a wealth of colour throughout the seasons. For those with an interest in home-grown produce, the garden also features a dedicated vegetable and soft-fruit area, with established gooseberries, loganberries, raspberries, rhubarb and blackcurrants. A greenhouse, timber garden shed and useful log store complete this impressive and well-established outdoor space.
Agency Note - Additional information about the property, including details of utility providers, is available upon request. Please contact the agent for further details.
Local Authority - Harborough District Council. Tel:01858-828282. Council Tax Band - E.
Viewing - Strictly by prior appointment via the selling agent Howkins & Harrison. Contact Tel:01455-559203.
Fixtures And Fittings - Only those items in the nature of fixtures and fittings mentioned in these particulars are included in the sale. Other items are specifically excluded. None of the appliances have been tested by the agents and they are not certified or warranted in any way.
Services - None of the services have been tested and purchasers should note that it is their specific responsibility to make their own enquiries of the appropriate authorities as to the location, adequacy and availability of mains water, electricity, gas and drainage services.
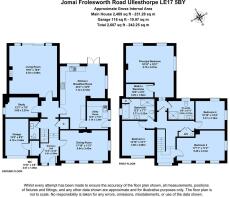
Floorplan - Howkins & Harrison prepare these plans for reference only. They are not to scale.
Brochures
Jomai, Ullesthorpe.pdf- COUNCIL TAXA payment made to your local authority in order to pay for local services like schools, libraries, and refuse collection. The amount you pay depends on the value of the property.Read more about council Tax in our glossary page.
- Band: E
- PARKINGDetails of how and where vehicles can be parked, and any associated costs.Read more about parking in our glossary page.
- Yes
- GARDENA property has access to an outdoor space, which could be private or shared.
- Yes
- ACCESSIBILITYHow a property has been adapted to meet the needs of vulnerable or disabled individuals.Read more about accessibility in our glossary page.
- Ask agent

Add an important place to see how long it'd take to get there from our property listings.
__mins driving to your place
Affordability

Notes
Staying secure when looking for property
Ensure you're up to date with our latest advice on how to avoid fraud or scams when looking for property online.
Visit our security centre to find out moreDisclaimer - Property reference 34903347. The information displayed about this property comprises a property advertisement. Rightmove.co.uk makes no warranty as to the accuracy or completeness of the advertisement or any linked or associated information, and Rightmove has no control over the content. This property advertisement does not constitute property particulars. The information is provided and maintained by Howkins & Harrison LLP, Lutterworth. Please contact the selling agent or developer directly to obtain any information which may be available under the terms of The Energy Performance of Buildings (Certificates and Inspections) (England and Wales) Regulations 2007 or the Home Report if in relation to a residential property in Scotland.
*This is the average speed from the provider with the fastest broadband package available at this postcode. The average speed displayed is based on the download speeds of at least 50% of customers at peak time (8pm to 10pm). Fibre/cable services at the postcode are subject to availability and may differ between properties within a postcode. Speeds can be affected by a range of technical and environmental factors. The speed at the property may be lower than that listed above. You can check the estimated speed and confirm availability to a property prior to purchasing on the broadband provider's website. Providers may increase charges. The information is provided and maintained by Decision Technologies Limited. **This is indicative only and based on a 2-person household with multiple devices and simultaneous usage. Broadband performance is affected by multiple factors including number of occupants and devices, simultaneous usage, router range etc. For more information speak to your broadband provider.