Rugeley Road, Burntwood

- PROPERTY TYPE
Detached
- BEDROOMS
4
- BATHROOMS
2
- SIZE
1,755 sq ft
163 sq m
- TENUREDescribes how you own a property. There are different types of tenure - freehold, leasehold, and commonhold.Read more about tenure in our glossary page.
Freehold
Key features
- REF: JC0739
- No Chain
- Over 1750sqft Of Living Space
- Large Drive
- 4 Bedrooms, Two Bathrooms
- Close To Amenities
- Professional Video Tour
- 360 Degree Virtual Tour
- Council Tax Band D
- EPC Rating B
Description
REF: JC0739 - What may look deceptively modest from the kerb, stepping inside reveals over 1,750 square feet of fluid and versatile living space. Delivering the interior scale and finish of a substantial executive home paired with the ultimate low-maintenance lifestyle. This unique property is also offered with no upward chain.
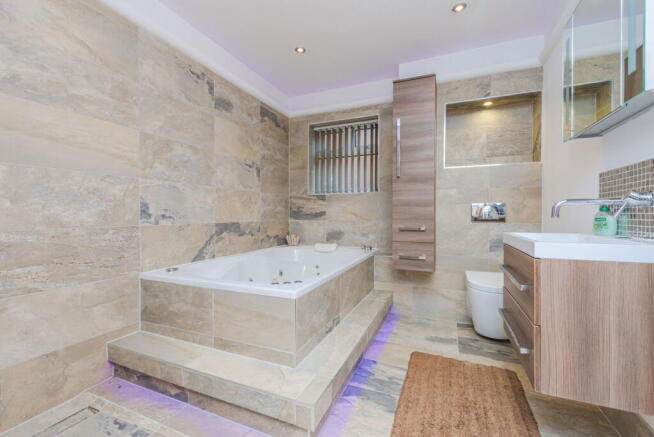
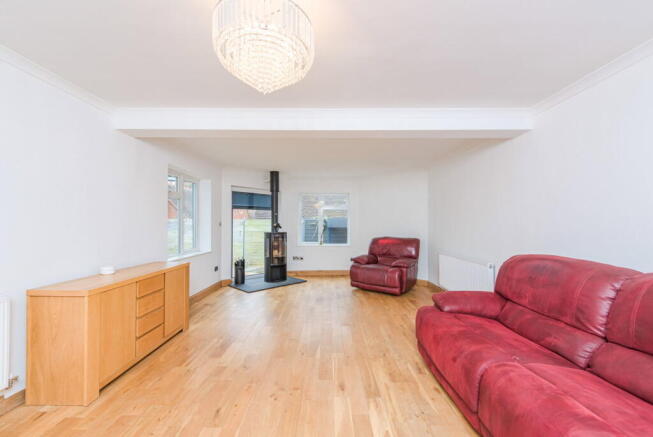
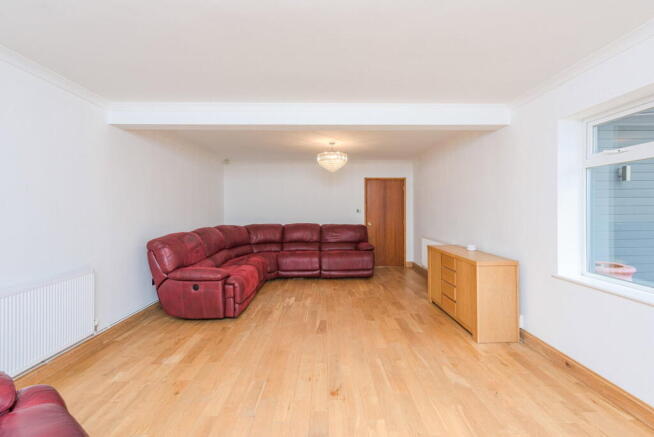
The expansive ground-floor layout flows effortlessly, around an impressive 23ft living room and a dedicated formal dining room, ideal for hosting guests or relaxing in comfort. The fully fitted kitchen is supported by a separate utility room, keeping laundry and functional storage neatly out of sight. A generous ground-floor bedroom and full bathroom offer complete versatility, ideal for single-storey living, guests, or a grand secondary reception room.
Upstairs, the principal suite takes inspiration from a boutique hotel, featuring exceptional floor space, integrated storage, and a contemporary en-suite shower room. Additional upstairs rooms provide total lifestyle flexibility, easily transforming into dedicated high-end home offices, hobby studio, or a luxury walk-in dressing room.
Energy efficiency is also a major feature of this home. The property boasts an impressive B EPC Rating, alongside roof-mounted solar panels with 5Kw storage battery, keeping running costs remarkably low without compromising on space or comfort.
Inspired by mediterranean-style entertaining, the sun trap of a rear garden is designed specifically for those who prefer enjoying their weekends rather than spending them pushing a lawnmower. Paved and decked seating zones paired with a sheltered canopy area create distinct "outdoor rooms" tailored for alfresco dining, evening drinks, and effortless "lock-up-and-leave" living, while to the front, a large private driveway easily accommodates multiple vehicles.
Location
Situated in a highly connected Burntwood location, you are just minutes from Swan Island’s local amenities and excellent road links towards Lichfield, Cannock, and the M6. For outdoor leisure without the burden of maintaining a large plot, the stunning Chasewater Country Park is right on your doorstep for open-water sports, cycling, and scenic walks.
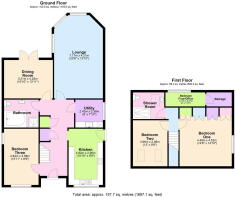
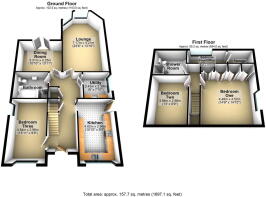
Ground Floor
Entrance Hall
Lounge - 7.17m (23'6") x 4.21m (13'10")
Dining Room - 4.25m (13'11") x 3.31m (10'10")
Kitchen - 4.82m (15'10") x 2.96m (9'9")
Utility - 2.43m (8') x 2.38m (7'10")
Bedroom Three - 4.84m (15'11") x 2.98m (9'9")
Bathroom
First Floor
Bedroom One - 4.52m (14'10") x 4.48m (14'8")
Bedroom Two - 3.96m (13') x 2.98m (9'9")
Bedroom Four/Office - 3.47m (11'5") x 1.21m (4')
Shower Room
- COUNCIL TAXA payment made to your local authority in order to pay for local services like schools, libraries, and refuse collection. The amount you pay depends on the value of the property.Read more about council Tax in our glossary page.
- Band: D
- PARKINGDetails of how and where vehicles can be parked, and any associated costs.Read more about parking in our glossary page.
- Driveway
- GARDENA property has access to an outdoor space, which could be private or shared.
- Private garden
- ACCESSIBILITYHow a property has been adapted to meet the needs of vulnerable or disabled individuals.Read more about accessibility in our glossary page.
- Level access

Add an important place to see how long it'd take to get there from our property listings.
__mins driving to your place
Affordability

Notes
Staying secure when looking for property
Ensure you're up to date with our latest advice on how to avoid fraud or scams when looking for property online.
Visit our security centre to find out moreDisclaimer - Property reference S1660648. The information displayed about this property comprises a property advertisement. Rightmove.co.uk makes no warranty as to the accuracy or completeness of the advertisement or any linked or associated information, and Rightmove has no control over the content. This property advertisement does not constitute property particulars. The information is provided and maintained by eXp UK, West Midlands. Please contact the selling agent or developer directly to obtain any information which may be available under the terms of The Energy Performance of Buildings (Certificates and Inspections) (England and Wales) Regulations 2007 or the Home Report if in relation to a residential property in Scotland.
*This is the average speed from the provider with the fastest broadband package available at this postcode. The average speed displayed is based on the download speeds of at least 50% of customers at peak time (8pm to 10pm). Fibre/cable services at the postcode are subject to availability and may differ between properties within a postcode. Speeds can be affected by a range of technical and environmental factors. The speed at the property may be lower than that listed above. You can check the estimated speed and confirm availability to a property prior to purchasing on the broadband provider's website. Providers may increase charges. The information is provided and maintained by Decision Technologies Limited. **This is indicative only and based on a 2-person household with multiple devices and simultaneous usage. Broadband performance is affected by multiple factors including number of occupants and devices, simultaneous usage, router range etc. For more information speak to your broadband provider.