
Coniston Cold, Between Skipton and Settle, North Yorkshire, BD23

- PROPERTY TYPE
Detached
- BEDROOMS
6
- BATHROOMS
6
- SIZE
Ask agent
- TENUREDescribes how you own a property. There are different types of tenure - freehold, leasehold, and commonhold.Read more about tenure in our glossary page.
Freehold
Key features
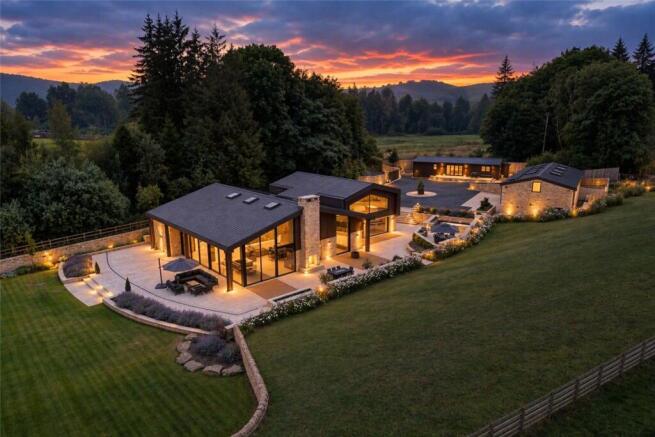
- An exceptional award winning contemporary detached residence providing spacious and immaculately presented accommodation of the highest quality throughout.
- Meticulously designed and finished to the highest of standards, showcasing striking architectural design with a seamless blend of luxury, style and functionality.
- Superb principal house extending to just over 6,700 sqft (622 sqm) of living space, perfectly suited for both everyday family living and entertaining.
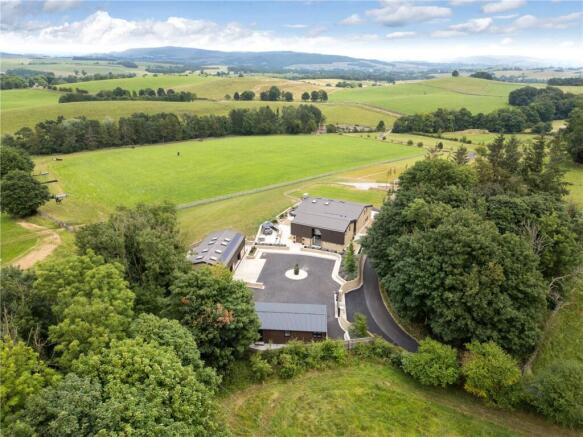
- Separate two bedroom detached cottage set within an attractive enclosed courtyard, within a short walk of the principal house.
- Substantial detached four car garage complex with additional versatile accommodation on the first floor, currently configured as a spacious home office. Stable block and machinery store (truncated)
- Professionally landscaped gardens and grounds extending to 2½ acres (1.01 ha), featuring an extensive entertaining terrace, enclosed barbecue and seating area together with paddock land beyond.
- Idyllic private setting within a small hamlet just to the south west of Coniston Cold, midway between Skipton and Settle, on the southern edge of the Yorkshire Dales.
Description
THE LOCATION
Coniston Barn enjoys an idyllic setting within a small hamlet just south-west of the village of Coniston Cold. Positioned midway between Skipton and Settle, on the southern edge of the Yorkshire Dales and close to the Yorkshire/Lancashire border, the property offers a perfect balance of rural tranquillity and excellent accessibility.
The location provides convenient access to the major commercial centres of West Yorkshire and Greater Manchester. A comprehensive range of shops, services and leisure amenities can be found in nearby Skipton, Settle and Gargrave, while excellent road and rail links connect the area to Leeds, Bradford, Manchester, the Lake District and the East Lancashire towns of Clitheroe, Blackburn and Burnley.
The property is particularly well placed for families, with a selection of highly regarded state and independent schools within easy reach, including Giggleswick School and Sedbergh School, both catering for pupils aged 4 to 18, together with Ermysted’s Grammar School, Skipton Girls’ High School and Settle College.
For national and international travel, Leeds Bradford Airport lies approximately 27 miles to the south-east, while Manchester Airport is around 60 miles to the south, providing excellent connections across the UK and beyond.
THE OPPORTUNITY
Coniston Barn is an amazing contemporary residence, meticulously designed and finished to the highest of standards, offering outstanding accommodation with a seamless blend of luxury, style and functionality. This remarkable family house showcases striking architectural design, expansive light filled interiors and an impeccable specification throughout.
Featuring generous open plan living spaces, luxurious Porcelanosa bathroom suites, bespoke fittings, state of the art technology and carefully curated finishes, every detail has been considered to create a home of outstanding quality.
The attention to detail and specification throughout is second to none. The house benefits from fully ducted air conditioning, while the cottage enjoys its own independent air conditioning system. Heating and hot water are provided by highly efficient air source heat pumps, complemented by a whole-house mechanical ventilation with heat recovery system. State-of-the-art smart home technology controls the lighting, with integrated Sonos speakers providing seamless audio in a number of rooms. Premium Schüco triple-glazed windows and doors, some of which are fully automated, enhance both comfort and energy efficiency. Security is equally impressive, with a sophisticated alarm system and comprehensive CCTV coverage offering complete peace of mind.
This skilful development was undertaken on behalf of the owners by Bowman Riley in Skipton and was awarded Best Small Development at the Yorkshire Residential Real Estate Awards in 2025 and won the Northern Design Award in the category of conversion, repurpose and redesign.
The sale of this impressive and unique property represents a rare opportunity to acquire a home that offers the very best in modern living, combined with an unparalleled lifestyle in an exceptional setting.
THE PRINCIPAL HOUSE
The principal house extends to just over 6,700 sqft (622 sqm) of living space and is perfectly suited for both everyday family living and entertaining.
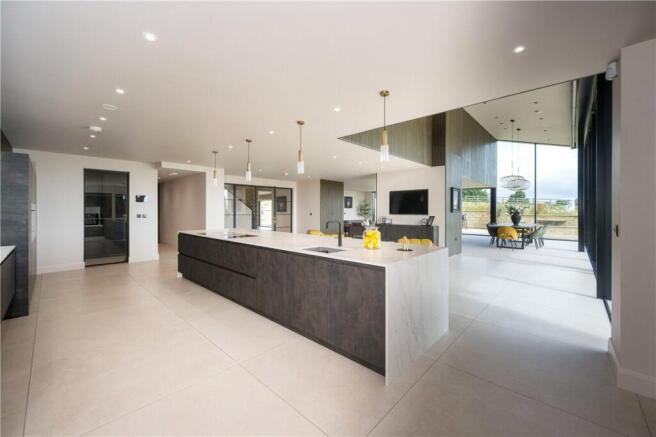
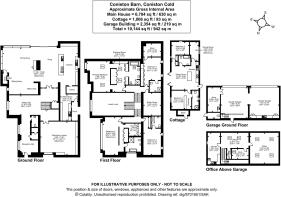
On the ground floor is an imposing reception hall with cloakroom, leading into a dramatic double height hall with adjoining seating area. Double doors lead through to the quite amazing open plan living area, with extensive glazing to frame the stunning countryside views. The open plan living area is simply breathtaking and is segregated into individual and comfortable areas including a top of the range and fully integrated
German kitchen with Miele appliances and a walk in pantry, snug, dining area, sitting area and a study area – all perfect for everyday living. Also on the ground floor is a separate television lounge with feature fireplace and media wall.
The first floor is approached by a central staircase off the hall, with subtle in-built lighting. Off the split-level landing lie 4 beautifully proportioned bedrooms, each enjoying lovely outlooks over the gardens, grounds and countryside beyond. The impressive principal bedroom has a bespoke fully fitted dressing room and a luxurious en suite bathroom, with the three other double bedrooms being equally as impressive, having stylish and thoughtfully designed en suite shower rooms.
THE COTTAGE
Set within the attractive enclosed courtyard and conveniently located within a short walk from the principal house, the detached cottage provides superb accommodation for guests or extended family. The cottage is beautifully presented and offers high-quality living space, including an elegant sitting room with an adjoining kitchen, a study/dining room, a principal bedroom with a dressing area and an en suite shower room and a further double bedroom, with its own adjoining bathroom.
THE GARAGE BLOCK & OFFICE SUITE
A substantial detached garage complex sits within the courtyard, providing parking for up to four vehicles across two double garages, each equipped with electric vehicle charging points. Adjoining the garages is a useful store room and a gardener’s WC.
Further versatile accommodation is available on the first floor, currently configured as a spacious home office. This flexible space could readily be adapted to suit a variety of alternative uses, subject to individual requirements.
Located to the rear of the garage is a stable block and machinery store.
OUTSIDE
The property enjoys a beautifully landscaped garden, thoughtfully designed to create an attractive and private outdoor setting. An extensive entertaining terrace provides the perfect space for al fresco dining and social gatherings, bordered by fragrant lavender beds that add colour, texture and seasonal interest.
A charming enclosed barbecue and seating area offers a sheltered area for relaxing with family and friends, while the superb lawned garden provides an expansive open space for recreation and enjoyment. The gardens are attractively enclosed by traditional dry stone walling, enhancing both character and privacy.
Beyond the main garden to the front, a secondary access leads to a useful hardstanding area, ideal for additional parking or equestrian use. Further extending the property’s appeal is a paddock situated beyond, offering excellent potential for grazing or leisure pursuits.
Brochures
Particulars- COUNCIL TAXA payment made to your local authority in order to pay for local services like schools, libraries, and refuse collection. The amount you pay depends on the value of the property.Read more about council Tax in our glossary page.
- Band: H
- PARKINGDetails of how and where vehicles can be parked, and any associated costs.Read more about parking in our glossary page.
- Garage,Driveway,Gated
- GARDENA property has access to an outdoor space, which could be private or shared.
- Yes
- ACCESSIBILITYHow a property has been adapted to meet the needs of vulnerable or disabled individuals.Read more about accessibility in our glossary page.
- Ask agent
Coniston Cold, Between Skipton and Settle, North Yorkshire, BD23

Add an important place to see how long it'd take to get there from our property listings.
__mins driving to your place
Affordability
About Carter Jonas, Harrogate
Regent House 13-15 Albert Street, Harrogate, HG1 1JX



Notes
Staying secure when looking for property
Ensure you're up to date with our latest advice on how to avoid fraud or scams when looking for property online.
Visit our security centre to find out moreDisclaimer - Property reference HAR260169. The information displayed about this property comprises a property advertisement. Rightmove.co.uk makes no warranty as to the accuracy or completeness of the advertisement or any linked or associated information, and Rightmove has no control over the content. This property advertisement does not constitute property particulars. The information is provided and maintained by Carter Jonas, Harrogate. Please contact the selling agent or developer directly to obtain any information which may be available under the terms of The Energy Performance of Buildings (Certificates and Inspections) (England and Wales) Regulations 2007 or the Home Report if in relation to a residential property in Scotland.
*This is the average speed from the provider with the fastest broadband package available at this postcode. The average speed displayed is based on the download speeds of at least 50% of customers at peak time (8pm to 10pm). Fibre/cable services at the postcode are subject to availability and may differ between properties within a postcode. Speeds can be affected by a range of technical and environmental factors. The speed at the property may be lower than that listed above. You can check the estimated speed and confirm availability to a property prior to purchasing on the broadband provider's website. Providers may increase charges. The information is provided and maintained by Decision Technologies Limited. **This is indicative only and based on a 2-person household with multiple devices and simultaneous usage. Broadband performance is affected by multiple factors including number of occupants and devices, simultaneous usage, router range etc. For more information speak to your broadband provider.