
Popham Close, East Brent, Highbridge, Somerset, TA9

- PROPERTY TYPE
Detached
- BEDROOMS
4
- BATHROOMS
2
- SIZE
Ask agent
- TENUREDescribes how you own a property. There are different types of tenure - freehold, leasehold, and commonhold.Read more about tenure in our glossary page.
Freehold
Key features
- Detached 4 bedroom House
- Master bedroom with ensuite
- Conservatory
- Utility
- Garage
- Enclosed rear garden
- Sought after Village location
Description
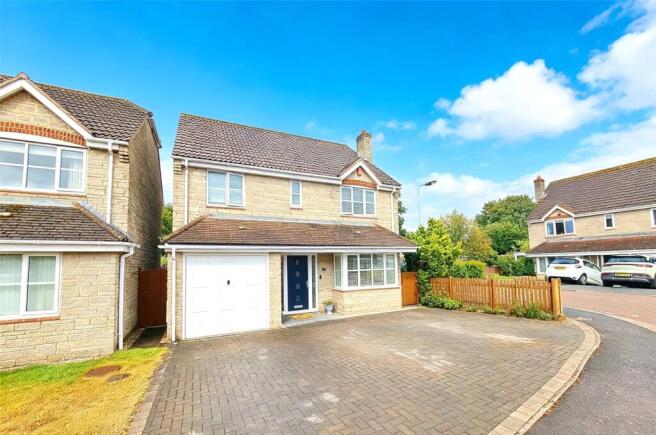
A beautifully presented, extended and substantially upgraded four-bedroom detached family home, occupying a generous plot with a south-facing rear garden. The property forms part of a select development of similar detached homes and is ideally situated within the popular Kings of Wessex Academy catchment area.
Since purchasing the property, the current vendors have carried out a programme of improvements and upgrades, creating a stylish and comfortable home that is presented in excellent decorative order throughout.
An open entrance porch and double-glazed entrance door lead into a spacious entrance hall, with useful understairs storage and a cloakroom/WC.
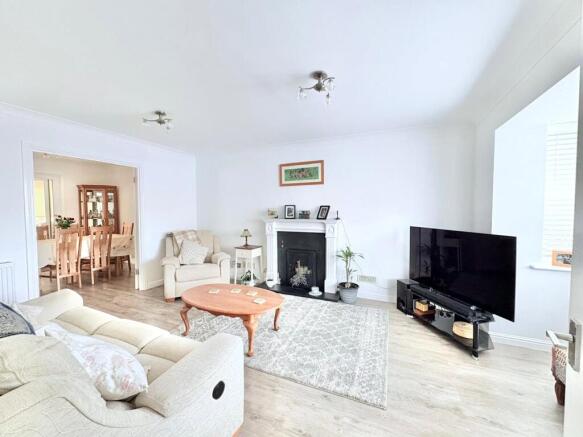
To the right is the bright and spacious lounge, featuring a generous double-glazed bay window overlooking the front garden and allowing plenty of natural light to flood the room. A stylish fireplace provides an attractive focal point, while double doors open through to the dining room.
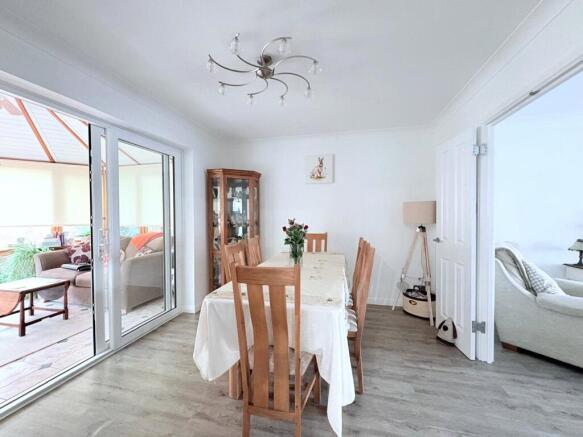
The dining room benefits from recently replaced and upgraded sliding double-glazed doors, which lead into the impressive conservatory. With newly installed insulated ceiling panels, the conservatory provides a versatile additional reception space suitable for year-round use.
The Heart of the Home
The kitchen has been completely upgraded by the current vendors. It is fitted with an excellent range of base cupboards, drawers and wall-mounted units, complemented by extensive worktop surfaces and a range of integral appliances including a built-in oven, hob, extractor and dishwasher.
A matching utility room provides further storage and workspace, together with the wall-mounted boiler serving the central heating and hot water systems. A useful side door provides access to the side passage.
Returning to the entrance hall, stairs rise to the first-floor landing, where there is access to the roof space via a pull-down loft ladder and a useful built-in airing cupboard.
The stylish family bathroom is well presented and fitted with a three-piece suite, including an over-bath shower and screen.
There are four generously proportioned bedrooms, with the principal bedroom particularly impressive. It features a fitted range of wardrobes, built-in overstairs cupboard and a luxurious walk-in en suite shower room, fitted with a three-piece suite.
The rear bedrooms enjoy attractive views across the south-facing garden, with the outlook extending towards the village church and, in the far distance, Brent Knoll.
Outside
To the front of the property is ample off-street parking, leading to the integral garage with up-and-over door.
The generous rear garden is predominantly laid to lawn and patio, providing excellent space for outdoor entertaining and family use. Recent improvements include the installation of external lighting and a newly erected timber garden shed. The garden is fully enclosed by fencing and benefits from two gates providing access to the front of the property.
Accommodation
All measurements are approximate.
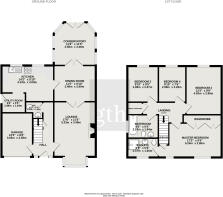
Lounge
5.49m max into bay window x 4.57m min x 3.43m
Dining Room
3.43m x 3.00m (11' 3" x 9' 10")
Kitchen
4.34m max x 3.00m max x 2.30m min
Utility Room
2.30m x 1.75m (7' 7" x 5' 9")
Conservatory
3.56m x 3.35m (11' 8" x 11' 0")
Bedroom 1
5.44m max x 4.34m min x 3.23m
En Suite Shower Room
2.44m x 1.83m (8' 0" x 6' 0")
Bedroom 2
3.70m x 3.00m (12' 2" x 9' 10")
Bedroom 3
2.72m x 2.41m (8' 11" x 7' 11")
Bedroom 4
2.74m x 2.30m (9' 0" x 7' 7")
Bathroom
2.41m x 1.96m (7' 11" x 6' 5")
Garage
4.93m x 2.41m (16' 2" x 7' 11")
Material Information
Council Tax: Band E – Sedgemoor District Council
Tenure: Freehold
Utilities: Mains gas, electricity, water and sewerage
Parking: Ample off-street parking and integral garage
Garden: South-facing rear garden
Broadband: For an indication of specific broadband speeds, availability and coverage in the area, prospective purchasers are advised to use the Ofcom broadband checker.
Mobile: For an indication of mobile coverage and availability, prospective purchasers are advised to use the Ofcom mobile coverage checker.
Flood Risk: For information relating to flood risk, prospective purchasers are advised to consult the Government's Flood Map for Planning.
Agent's Note
We advise all prospective purchasers to satisfy themselves through their solicitor regarding any building regulations or planning consents relating to extensions, alterations or conversions, together with any parking restrictions, covenants and property boundaries. Purchasers should also make their own enquiries regarding any proposed or granted planning applications in the vicinity.
Directions
Please follow SatNav directions to TA9 4RY.
Brochures
Particulars- COUNCIL TAXA payment made to your local authority in order to pay for local services like schools, libraries, and refuse collection. The amount you pay depends on the value of the property.Read more about council Tax in our glossary page.
- Band: E
- PARKINGDetails of how and where vehicles can be parked, and any associated costs.Read more about parking in our glossary page.
- Yes
- GARDENA property has access to an outdoor space, which could be private or shared.
- Yes
- ACCESSIBILITYHow a property has been adapted to meet the needs of vulnerable or disabled individuals.Read more about accessibility in our glossary page.
- Ask agent

Add an important place to see how long it'd take to get there from our property listings.
__mins driving to your place
Affordability

About Greenslade Taylor Hunt, Burnham-On-Sea
44 High Street, Burnham-On-Sea, TA8 1AZ



Notes
Staying secure when looking for property
Ensure you're up to date with our latest advice on how to avoid fraud or scams when looking for property online.
Visit our security centre to find out moreDisclaimer - Property reference BUR260191. The information displayed about this property comprises a property advertisement. Rightmove.co.uk makes no warranty as to the accuracy or completeness of the advertisement or any linked or associated information, and Rightmove has no control over the content. This property advertisement does not constitute property particulars. The information is provided and maintained by Greenslade Taylor Hunt, Burnham-On-Sea. Please contact the selling agent or developer directly to obtain any information which may be available under the terms of The Energy Performance of Buildings (Certificates and Inspections) (England and Wales) Regulations 2007 or the Home Report if in relation to a residential property in Scotland.
*This is the average speed from the provider with the fastest broadband package available at this postcode. The average speed displayed is based on the download speeds of at least 50% of customers at peak time (8pm to 10pm). Fibre/cable services at the postcode are subject to availability and may differ between properties within a postcode. Speeds can be affected by a range of technical and environmental factors. The speed at the property may be lower than that listed above. You can check the estimated speed and confirm availability to a property prior to purchasing on the broadband provider's website. Providers may increase charges. The information is provided and maintained by Decision Technologies Limited. **This is indicative only and based on a 2-person household with multiple devices and simultaneous usage. Broadband performance is affected by multiple factors including number of occupants and devices, simultaneous usage, router range etc. For more information speak to your broadband provider.