
High Street, Ixworth

- PROPERTY TYPE
Detached
- BEDROOMS
4
- BATHROOMS
3
- SIZE
Ask agent
- TENUREDescribes how you own a property. There are different types of tenure - freehold, leasehold, and commonhold.Read more about tenure in our glossary page.
Freehold
Key features
- Impressive Grade II listed home
- Extended with annexe potential
- Stunning kitchen/dining room
- Four spacious reception rooms
- Three bathrooms
- Host of period features
- Double bedrooms
- Stunning gardens
- Private driveway with off road parking
- Prominent village location
Description
Immaculately presented throughout, the property retains a wealth of attractive original and period features, including sash windows, polished oak flooring, feature period fireplaces, generous ceiling heights and plaster cornicing, all adding to the charm and personality of this exceptional home.
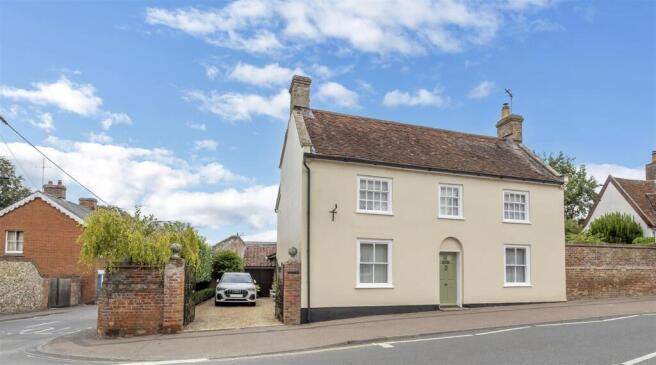
Traditionally constructed in brick with a rendered finish and tiled roof, the property is approached via double wrought-iron gates set between brick piers, opening onto a driveway providing parking and access to the garage/store.
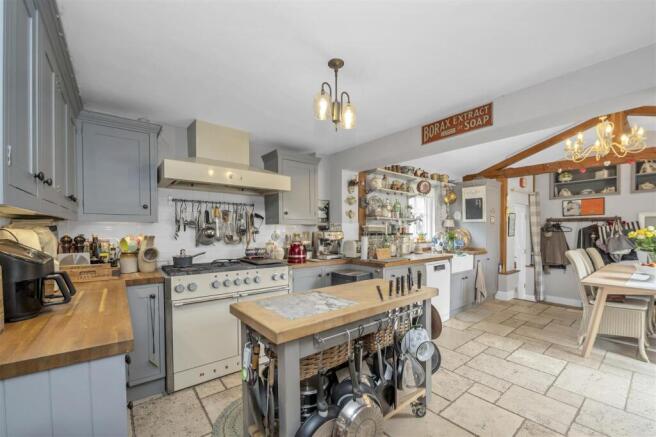
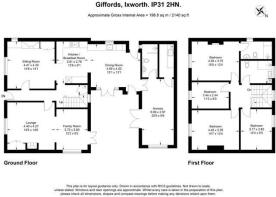
The welcoming entrance hall provides access to the principal reception rooms and stairs rising to the first floor. The bright and airy lounge features sash windows with shutters, a striking brick fireplace with inset wood-burning stove and polished oak flooring, which continues and steps down into a spacious family room. French doors open directly onto the private patio, creating a wonderful connection between the living space and gardens. A further sitting room provides a cosy and inviting retreat, featuring another characterful period fireplace with gas fired log burner, flanked by bespoke fitted cupboards and bookshelves. The room also benefits from shuttered windows and partially opens through to the kitchen. The kitchen is very much the heart of this wonderful home and a true cook's paradise, fitted with a range of bespoke cabinetry, wooden preparation surfaces, Belfast sink and an impressive Mercury range cooker with matching extractor hood. The kitchen flows seamlessly
into the dining area, with French doors opening onto the patio and creating an excellent space for entertaining and family gatherings. The property has been further extended, with the cladded exterior linking the main house to the original brick and flint barn conversion. This highly versatile additional accommodation offers excellent annexe potential and currently provides an additional reception room or bedroom, utility room with space for appliances, shower room and a separate boiler. The utility area could also potentially be adapted to create a separate kitchenette, subject to any necessary consents. This space would be ideal for dependent relatives, guests, working from home or potentially as a self-contained accommodation opportunity.
Upstairs, a particularly spacious landing provides access to four generous double bedrooms and two bathrooms. The principal bedroom is a characterful and relaxing retreat, featuring a decorative cast-iron fireplace, exposed wooden floorboards and an en-suite shower room. The remaining three double bedrooms are served by the well-appointed family bathroom, which also benefits from an integral storage cupboard.
The property benefits from gas-fired central heating and has been carefully updated by the current owners while retaining the architectural character and period features that make this such a distinctive Grade II listed home.
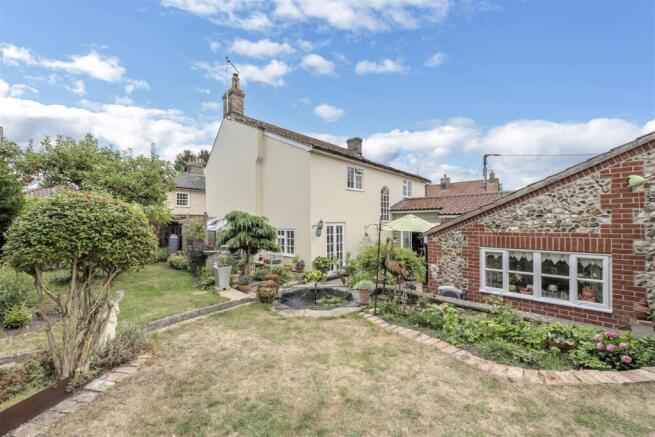
Outside - A particular feature of this exceptional home is the stunning, secluded gardens, which are exceptionally private and not overlooked, creating a wonderful sense of tranquillity and calm.
The gardens are part-walled and part-fenced, with an attractive red brick wall providing a charming period boundary. Mainly laid to lawn, they feature a variety of raised areas, a delightful water feature and beautifully stocked flowerbeds, together with an impressive selection of mature trees, specimen plants, established shrubs and fruit trees.
The mature planting creates a peaceful and attractive setting, with the gardens offering an excellent degree of privacy and providing a wonderful space in which to relax, entertain and enjoy the outdoors throughout the year.
Location - The property's prominent village-centre position also means it is conveniently placed for access to the village's local facilities and amenities, many of which are within easy walking distance, including village hall, recreation ground, a doctor's surgery, schools, a village shop, takeaways and two public houses. The historic market town of Bury St Edmunds is approximately 7 miles away, while Stowmarket and Diss, offers a mainline rail service to London, making the village well placed for both everyday convenience and commuting.
Directions - When entering Ixworth from the A143, proceed along the High Street, where the property will be found further up on the left hand side.
Services - Mains electric, water, gas and drains are connected. Gas fired central heating (boiler replaced 2022)
Council Tax: West Suffolk Band: F
Broadband speed: Up to 1800 mbps available (Source Ofcom)
Mobile phone signal for: EE, Three, Vodafone and O2 (Source Ofcom)
Flood Risk: Very Low Risk
Brochures
High Street, Ixworth- COUNCIL TAXA payment made to your local authority in order to pay for local services like schools, libraries, and refuse collection. The amount you pay depends on the value of the property.Read more about council Tax in our glossary page.
- Band: F
- PARKINGDetails of how and where vehicles can be parked, and any associated costs.Read more about parking in our glossary page.
- Driveway
- GARDENA property has access to an outdoor space, which could be private or shared.
- Yes
- ACCESSIBILITYHow a property has been adapted to meet the needs of vulnerable or disabled individuals.Read more about accessibility in our glossary page.
- Ask agent
High Street, Ixworth

Add an important place to see how long it'd take to get there from our property listings.
__mins driving to your place
Affordability



Notes
Staying secure when looking for property
Ensure you're up to date with our latest advice on how to avoid fraud or scams when looking for property online.
Visit our security centre to find out moreDisclaimer - Property reference 34903418. The information displayed about this property comprises a property advertisement. Rightmove.co.uk makes no warranty as to the accuracy or completeness of the advertisement or any linked or associated information, and Rightmove has no control over the content. This property advertisement does not constitute property particulars. The information is provided and maintained by Sheridans, Bury St Edmunds. Please contact the selling agent or developer directly to obtain any information which may be available under the terms of The Energy Performance of Buildings (Certificates and Inspections) (England and Wales) Regulations 2007 or the Home Report if in relation to a residential property in Scotland.
*This is the average speed from the provider with the fastest broadband package available at this postcode. The average speed displayed is based on the download speeds of at least 50% of customers at peak time (8pm to 10pm). Fibre/cable services at the postcode are subject to availability and may differ between properties within a postcode. Speeds can be affected by a range of technical and environmental factors. The speed at the property may be lower than that listed above. You can check the estimated speed and confirm availability to a property prior to purchasing on the broadband provider's website. Providers may increase charges. The information is provided and maintained by Decision Technologies Limited. **This is indicative only and based on a 2-person household with multiple devices and simultaneous usage. Broadband performance is affected by multiple factors including number of occupants and devices, simultaneous usage, router range etc. For more information speak to your broadband provider.