
Phoebes Orchard, Stoke Hammond, Buckinghamshire

- PROPERTY TYPE
End of Terrace
- BEDROOMS
2
- BATHROOMS
1
- SIZE
919 sq ft
85 sq m
- TENUREDescribes how you own a property. There are different types of tenure - freehold, leasehold, and commonhold.Read more about tenure in our glossary page.
Freehold
Key features
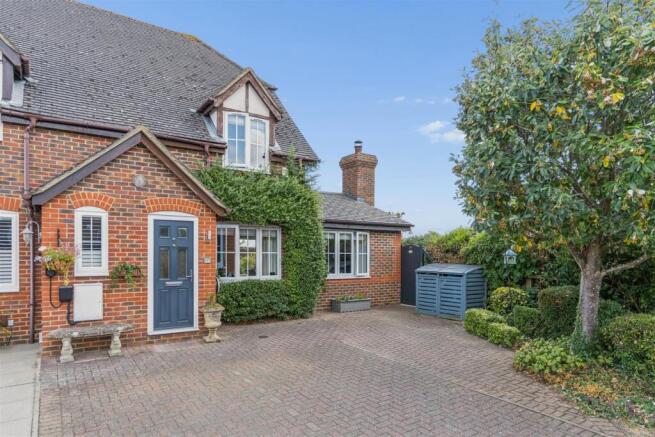
- Situated on a large corner plot position within the sought after cul-de-sac of Phoebes Orchard.
- Extended luxurious two-bedroom property with approximately 919 sq ft of total accommodation.
- Block-paved driveway providing off-road parking for several vehicles.
- Foundations in place for second floor extension subject to permissions.
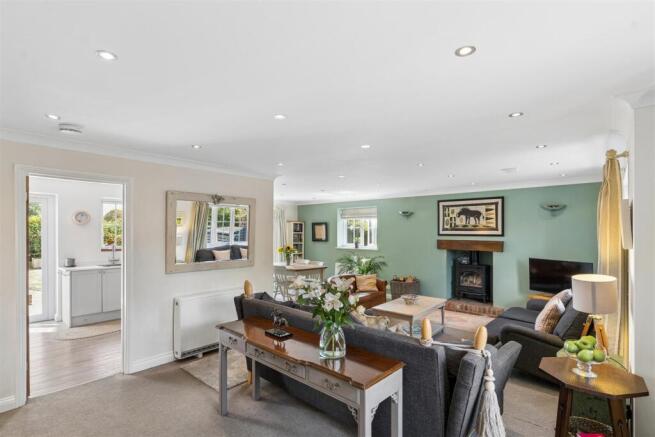
- Large open-plan sitting/dining room with log-burning stove.
- Stoke Hammond enjoys almost endless amounts of countryside walks with country parks, open countryside and canals nearby.
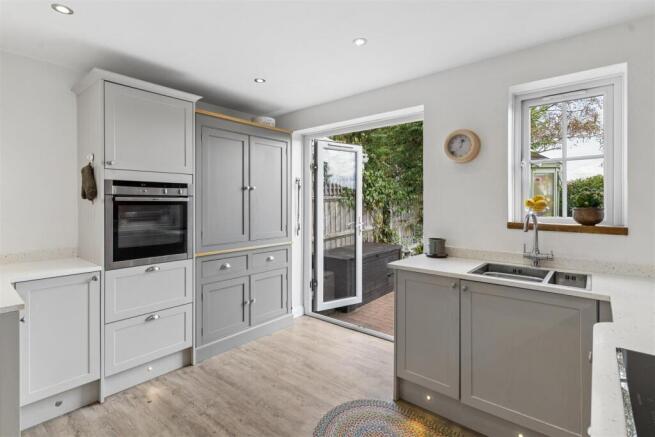
- Modern well fitted kitchen/breakfast room with shaker-style units, pantry storage and garden access.
- Beautiful uninterrupted countryside views over fields and green space.
- Wraparound garden backing onto fields with lawn, established planting and seating areas.
- Detached garden room/home office, ideal for working from home.
Description
Welcome To Phoebes Orchard - The property occupies a corner plot within the cul-de-sac of Phoebes Orchard and is approached via a generous block-paved driveway providing off-road parking for several vehicles. The frontage includes plenty of mature greenery, with additional space extending to the side of the house as part of the corner plot. Gated side access leads through to the rear garden.
Entrance Porch - The front door opens into an entrance porch with space for coats and shoes. A further door leads directly into the large open plan living areas.
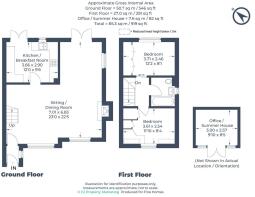
Sitting/Dining Room - 7.01 x 6.83 (22'11" x 22'4") - The extended open plan living room (sitting/dining room) is a substantial open-plan space approximately 800 square feet, with defined areas for both seating and dining furniture. Windows to the front and side provide natural light, while glazed doors from the dining area open directly onto the rear garden. The sitting area centres around a multi fuel-burning stove set within a recessed fireplace with a timber mantel, and stairs rise to the first floor. Recessed ceiling lighting runs throughout, with a doorway providing access to the kitchen/breakfast room.
Kitchen - 3.66 x 2.9 (12'0" x 9'6") - The kitchen is fitted with a range of shaker-style wall and base units with contrasting work surfaces, incorporating a one-and-a-half bowl sink and an induction hob. Integrated appliances include a fridge and oven, with space and plumbing for a washing machine. A full-height pantry cupboard provides additional storage, including fitted shelving and door racks. Recessed ceiling and plinth lighting is fitted throughout, while a window overlooks the garden and a glazed door provides direct access outside.
Bedroom One - 3.71 x 2.46 (12'2" x 8'0") - Bedroom one is a double bedroom with a window providing views over the surrounding countryside. One wall is fitted with a range of full-height wardrobes, providing storage space, with additional room for bedside furniture.
Bedroom Two - 3.61 x 2.54 (11'10" x 8'3") - Bedroom two is a well-proportioned double bedroom with a window overlooking the rear. The room incorporates fitted storage together with a built-in desk and shelving, providing a useful study or home-working area while retaining space for a bed and additional furniture.
Family Bathroom - The bathroom is fitted with a three-piece suite comprising a panelled bath with shower over and glass screen, wash hand basin with storage beneath, and WC. The walls are tiled around the bath and shower area, with a heated towel rail and obscured window providing natural light and ventilation.
Garden - The property benefits from a large wraparound garden, reflecting its corner plot position. The main garden is laid predominantly to lawn. Paved and block-paved areas adjoining the house provide space for outdoor seating, with direct access from both the sitting/dining room and kitchen. There is a useful hexagonal shed which has power and lighting and currently offers garden equipment storage as well as housing for the tumble drier.
Office/Summer House - 3 x 2.57 (9'10" x 8'5") - A pathway continues around the side of the property to a detached garden room/home office, with additional garden storage and gated access to the front. The garden room is a perfect offering for anyone with a requirement to work from home yet remain seperate to your living space, alternatively it could be an enjoyable garden room to sit in and enjoy, or garden bar.
Potential - The property enjoys a large single story extension which forms part of the downstairs living area. Foundations are in place to go above this and create a second floor which could be a third bedroom and a bathroom. This is subject to all necessary planning permissions.
Material Information - About the property;
Council Tax Band: C
Construction Materials: Traditional
Utilities;
Electricity supply: Mains
Water supply: Mains
Sewerage: Mains
Heating: Electric Room Heaters
Broadband: Cable
Broadband speed:
Mobile coverage:
Parking;
Availability of parking: Driveway Parking
Issues with potential impact;
Property accessibility adaptations: None known
Building safety: None known
Planning permission or proposed developments: None known
Flood risk: No
Coastal erosion risk: No
Coalfield or mining area: No
Restrictions: No
Rights & easements: No
Marketing;
Sale price: £400,000
Tenure: Freehold
Local Area - Stoke Hammond is a charming Buckinghamshire village offering a useful range of local amenities, including a village shop and Post Office, community facilities, recreation grounds and the popular Dolphin pub and restaurant, with the Three Locks Pub & Dining also close by. Families are well catered for, with High Ash Church of England Primary School in nearby Great Brickhill, while the village also has access to secondary schooling including The Cottesloe School and Buckinghamshire's grammar school system. For a wider choice of shopping, leisure and everyday services, Leighton Buzzard and Milton Keynes are all within easy reach. Commuters are well placed, with Leighton Buzzard railway station providing direct services towards London Euston, together with road connections to the A5 and M1.
Brochures
Phoebes Orchard, Stoke Hammond, Buckinghamshire- COUNCIL TAXA payment made to your local authority in order to pay for local services like schools, libraries, and refuse collection. The amount you pay depends on the value of the property.Read more about council Tax in our glossary page.
- Band: C
- PARKINGDetails of how and where vehicles can be parked, and any associated costs.Read more about parking in our glossary page.
- Driveway
- GARDENA property has access to an outdoor space, which could be private or shared.
- Yes
- ACCESSIBILITYHow a property has been adapted to meet the needs of vulnerable or disabled individuals.Read more about accessibility in our glossary page.
- Ask agent

Add an important place to see how long it'd take to get there from our property listings.
__mins driving to your place

Notes
Staying secure when looking for property
Ensure you're up to date with our latest advice on how to avoid fraud or scams when looking for property online.
Visit our security centre to find out moreDisclaimer - Property reference 34903420. The information displayed about this property comprises a property advertisement. Rightmove.co.uk makes no warranty as to the accuracy or completeness of the advertisement or any linked or associated information, and Rightmove has no control over the content. This property advertisement does not constitute property particulars. The information is provided and maintained by Fine Homes Property, Great Brickhill. Please contact the selling agent or developer directly to obtain any information which may be available under the terms of The Energy Performance of Buildings (Certificates and Inspections) (England and Wales) Regulations 2007 or the Home Report if in relation to a residential property in Scotland.
*This is the average speed from the provider with the fastest broadband package available at this postcode. The average speed displayed is based on the download speeds of at least 50% of customers at peak time (8pm to 10pm). Fibre/cable services at the postcode are subject to availability and may differ between properties within a postcode. Speeds can be affected by a range of technical and environmental factors. The speed at the property may be lower than that listed above. You can check the estimated speed and confirm availability to a property prior to purchasing on the broadband provider's website. Providers may increase charges. The information is provided and maintained by Decision Technologies Limited. **This is indicative only and based on a 2-person household with multiple devices and simultaneous usage. Broadband performance is affected by multiple factors including number of occupants and devices, simultaneous usage, router range etc. For more information speak to your broadband provider.