
Pentridge Close, Wigston, Leicestershire, LE18

- PROPERTY TYPE
Detached
- BEDROOMS
4
- BATHROOMS
3
- SIZE
Ask agent
- TENUREDescribes how you own a property. There are different types of tenure - freehold, leasehold, and commonhold.Read more about tenure in our glossary page.
Freehold
Key features
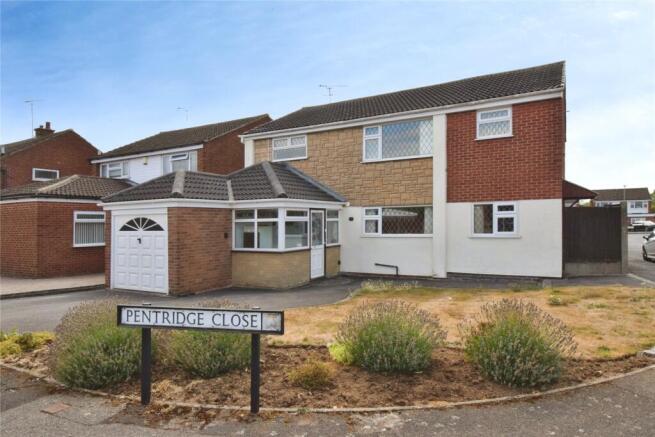
- Extended Four Bedroom Detached Family Home
- No Upward Chain
- Generous South West Facing Corner Plot
- Sought After Cul-de-Sac Position Close to Local Amenities
- Two Storey Extension Accommodates a Well Appointed Annexe
- Extended Lounge Diner and Conservatory
- Refitted Main Kitchen and Annexe Kitchen
- Ground & First Floor Shower Rooms and Annexe Bathroom
- Driveway Parking and Garage
- Solar Panels to the Rear (Owned not Leased)
Description
The home is well positioned for a plethora of local amenities and is within walking distance of the parade of shops on the Little Hill that include a Co-op supermarket and a Post Office. Further supermarkets, shops, services and eateries as well as Wigston's leisure and medical centres are only a short drive or bus ride away. The home is also within the catchment for the highly regarded Little Hill Primary School. Commuters will find excellent road links into the city of Leicester and toward Fosse Park and Junction 21 of the M1/M69 and for those that work from home the property provides several options to create office spaces.
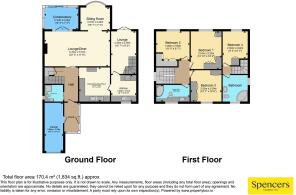
Access to the home is via a large porch, which in turn leads through to an entrance hall which has the stairs rising to the first floor landing, a large understairs storage cupboard and doors that open to the kitchen, lounge diner and a ground floor shower room.
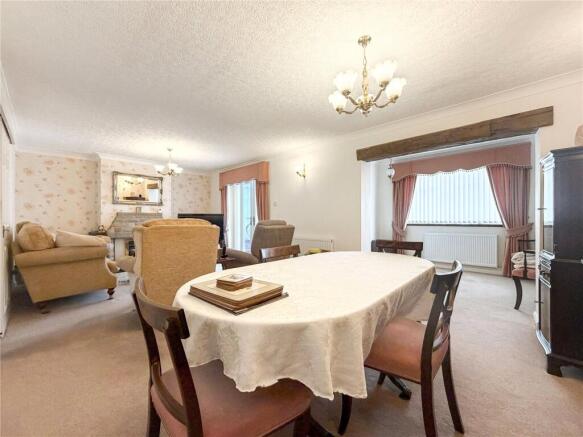
The lounge diner has also been extended to include a sitting room that sits open plan to the dining area. The sitting room is versatile and could be used an office space as it would comfortably accommodate a large desk and chair. The main focal point of the lounge is a flame effect gas fire that sits within a feature fireplace. The room is generous and has plenty of space for sofas, a dining table and chairs as well as freestanding storage and display furniture.
Off the lounge and adjacent to the extended sitting room is a conservatory, which offers further reception space and where views of the garden can be enjoyed.
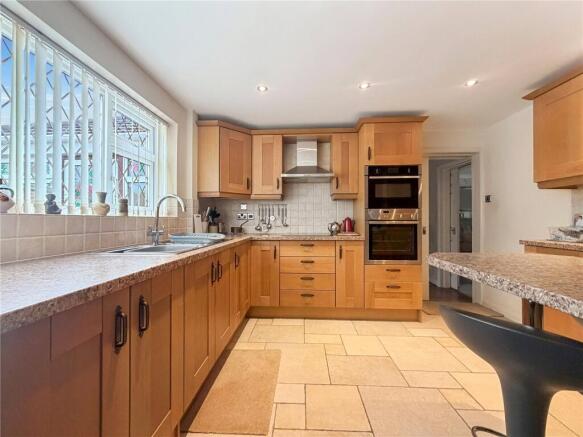
The main kitchen has been refitted to a high standard and includes an extensive range of base and wall-mounted fitted units with roll-edge work surfaces and a stainless-steel sink and drainer. Integrated appliances include an induction hob, mid-level double electric oven, fridge and freezer. A door from the kitchen opens to the second kitchen situates within the annexe.
The ground floor shower room is one of three bathrooms within the home and comprises a corner shower cubicle, low flush WC and wash hand basin that sits on top of a vanity unit.
The ground floor accommodation within the annexe includes a well-appointed kitchen which includes an additional sink and integrated hob and oven. This could be used as a spice kitchen or utility room. There is also a delightful lounge area with French patio doors opening to the garden and a feature fireplace. Stairs from the annexe lounge rise to a double bedroom which benefits from fitted wardrobes and a large bathroom.
To the first floor of the main house there are three further double bedrooms, all benefitting from fitted wardrobes and overhead storage a spacious refitted shower room with large corner shower, low flush WC and wash hand basin.
To the front of the home a driveway provides off-road parking and direct car access to the garage which has light and power and an up and over main door. A front garden with planted border enhances the home's smart kerb appeal.
At the rear is a neatly presented and private garden with paved patio seating area ideal for outdoor furniture. A lawn is surrounded by well-stocked planted borders containing a variety of flora. A timber-built storage shed provides additional storage be tools and garden equipment. What is also evident from the rear of the property is the solar panels on the roof giving testimony to the southwest facing direction of the garden. These solar panels are owned and have a dramatic effect on household energy bills, something we are all increasingly conscious about.
This really is an impressive and highly versatile home and for those buyers looking for a home with an annexe is a must view. The home has obviously been much loved and cared for and is ready for a new owner to make their own.
Wigston is a suburb situated to the South of Leicester City Centre. A popular local hub the main High Street provides a wide range of local shops, amenities, restaurants and eateries. The transport links for commuters are excellent heading into and out of the city by road either by car and regularly serviced bus routes or by rail via South Wigston train station. In addition, there are a number of reputable local schools for all age groups.
- COUNCIL TAXA payment made to your local authority in order to pay for local services like schools, libraries, and refuse collection. The amount you pay depends on the value of the property.Read more about council Tax in our glossary page.
- Band: D
- PARKINGDetails of how and where vehicles can be parked, and any associated costs.Read more about parking in our glossary page.
- Garage,Driveway
- GARDENA property has access to an outdoor space, which could be private or shared.
- Yes
- ACCESSIBILITYHow a property has been adapted to meet the needs of vulnerable or disabled individuals.Read more about accessibility in our glossary page.
- Ask agent

Add an important place to see how long it'd take to get there from our property listings.
__mins driving to your place
Affordability

About Spencers Estate Agency, Wigston
80 Leicester Road, Wigston, Leicestershire, LE18 1DR



Notes
Staying secure when looking for property
Ensure you're up to date with our latest advice on how to avoid fraud or scams when looking for property online.
Visit our security centre to find out moreDisclaimer - Property reference WIG260217. The information displayed about this property comprises a property advertisement. Rightmove.co.uk makes no warranty as to the accuracy or completeness of the advertisement or any linked or associated information, and Rightmove has no control over the content. This property advertisement does not constitute property particulars. The information is provided and maintained by Spencers Estate Agency, Wigston. Please contact the selling agent or developer directly to obtain any information which may be available under the terms of The Energy Performance of Buildings (Certificates and Inspections) (England and Wales) Regulations 2007 or the Home Report if in relation to a residential property in Scotland.
*This is the average speed from the provider with the fastest broadband package available at this postcode. The average speed displayed is based on the download speeds of at least 50% of customers at peak time (8pm to 10pm). Fibre/cable services at the postcode are subject to availability and may differ between properties within a postcode. Speeds can be affected by a range of technical and environmental factors. The speed at the property may be lower than that listed above. You can check the estimated speed and confirm availability to a property prior to purchasing on the broadband provider's website. Providers may increase charges. The information is provided and maintained by Decision Technologies Limited. **This is indicative only and based on a 2-person household with multiple devices and simultaneous usage. Broadband performance is affected by multiple factors including number of occupants and devices, simultaneous usage, router range etc. For more information speak to your broadband provider.