
Maldon Road, Brighton, BN1 5BD

- PROPERTY TYPE
End of Terrace
- BEDROOMS
4
- BATHROOMS
2
- SIZE
1,507 sq ft
140 sq m
- TENUREDescribes how you own a property. There are different types of tenure - freehold, leasehold, and commonhold.Read more about tenure in our glossary page.
Freehold
Key features
- Beautifully private, low-maintenance west-facing courtyard patio garden - ideal for al fresco dining
- Exceptional commuter location - just an 8-minute walk to Preston Park Station
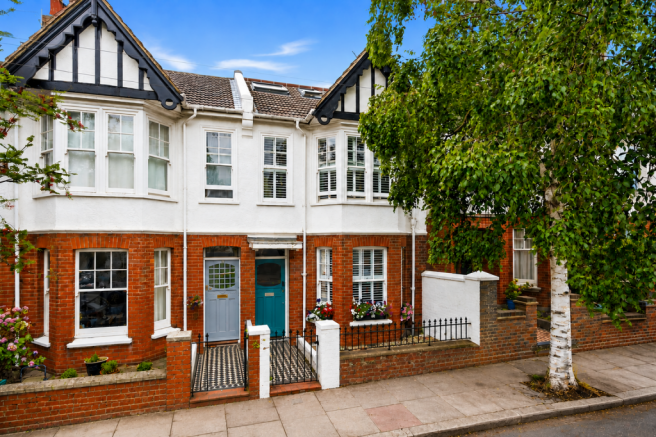
- Beautifully renovated four double bedroom End of Terrace Victorian family home
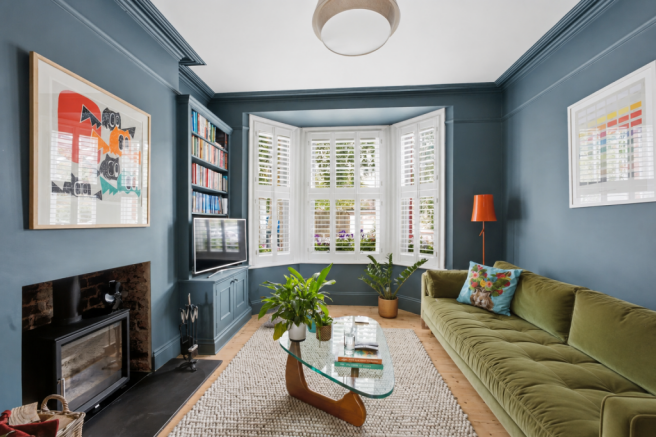
- Spacious open-plan living and dining room with bay window
- Contemporary log burner and French doors to the garden
- Stunning bespoke Shaker style kitchen with dining area and garden room
- Top floor principal suite with en-suite shower room
- Juliet balcony with far-reaching city and sea views
- Character features including stripped wooden floorboards and fireplaces
- Close to excellent schools, Preston Park and Brighton Station
Description
Offers Over £775,000
Boasting over 1,500 sq ft of beautifully finished period living space and located just an 8-minute walk to Preston Park Station (offering direct links to London), this premium four-bedroom Victorian end-of-terrace home is the ultimate commuter retreat.
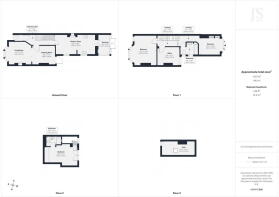
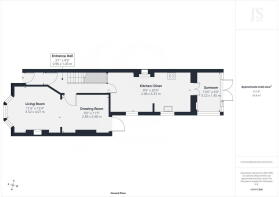
Stepping inside, the welcoming entrance hall and much of the ground floor feature stripped wooden floorboards, adding warmth and character. To the front of the property is the elegant living room, flooded with natural light from a beautiful bay window complete with plantation shutters. A contemporary log burner creates a cosy focal point, while French doors open directly onto the rear garden. Originally two separate reception rooms, this impressive space now offers a versatile open-plan layout, ideal for both relaxing and entertaining.
To the rear of the property is the stunning kitchen, dining and garden room. The spacious dining area flows effortlessly into a beautifully appointed bespoke Shaker style kitchen, complete with a Butler sink, gas hob and an abundance of worktop and storage space. Beyond the kitchen is a bright garden room, currently arranged as a home office, providing a peaceful outlook over the garden and an ideal flexible space.
The first floor offers three generous double bedrooms all offering elegant plantation shutters complementing the home's period character while providing privacy and light control. Overlooking the rear garden, the guest bedroom benefits from a full wall of fitted wardrobes, attractive parquet flooring, and access to a unique loft storage area via a pull-down ladder. This useful space features a Velux window and a glazed internal panel, allowing natural light to filter through into the landing below.
The middle bedroom, currently used as a home office, retains its original fitted wardrobes, stripped wooden flooring and an original fireplace, adding further period charm. The spacious front bedroom, formerly the principal bedroom, enjoys excellent natural light and features bespoke wardrobes positioned either side of the original fireplace, creating an attractive focal point.
Occupying the top floor is the principal suite, a characterful retreat with breathtaking elevated views across Brighton, stretching towards the sea. French doors with a glass Juliet balcony provide a stunning outlook, while two front-facing Velux windows flood the room with natural light. Bespoke shelving and a striking feature wall add character, creating a peaceful and considered space to unwind. The beautifully finished en-suite shower room features a Lusso Stone sink, WC and shower tray, complemented by Laurel Green porcelain hexagonal tiles and contrasting matt black fixtures and fittings for a contemporary finish.
Outside, the mature west-facing rear garden enjoys afternoon and evening sunshine and has been thoughtfully landscaped with established shrub borders, attractive potted planting, paved seating areas and slate chippings surrounding the borders, providing a wonderful setting for outdoor dining, entertaining or simply relaxing.
Situated in the sought-after Tivoli area of Brighton, tree-lined Maldon Road is a highly desirable residential street known for its attractive period homes, excellent local amenities and strong community feel. A variety of independent cafés, shops and restaurants are within easy walking distance, along with highly regarded schools including Balfour Primary, Cardinal Newman Catholic School, BHASVIC, Lancing College Preparatory School, Varndean and Dorothy Stringer.
Preston Park, Brighton Mainline Station and regular bus services are all close by, while Brighton city centre, the seafront and the South Downs are easily accessible, making this an ideal location for families and commuters alike.
- COUNCIL TAXA payment made to your local authority in order to pay for local services like schools, libraries, and refuse collection. The amount you pay depends on the value of the property.Read more about council Tax in our glossary page.
- Band: D
- PARKINGDetails of how and where vehicles can be parked, and any associated costs.Read more about parking in our glossary page.
- Ask agent
- GARDENA property has access to an outdoor space, which could be private or shared.
- Patio,Private garden
- ACCESSIBILITYHow a property has been adapted to meet the needs of vulnerable or disabled individuals.Read more about accessibility in our glossary page.
- Ask agent
Energy performance certificate - ask agent
Maldon Road, Brighton, BN1 5BD

Add an important place to see how long it'd take to get there from our property listings.
__mins driving to your place
Affordability


Notes
Staying secure when looking for property
Ensure you're up to date with our latest advice on how to avoid fraud or scams when looking for property online.
Visit our security centre to find out moreDisclaimer - Property reference S1806867. The information displayed about this property comprises a property advertisement. Rightmove.co.uk makes no warranty as to the accuracy or completeness of the advertisement or any linked or associated information, and Rightmove has no control over the content. This property advertisement does not constitute property particulars. The information is provided and maintained by Jacobs Steel, Hove. Please contact the selling agent or developer directly to obtain any information which may be available under the terms of The Energy Performance of Buildings (Certificates and Inspections) (England and Wales) Regulations 2007 or the Home Report if in relation to a residential property in Scotland.
*This is the average speed from the provider with the fastest broadband package available at this postcode. The average speed displayed is based on the download speeds of at least 50% of customers at peak time (8pm to 10pm). Fibre/cable services at the postcode are subject to availability and may differ between properties within a postcode. Speeds can be affected by a range of technical and environmental factors. The speed at the property may be lower than that listed above. You can check the estimated speed and confirm availability to a property prior to purchasing on the broadband provider's website. Providers may increase charges. The information is provided and maintained by Decision Technologies Limited. **This is indicative only and based on a 2-person household with multiple devices and simultaneous usage. Broadband performance is affected by multiple factors including number of occupants and devices, simultaneous usage, router range etc. For more information speak to your broadband provider.