
Longaford Way, Hutton Mount, Brentwood

- PROPERTY TYPE
Detached
- BEDROOMS
4
- BATHROOMS
3
- SIZE
2,924 sq ft
272 sq m
- TENUREDescribes how you own a property. There are different types of tenure - freehold, leasehold, and commonhold.Read more about tenure in our glossary page.
Freehold
Key features
- Outstanding Detached Family Home
- Cul-de-Sac Location
- Four Bedrooms plus Dressing Room (Potential 5th Bedroom)
- Two En-suites and Family Bathroom
- Modern Open Plan Kitchen
- Utility Room
- Four Reception Rooms and Conservatory
- Double Garage and Secure Gated Driveway
- 0.9 Miles from Shenfield Broadway and Mainline Railway Station
- NO ONWARD CHAIN
Description
A very appealing and beautifully appointed family house offering approximately 2,924 sq ft of exceptionally versatile accommodation, with outstanding reception space, a superb principal suite and a mature garden setting.
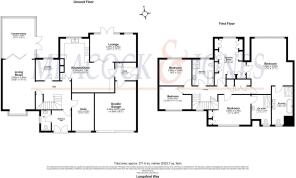
Offered to the market with no onward chain, this substantial and particularly well-presented detached home offers an excellent balance of generous family accommodation, entertaining space and practical everyday living. Extending to approximately 2,924sq ft (271.6 sq m), the house has been thoughtfully arranged over two floors and is notable for the scale of its rooms, the abundance of natural light and the flexibility of its layout.
The property is ideally located, within short walking distance of Shenfield Elizabeth Line station, with it's fast links to the City, West End of London and beyond to Heathrow Airport, via Crossrail. Well reputed local schools, such as Brentwood and St. Martin's, are within easy reach.
The property is approached through double entrance doors into a welcoming reception hall, where contemporary wood-effect tiled flooring, crisp white joinery and a traditional staircase with turned balustrading immediately establish the character of the house. The hall provides a natural central point from which the principal ground-floor rooms are accessed, with a cloakroom/WC positioned conveniently nearby.
The reception accommodation is a particular strength. The principal living room is an elegant and generously proportioned space, centred around a contemporary inset fireplace and benefiting from recessed lighting and integrated ceiling speakers. Wide bi-folding doors open directly into the conservatory, allowing the two rooms to be enjoyed independently or combined to create a particularly impressive setting for entertaining.
Beyond, the conservatory is filled with natural light from extensive glazing and its pitched glazed roof. Measuring approximately 14'11" x 12'7", it is substantial enough to function as an additional sitting room, with attractive views across the established garden creating a strong connection between the house and its surroundings.
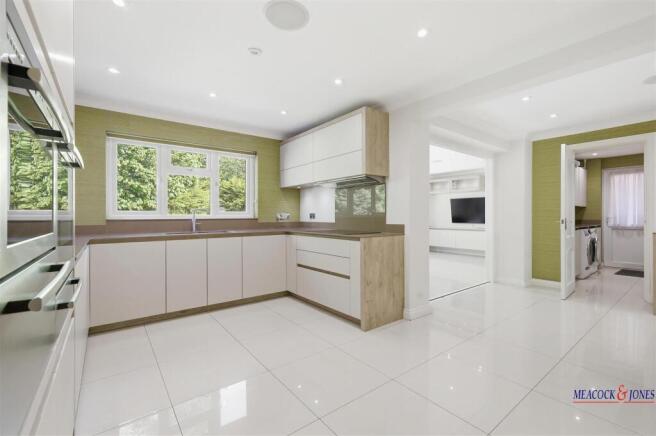
The kitchen/dining room itself is particularly generous, measuring approximately 19'10" x 20'1" (6.05m x 6.11m), and has been fitted in a clean, contemporary style. An extensive range of handleless cabinetry combines soft neutral finishes with contrasting natural timber detailing, while long runs of work surface provide excellent preparation space. The kitchen incorporates a comprehensive selection of integrated appliances, including a bank of stainless-steel ovens, with further full-height refrigeration and a dedicated wine cooler positioned alongside the dining area. A broad induction hob with a streamlined extractor sits within the principal preparation area, while the sink is positioned beneath a wide window overlooking the greenery of the garden.
The quality of the finish is enhanced by large-format high-gloss floor tiles, extensive recessed ceiling lighting and integrated ceiling speakers, creating a bright and sophisticated appearance while remaining highly practical. There is an excellent amount of fitted storage, including full-height and overhead cabinetry, with additional fitted units extending into the dining area. The room comfortably accommodates a substantial dining table and chairs, giving it the scale required for both informal family meals and larger gatherings. The kitchen also has an option for underfloor heating too, complete with high end appliances.
Importantly, the kitchen is not conceived as an isolated working space. Wide openings connect it naturally with the adjoining accommodation, creating a much more sociable arrangement and allowing the different areas to function together when entertaining.
Beyond the kitchen is an attractive informal family lounge, approximately 10'1" x 17'1" (3.07m x 5.20m). Finished with the same large-format tiled flooring, the room feels like a natural continuation of the kitchen and provides an excellent everyday sitting area. Bespoke low-level cabinetry extends along one wall beneath the television, with additional glazed display storage above, maintaining the clean-lined contemporary aesthetic seen throughout the kitchen.
This room has a particularly strong relationship with the garden. A broad expanse of glazing and glazed doors brings in abundant natural light and opens directly onto the terrace and rear garden. In warmer months the doors can be opened to create an easy transition between the interior and outside entertaining areas, while throughout the year the garden provides an attractive green backdrop to the room.
A separate utility room, approximately 8'6" x 6'2" (1.97m x 2.50m), is positioned immediately off the kitchen. Fitted to complement the main kitchen, it provides further wall and base cabinetry, additional work surfaces, a stainless-steel sink and dedicated space for laundry appliances. A glazed external door provides useful independent access, making this an especially practical secondary entrance for day-to-day family use.
The ground floor is further enhanced by a dedicated study, measuring approximately 13'10" x 8'2". Well proportioned and naturally lit, this is an excellent permanent home office, although its size gives it considerable flexibility for use as a playroom, hobby room or occasional bedroom if required. The additional accommodation currently used as a music room further demonstrates the versatility and scale of the ground floor.
The staircase rises to a particularly attractive galleried landing, illuminated by a large window and complemented by traditional white balustrading. This generous circulation space contributes to the light and open character of the first floor.
The principal bedroom suite is exceptional. The bedroom itself measures approximately 17'4" x 17'1", providing considerable space for both bedroom and occasional furniture, with a broad window enjoying a pleasant leafy outlook. From here, the accommodation flows into a superb dedicated dressing room, approximately 17'4" x 10'4", extensively fitted with wardrobes and storage together with a central island unit. The scale of the dressing room is unusual and gives the principal suite a particularly luxurious quality. It may be worth noting that this space could also offer an additional bedroom to the house, if an alternative arrangement of accommodation is preferred.
Completing the suite is a well-appointed en-suite bathroom, incorporating both a freestanding bath and separate shower together with contemporary sanitaryware and large-format tiling. In fact, the bathrooms are recently renovated with underfloor heating complete and modern fixtures.
There are three further bedrooms, all offering comfortable and adaptable accommodation. One of the bedrooms benefits from its own en-suite shower room, making it particularly suitable for guests or older children, while the remaining rooms are served by the family bathroom. The combination of two en-suites and a family bathroom provides excellent provision for a house of this size.
The interior has been finished in a restrained neutral palette, allowing the proportions and natural light to take centre stage. Carpeting to the principal bedrooms and reception areas contrasts attractively with the practical hard flooring elsewhere, while plantation-style shutters, fitted storage, contemporary lighting and carefully considered detailing contribute to the overall sense of quality.
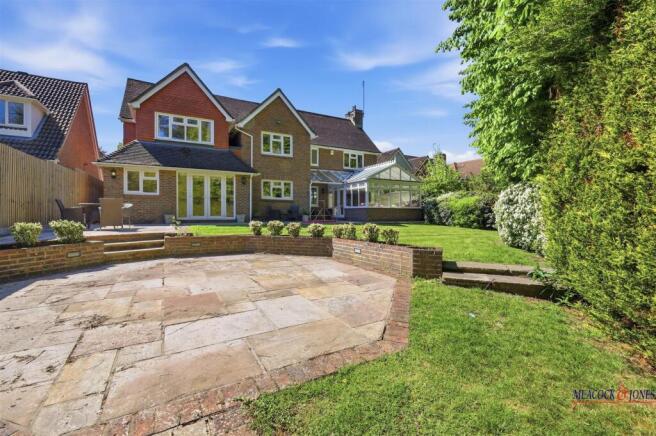
The rear garden is a particularly attractive feature of the property, providing an established and notably private setting with a strong connection to the principal living accommodation.
Immediately adjoining the house is an extensive paved terrace, creating a substantial outdoor entertaining area with ample space for dining furniture, seating and summer entertaining. The terrace can be accessed directly from the family living area through French doors, allowing the internal entertaining spaces to flow naturally outside. Further access from around the conservatory reinforces the relationship between the house and garden.
Beyond the terrace, the garden is principally laid to a broad, well-maintained lawn, framed by mature planting. Established hedging, shrubs and substantial specimen trees form a verdant backdrop and provide an excellent degree of screening and seclusion. The maturity of the surrounding greenery gives the garden a particularly pleasant sense of enclosure, while still allowing good areas of open lawn suitable for children, recreation and entertaining.
The landscaping incorporates low brick retaining walls and raised planted beds, with clipped shrubs introducing structure between the lawn and the lower terrace. Steps connect the different levels of the garden, giving the outside space additional character and creating distinct areas for relaxing and entertaining rather than a single uninterrupted lawn.
A second, particularly generous sun terrace occupies the lower section of the garden. Paved in natural-toned stone and bordered in brick, this provides another substantial seating or dining area and offers considerable scope for outdoor furniture, a barbecue and larger gatherings. Together with the terrace immediately outside the house, it gives the garden a choice of entertaining spaces that can be enjoyed in the sunshine at different times of day.
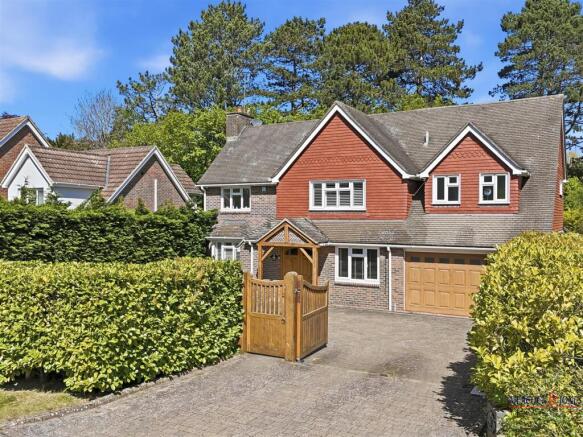
The property is approached through substantial timber double gates, opening onto a broad block-paved driveway which creates an impressive sense of arrival while providing generous off-street parking for multiple vehicles. The driveway extends across the front of the house and leads directly to the integral double garage.
The frontage is particularly well screened, with mature, neatly maintained evergreen hedging extending along the boundaries and providing an excellent degree of privacy from the road and neighbouring properties. Areas of lawn soften the extensive driveway, while the established planting gives the approach a pleasantly green and secluded character.
A timber-framed entrance porch forms an attractive focal point to the front elevation, complementing the timber entrance doors and garage door and adding warmth to the brick and tile-hung façade.
An integral double garage, measuring approximately 20'6" x 15'3", provides excellent secure parking and storage and completes the practical accommodation
Brochures
Longaford Way, Hutton Mount, BrentwoodEPCBrochure- COUNCIL TAXA payment made to your local authority in order to pay for local services like schools, libraries, and refuse collection. The amount you pay depends on the value of the property.Read more about council Tax in our glossary page.
- Band: G
- PARKINGDetails of how and where vehicles can be parked, and any associated costs.Read more about parking in our glossary page.
- Yes
- GARDENA property has access to an outdoor space, which could be private or shared.
- Yes
- ACCESSIBILITYHow a property has been adapted to meet the needs of vulnerable or disabled individuals.Read more about accessibility in our glossary page.
- Ask agent
Longaford Way, Hutton Mount, Brentwood

Add an important place to see how long it'd take to get there from our property listings.
__mins driving to your place
Affordability

About Meacock & Jones, Shenfield
106 Hutton Road, Shenfield, Brentwood, CM15 8NQ



Notes
Staying secure when looking for property
Ensure you're up to date with our latest advice on how to avoid fraud or scams when looking for property online.
Visit our security centre to find out moreDisclaimer - Property reference 34903486. The information displayed about this property comprises a property advertisement. Rightmove.co.uk makes no warranty as to the accuracy or completeness of the advertisement or any linked or associated information, and Rightmove has no control over the content. This property advertisement does not constitute property particulars. The information is provided and maintained by Meacock & Jones, Shenfield. Please contact the selling agent or developer directly to obtain any information which may be available under the terms of The Energy Performance of Buildings (Certificates and Inspections) (England and Wales) Regulations 2007 or the Home Report if in relation to a residential property in Scotland.
*This is the average speed from the provider with the fastest broadband package available at this postcode. The average speed displayed is based on the download speeds of at least 50% of customers at peak time (8pm to 10pm). Fibre/cable services at the postcode are subject to availability and may differ between properties within a postcode. Speeds can be affected by a range of technical and environmental factors. The speed at the property may be lower than that listed above. You can check the estimated speed and confirm availability to a property prior to purchasing on the broadband provider's website. Providers may increase charges. The information is provided and maintained by Decision Technologies Limited. **This is indicative only and based on a 2-person household with multiple devices and simultaneous usage. Broadband performance is affected by multiple factors including number of occupants and devices, simultaneous usage, router range etc. For more information speak to your broadband provider.