22 Heath Road, Navenby, Lincoln, LN5 0TT

- PROPERTY TYPE
Detached Bungalow
- BEDROOMS
3
- BATHROOMS
1
- SIZE
989 sq ft
92 sq m
- TENUREDescribes how you own a property. There are different types of tenure - freehold, leasehold, and commonhold.Read more about tenure in our glossary page.
Freehold
Key features
- Offered for sale with no onward chain
- Beautifully presented three bedroom detached bungalow
- Generous plot in the heart of sought after Navenby
- 2 reception rooms
- Modern fitted kitchen with integrated appliances
- Lovely conservatory overlooking the rear garden
- Two generous double bedrooms with fitted wardrobes and 3rd single room
- Private enclosed garden with lawn, decking, patio and pond
- Driveway parking, detached garage and versatile 23ft workshop
- Call Becketts Estate Agents to view
Description
Welcome to 22 Heath Road, Navenby, Lincoln, LN5 0TT | No Onward Chain
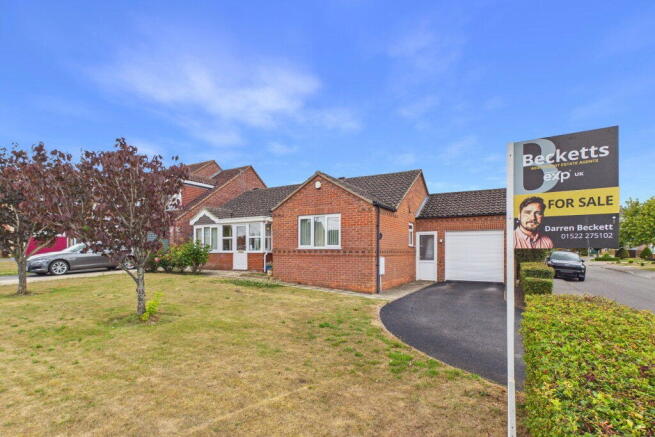
A beautifully presented and spacious three bedroom detached bungalow, occupying a generous plot in the heart of the highly sought after village of Navenby. Offering approximately 989 sq ft of accommodation, the property enjoys a good sized frontage, private enclosed rear garden, driveway parking, detached garage and an extended workshop offering exciting potential for a variety of uses.
Offered for sale with no onward chain, this is a lovely example of a well maintained bungalow with bright, versatile accommodation including two reception rooms, modern fitted kitchen, conservatory, three bedrooms and a modern shower room.
Accommodation:
Entrance Porch
A useful entrance porch provides a practical space before entering the main accommodation, with a door leading through to the entrance hallway.
Entrance Hallway
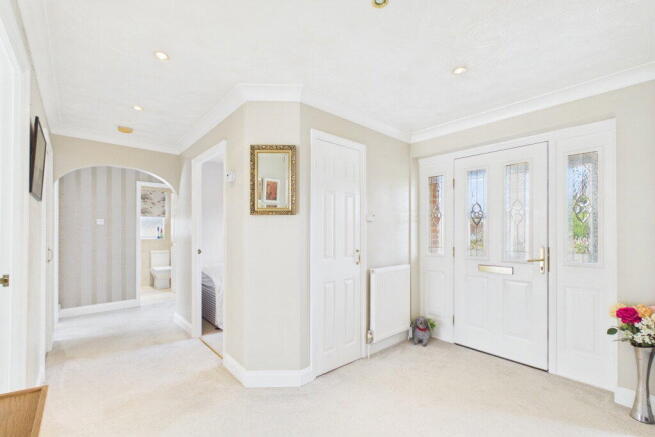
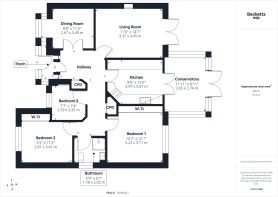
A particularly good sized and welcoming L shaped hallway sits at the centre of the bungalow and provides access to the principal rooms. There are also useful built in storage cupboards, adding valuable everyday storage.
Dining Room
8'8" x 11'5" (2.67m x 3.49m)
Positioned to the front of the property, the separate dining room benefits from a bay window providing plenty of natural light. A versatile second reception room with built in storage cupboard.
Living Room
11'0" x 14'7" (3.37m x 4.45m)
A bright and comfortable main reception room overlooking the rear garden. The room features a gas fire with surround creating a focal point, wall lights, while French doors open directly onto the decked seating area and garden beyond.
Kitchen
9'9" x 12'0" (2.97m x 3.67m)
A lovely modern fitted kitchen with a comprehensive range of contemporary white units complemented by contrasting work surfaces and tiled splashbacks.
There is a selection of integrated appliances, inset hob with extractor above, fitted oven, plumbing and space for a washing machine, fridge, freezer, together with useful cupboard storage. The kitchen leads directly through to the conservatory.
Conservatory
11'11" x 8'11" (3.65m x 2.74m)
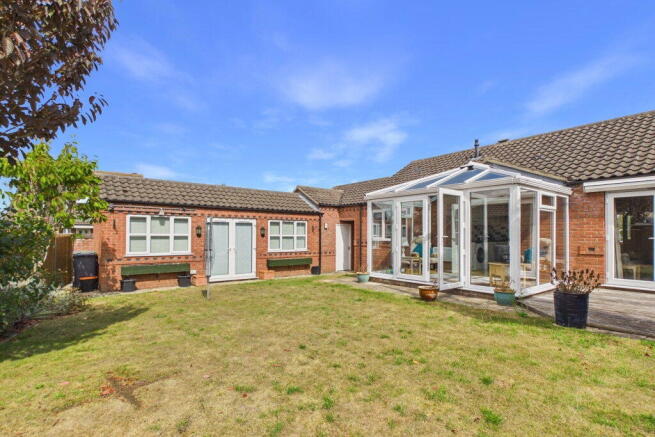
A fantastic addition to the bungalow and a lovely place to sit and enjoy views across the garden. Featuring a glazed roof and extensive glazing which brings in plenty of natural light, with French doors providing direct access onto the garden.
Bedroom One
10'7" x 12'1" (3.23m x 3.71m)
A generous main double bedroom enjoying views over the rear garden and benefiting from an extensive range of wall to wall fitted wardrobes.
Bedroom Two
9'2" x 11'2" (2.81m x 3.41m)
A further good sized double bedroom with fitted wardrobes.
Bedroom Three
7'7" x 7'4" (2.33m x 2.26m)
A useful single bedroom which would also work well as a home office or hobby room. The room benefits from a fitted unit and desk.
Shower Room
5'9" x 6'7" (1.78m x 2.02m)
A modern shower room with tiled walls and a suite comprising a shower enclosure with rainfall style shower, wash hand basin and WC.
Outside:
Front Garden & Parking
The bungalow occupies a generous plot with an attractive and good sized frontage, predominantly laid to lawn with established planting.
A driveway provides off road parking and leads to the detached garage. The size and layout of the frontage may also offer potential to create additional off road parking if required, subject to any necessary permissions.
Rear Garden
One of the real attractions of the property is its good sized, enclosed and private rear garden.
The garden is mainly laid to lawn with a combination of paved and decked seating areas, established borders and a pond, creating several areas to sit outside and enjoy the garden.
There is access to the garage and workshop, with the garden offering a good degree of privacy and security.
Detached Garage
8'1" x 17'5" (2.48m x 5.32m)
A useful detached garage accessed from the driveway, providing secure parking, storage or workshop space. There is electric, lighting and power, with electric roller garage door.
Extended Workshop
9'5" x 23'4" (2.89m x 7.12m)
Extending to over 23ft in length, the workshop is a particularly versatile addition to the property, with electric, lighting and power,
With windows and French doors opening onto the garden, this space offers considerably more potential than simply being used as a workshop. It could make a fantastic garden room, hobby space, gym, games room or home office.
Subject to the necessary planning permissions, building regulations and any required alterations, there may also be potential to explore its use as ancillary or annexe style accommodation, depending on a buyer's individual requirements.
The property further benefits from having upvc doubler glazing and gas central heating throughout.
About Navenby
Navenby is one of Lincolnshire’s most sought after Cliff Villages, offering an excellent balance of village life, countryside and everyday amenities. The village has a Co-op, independent shops, bakery, cafés, pubs, pharmacy, doctors’ surgery, public house and a well regarded primary school.
Surrounded by open countryside, there are plenty of nearby footpaths and scenic walks, including the Viking Way. For commuters, the A607 provides straightforward access into Lincoln, approximately 10 miles away, and south towards Grantham, while the A15 is also within easy reach.
With its strong community, good local amenities, schooling and excellent road connections, Navenby continues to be a particularly popular place to live.
Why you will love this home
A beautifully presented three bedroom detached bungalow on a generous plot in the heart of Navenby, with two reception rooms, modern kitchen, conservatory, private garden, driveway, garage and an impressive 23ft workshop offering excellent versatility. Add in two good double bedrooms and no onward chain, and this is a home well worth viewing.
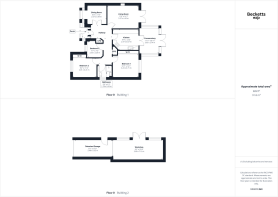
Approximate total area: 989 sq ft / 91.8 sq m.
TENURE – Freehold
EPC RATING - Ordered 30/08/2026
SERVICES - Mains water, gas, electricity, and drainage are connected.
COUNCIL TAX - This home is in Council Tax Band C according to the NKDC website.
AGENTS NOTE - Please be advised that their property details may be subject to change and must not be relied upon as an accurate description of this home. Although these details are thought to be materially correct, the accuracy cannot be guaranteed, and they do not form part of any contract. All services and appliances must be considered 'untested' and a buyer should ensure their appointed solicitor collates any relevant information or service/warranty documentation. Please note, all dimensions are approximate/maximums and should not be relied upon for the purposes of floor coverings.
ANTI-MONEY LAUNDERING REGULATIONS
We are required by law to conduct Anti-Money Laundering (AML) checks on all parties involved in the sale or purchase of a property. We take the responsibility of this seriously in line with HMRC guidance in ensuring the accuracy and continuous monitoring of these checks. Our partner, Movebutler, will carry out the initial checks on our behalf. They will contact you once your offer has been accepted, to conclude where possible a biometric check with you electronically.
As an applicant, you will be charged a non-refundable fee of £30 (inclusive of VAT) per buyer for these checks. The fee covers data collection, manual checking, and monitoring. You will need to pay this amount directly to Movebutler and complete all Anti-Money Laundering (AML) checks before your offer can be formally accepted.
To arrange your viewing of 22 Heath Road, Navenby, please call Darren or Stacey Beckett, quoting the property address.
- COUNCIL TAXA payment made to your local authority in order to pay for local services like schools, libraries, and refuse collection. The amount you pay depends on the value of the property.Read more about council Tax in our glossary page.
- Band: C
- PARKINGDetails of how and where vehicles can be parked, and any associated costs.Read more about parking in our glossary page.
- Garage
- GARDENA property has access to an outdoor space, which could be private or shared.
- Private garden,Patio
- ACCESSIBILITYHow a property has been adapted to meet the needs of vulnerable or disabled individuals.Read more about accessibility in our glossary page.
- Ask agent
Energy performance certificate - ask agent

Add an important place to see how long it'd take to get there from our property listings.
__mins driving to your place
Affordability

Notes
Staying secure when looking for property
Ensure you're up to date with our latest advice on how to avoid fraud or scams when looking for property online.
Visit our security centre to find out moreDisclaimer - Property reference S1841720. The information displayed about this property comprises a property advertisement. Rightmove.co.uk makes no warranty as to the accuracy or completeness of the advertisement or any linked or associated information, and Rightmove has no control over the content. This property advertisement does not constitute property particulars. The information is provided and maintained by Becketts Independent Estate Agents, powered by exp, Lincoln. Please contact the selling agent or developer directly to obtain any information which may be available under the terms of The Energy Performance of Buildings (Certificates and Inspections) (England and Wales) Regulations 2007 or the Home Report if in relation to a residential property in Scotland.
*This is the average speed from the provider with the fastest broadband package available at this postcode. The average speed displayed is based on the download speeds of at least 50% of customers at peak time (8pm to 10pm). Fibre/cable services at the postcode are subject to availability and may differ between properties within a postcode. Speeds can be affected by a range of technical and environmental factors. The speed at the property may be lower than that listed above. You can check the estimated speed and confirm availability to a property prior to purchasing on the broadband provider's website. Providers may increase charges. The information is provided and maintained by Decision Technologies Limited. **This is indicative only and based on a 2-person household with multiple devices and simultaneous usage. Broadband performance is affected by multiple factors including number of occupants and devices, simultaneous usage, router range etc. For more information speak to your broadband provider.