
The Copse, Harland Way, Cottingham

- PROPERTY TYPE
Detached
- BEDROOMS
5
- BATHROOMS
2
- SIZE
Ask agent
- TENUREDescribes how you own a property. There are different types of tenure - freehold, leasehold, and commonhold.Read more about tenure in our glossary page.
Freehold
Key features
- Fabulous New Build
- Quality Craftmanship
- Exclusive Location
- 5 Bedrooms
- Top End Specification
- Choice of Kitchen/Bathroom
- Council Tax Band = TBC
- Freehold/EPC = TBC
Description
Fabulous brand new family home in an exclusive setting. Superlative specification, flexible bedroom space, west facing garden. - Arrange your viewing today!
The Development - **OPEN TO VIEW**SATURDAY 24TH OCTOBER 2026 1PM - 3PM**NO APPOINTMENT NECESSARY**
An exceptional collection of architect-designed homes, set within a private and secluded setting in one of the village’s most sought-after postcodes.
This exclusive development of just three bespoke detached residences represents some of the finest new homes available in the region. Tucked away yet superbly positioned, The Copse lies within easy walking distance of the vibrant village centre, offering an array of cafés, bars and restaurants, and falls within the catchment area for Cottingham’s well-regarded primary and secondary schools.
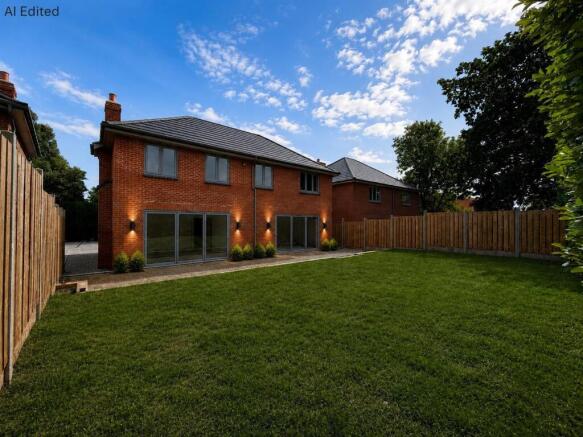
Each home has been individually designed to complement its specific plot, carefully considering orientation and surrounding landscape to maximise natural light and outlook. Expansive bi-folding doors with seamless, level thresholds create a fluid connection between indoor and outdoor living spaces, providing superb areas for both family life and entertaining.
Approached via a long, sheltered driveway, The Copse reveals three distinctive four and five bedroom new homes in addition to the existing 'host' property. Traditionally constructed with a timeless architectural style, the properties combine generous proportions with thoughtfully planned contemporary layouts and high-quality fittings throughout.
Designed and built by a respected local architect and developer, the scheme has been crafted with meticulous attention to detail. Purchasers will have the opportunity to personalise their home from an extensive range of kitchen, utility and bathroom finishes, as well as flooring and selected external detailing — ensuring each property is truly individual.
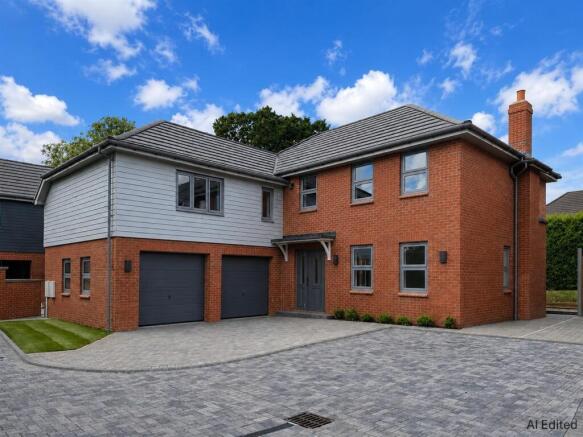
Gardens will be seeded or turfed, with block-set driveways to the front providing ample parking and access to double garages.
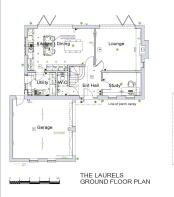
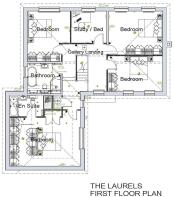
The Property - The Laurels (Plot 2) - The Laurels is a fabulous five bedroomed brand new detached house perfectly designed for modern family living. Beautifully arranged accommodation offering excellent proportions extends to around 2,100sq.ft. plus double garaging, is complimented by a high end specification creating a truly exceptional home. Stunning bi fold door systems open seamlessly out to the west facing garden creating a wonderful link between indoor and outdoor living from the lounge and also the living kitchen which will itself feature an array of stylish units and a central island. The ground floor also features a study/snug with practicalities catered for by a utility room and cloaks/W.C.. Upstairs a galleried landing serves five well proportioned bedrooms and bathroom. The principal suite is particularly luxurious in scale complete with its own en-suite. Good parking is available to the front together with a double garage.
Rooms And Dimensions - Hall
Lounge - 4.6m x 4.3m approx.
Study - 2.4m x 3.9m approx.
Kitchen/Dining - 6.7m x 4.3m approx.
Utility - 2.8m x 2.4m approx.
W.C. - 1.1m x 2.4m approx.
Bedroom 1 - 6.0m x 4.1m approx.
En-Suite - 1.8m x 3.5m approx.
Bedroom 2 - 4.2m x 3.6m approx.
Bedroom 3 - 4.6m x 3.7m approx.
Bedroom 4 - 4.6m x 3.0m approx.
Bedroom 5 - 3.0m x 2.7m approx.
Bathroom - 2.9m x 2.3m approx.
The Location - The Copse is an exclusive collection of just three homes, discreetly positioned along a private lane on the western side of Harland Way — one of Cottingham’s most desirable residential addresses.
Recognised as the largest village in England, Cottingham offers an outstanding range of amenities, many centred around its thriving village centre. Here, a variety of independent shops, cafés, restaurants and traditional pubs create a vibrant yet welcoming community atmosphere. The village also benefits from excellent schooling, recreational facilities and attractive green spaces, making it particularly popular with families.
Cottingham’s own railway station provides convenient connections to both Hull and Beverley, ensuring excellent commuter links while retaining a distinct village charm. The village centre is within comfortable walking distance, while the historic market town of Beverley lies approximately five miles to the north.
The nearby city of Kingston upon Hull, renowned for its cultural and leisure attractions, is also easily accessible. In addition, the location offers immediate access to beautiful surrounding countryside, including The Wolds Way and notable local landmarks such as Skidby Mill — perfect for those who enjoy outdoor pursuits and scenic surroundings.
The Specification - - Central Heating: Gas-fired Ideal boiler with a 10-year warranty, featuring underfloor heating throughout the ground floor, designer radiators to the first-floor bedrooms, and dual-fuel towel rails in the first-floor bathrooms and en-suites.
- Interior Finishes: Oak internal doors complement the bespoke feature staircase, with a choice of elegant balustrade designs.
- Electrical Installations: Comprehensive wiring to meet modern requirements, including brushed chrome sockets, high-speed internet connections in all reception rooms and bedrooms, wired aerial points throughout, and an EV charging point.
- Security: External security cameras linked to a central hub with monitoring equipment and remote access capability.
- Windows and Doors: Large aluminium “Origin” bi-folding and sliding doors, along with stylish flush casement PVC double-glazed windows, providing a seamless connection between indoor and outdoor spaces.
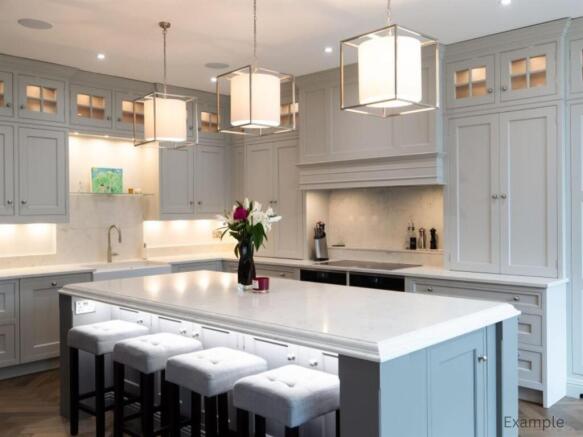
- Kitchens: Designed as the heart of the home, each kitchen offers ample space for seating, dining, and a central island or peninsula with breakfast bar. Handmade by a local manufacturer with over 20 years of experience, kitchens feature a wide selection of integrated appliances, bespoke door options, worktops, and design customisations. Quooker boiling taps are standard, and wine chillers ensure drinks are served at the ideal temperature.
- Bathrooms and En-Suites: All feature electric underfloor heating and a choice of floor finishes, with a wide range of bathroom fittings and wall tiling/finishes available to personalise each space.
Internal Finishes
- 2.50M Ceiling heights throughout with flat skim & matt white emulsion paint finish All walls with pastel shade matt emulsion finish.
- 175mm deep moulded skirting boards and 68mm matching architraves all with white satin finish.
- Contemporary heavy weight Oak Doors with clear satin varnish & brushed chrome lever handles.
- Feature staircase with clear satin varnish
- Ground floor finishes to clients choice – porcelain / luxury vynil / engineered wood
Kitchen
- Bespoke handmade kitchen by Hepworth & Wood with choice of door finishes, style / colour and worktop material / patterns – (PC Sum £20,000 allowed within price) See kitchen plan.
- Choice of Sink style / finish & mixer tap plus Quooker boil tap
- Choice of intergrated oven, microwave, hob, diswasher, extraction hood & fridge freezer
Utility
- Bespoke handmade Utility by Hepworth & Wood with choice of door finishes, style / colour and worktop material / patterns – (PC Sum £5,000 allowed within price) see Utility Plan
- Choice of sink & mixer tap.
- Space for washing machine & tumble dryer.
Bathroom & Ensuite
- Choice of sanitary ware including shower enclosure
- Low profile shower tray
- Choice of vanity units & tops
- Thermostatically controlled shower
- Electric Underfloor heating
- Dual Fuel feature towel rail
- Heated mirror light over basin
Tiling
- Options for floor tiling to customer choice – Allowance of P.C. Sum £30.00 per Sq/M included
- Allowance TBC
Plumbing & Heating
- Full gas central heating with Ideal Logic energy efficient boiler with 10 yr warranty.
- Wet underfloor heating system throughout ground floor accomodation with additional duel fuel towel / drying rails to Utility & cloaks.
- Contemporary style white panel radiators to landing & bedrooms with duel fuel chrome/ white towel rails to bathroom & en-suite.
- 220 Litre Direct hotwater cyliner
Electrical
- Smart meters for easy monitoring of electric & gas usage
- Brushed chrome sockets throughout with integrated USB points adjacent to beds & other key locations.
- LED spot lights to kitchen area, entrance hall, landing, cloaks, bathroom, ensuites and LED strip lights to ceiling detail over island.
- Hardwired CAT 6 data connection points to all rooms
- Pre-wired aerial cables to euro-fronts at TV points within lounge, dining & all bedrooms
- Hi definition external security cameras to central data storage & remote access.
- Feature outside light fittings & security lights with sensors
- Electrically operated garage doors & EV charging points within garages.
Garages
- Built with insulated cavity walls to housing spec.
- Double glazed windows & insulated sectional garage doors for heat retention
- Insulated & fire rated ceilings
- Electric strip lighting & power points
- EV charging point
Windows & Doors
- Front door – stylish composite door with multi point locking system and full height glazed side panel to PAS24
- ‘Origin’ powder coated aluminium bi-folding & sliding door systems to PAS24
- Insulated & automated sectional garage doors
- Flush fitting PVC casement style double glazed window frames
External
- Turfed front & rear garden areas
- Block paved driveway / paths
- Porcelain rear patio area
- Treated timber sleeper retaining / step detail
- 2.0M high vertical boarded peep proof fencing set in concrete posts with 300mm gravel boards
- Outside tap
Warranty
- Professional certificate issued for lenders.
Tenure
- Freehold
Bamforth Bespoke Developments reserves the right to amend or remove items from this outline specification which is provided as a guide. Upgrade options are available and chargeable upon ordering.
Example Kitchen -
Example Bathroom -
Bedroom 1 -
Bedroom 2 -
Outside -
Approach Driveway -
Rear View -
Tenure - Freehold
Council Tax Band - The Council Tax band for this property is to be confirmed. We would recommend a purchaser make their own enquiries to verify this.
Conditions Of Sale - Whilst every effort is made to ensure the accuracy of these details, the building process is subject to continuous development of new products and processes and the developer reserves the right to change the specification and possibly the price structure without notice, prior to reservation. All sketches and plans contained within this brochure are for illustration and identification purposes only. All measurements given are approximate only. Any intending purchasers must satisfy themselves by inspection or otherwise about the correctness about each statement contained within these particulars. Please clarify any point of particular importance to you and check specification and materials before making an offer. These particulars do not constitute any part of an offer or contract and are subject to the properties not being sold. Details contained herein are correct at the time of print.
Agents Note - For clarification, we wish to inform prospective purchasers that we have not carried out a detailed survey, nor tested the services, appliances, plumbing or any heating system nor any specific fittings for this property and cannot verify that they are in working order.
All measurements provided are approximate and for guidance purposes only. Floor plans are included as a service to our customers and are intended as a GUIDE TO LAYOUT only, not be relied upon as being to scale.
Limb Estate Agents Ltd for themselves and for the vendors of this property whose agents they are give notice that:
(i) the sales particulars are set out as a general outline only for the guidance of intending purchasers, and do not constitute any part of an offer or contract
(ii) all descriptions, dimensions, references to condition and necessary permissions for use and occupation, and other details are given in good faith and are believed to be correct however any intending purchaser should not rely on them as statements or representations of fact but must satisfy themselves by inspection or otherwise as to the correctness of each of them
(iii) no person in the employment of Limb Estate Agents Ltd has any authority to make or give any representation or warranty whatever in relation to this property. The agent will not be responsible for any verbal statement by a member of staff and only a specific written confirmation should be relied upon. The agent will not be responsible for any loss other than when specific written confirmation has been requested.
The sales particulars may change in the course of time and any intending purchaser is advised to make a final inspection of the property prior to an exchange of contract.
If there is any point which is of particular importance to you, please contact the office and we will be pleased to check the information, particularly if you contemplate travelling some distance to view the property.
These sales particulars are issued on the strict understanding that all negotiations are conducted through Limb Estate Agents Ltd.
Photograph Disclaimer - In order to capture the features of a particular room we will often use wide angle lens photography. This has the potential to make a room look larger. Please therefore refer also to the room measurements detailed within the particulars. AI may have also been used to enhance photography. Please be aware that the items shown in photographs are not included in the sale of the property other than those stated in the written sales particulars.
Property To Sell? - If you have a property to sell we would be delighted to provide a free
o obligation valuation and marketing advice. Call us now on .
Brochures
The Copse, Harland Way, CottinghamBrochure- COUNCIL TAXA payment made to your local authority in order to pay for local services like schools, libraries, and refuse collection. The amount you pay depends on the value of the property.Read more about council Tax in our glossary page.
- Ask agent
- PARKINGDetails of how and where vehicles can be parked, and any associated costs.Read more about parking in our glossary page.
- Garage
- GARDENA property has access to an outdoor space, which could be private or shared.
- Yes
- ACCESSIBILITYHow a property has been adapted to meet the needs of vulnerable or disabled individuals.Read more about accessibility in our glossary page.
- Ask agent
Energy performance certificate - ask agent

Add an important place to see how long it'd take to get there from our property listings.
__mins driving to your place
Affordability
About Limb Estate Agents, Brough
Unit 2 Welton Road Retail Park Brough, HU15 1AF



Notes
Staying secure when looking for property
Ensure you're up to date with our latest advice on how to avoid fraud or scams when looking for property online.
Visit our security centre to find out moreDisclaimer - Property reference 34903532. The information displayed about this property comprises a property advertisement. Rightmove.co.uk makes no warranty as to the accuracy or completeness of the advertisement or any linked or associated information, and Rightmove has no control over the content. This property advertisement does not constitute property particulars. The information is provided and maintained by Limb Estate Agents, Brough. Please contact the selling agent or developer directly to obtain any information which may be available under the terms of The Energy Performance of Buildings (Certificates and Inspections) (England and Wales) Regulations 2007 or the Home Report if in relation to a residential property in Scotland.
*This is the average speed from the provider with the fastest broadband package available at this postcode. The average speed displayed is based on the download speeds of at least 50% of customers at peak time (8pm to 10pm). Fibre/cable services at the postcode are subject to availability and may differ between properties within a postcode. Speeds can be affected by a range of technical and environmental factors. The speed at the property may be lower than that listed above. You can check the estimated speed and confirm availability to a property prior to purchasing on the broadband provider's website. Providers may increase charges. The information is provided and maintained by Decision Technologies Limited. **This is indicative only and based on a 2-person household with multiple devices and simultaneous usage. Broadband performance is affected by multiple factors including number of occupants and devices, simultaneous usage, router range etc. For more information speak to your broadband provider.