
Chillies Lane, High Hurstwood, Crowborough, East Sussex TN6

- PROPERTY TYPE
Detached
- BEDROOMS
8
- BATHROOMS
3
- SIZE
14,427 sq ft
1,340 sq m
- TENUREDescribes how you own a property. There are different types of tenure - freehold, leasehold, and commonhold.Read more about tenure in our glossary page.
Freehold
Key features
- 8 bedrooms
- 4 reception rooms
- 3 bathrooms
- 18.34 acres
- Cottage
- Outbuildings
- Detached
- Garden
- Terrace
Description
THE MAIN HOUSE:
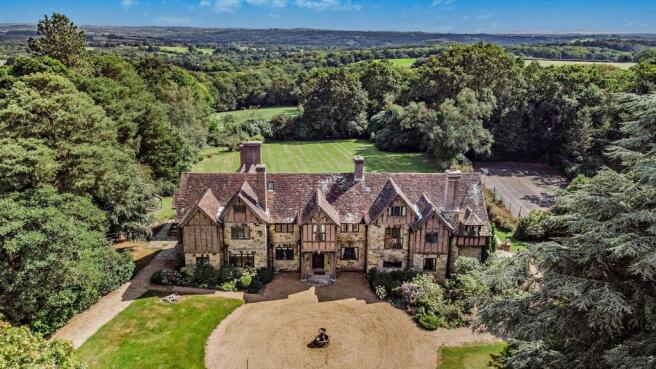
The house was built in 1923, although its architecture is reminiscent of a classical Tudor manor house. The house sits in delightful park-like gardens and enjoys fabulous far-reaching southerly views.
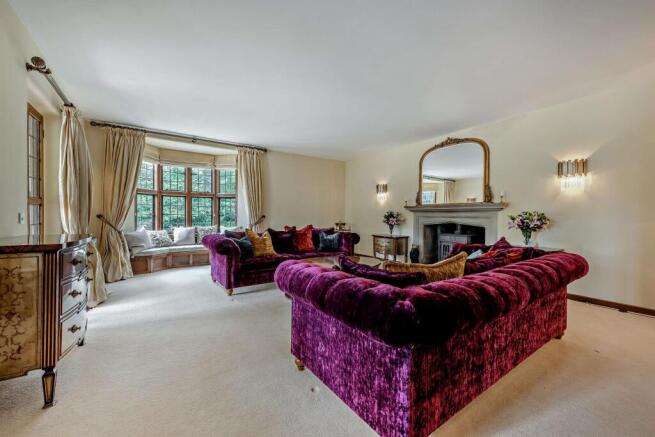
Internally, the house benefits from well-proportioned rooms and high ceilings with a wealth of character features including stone fireplaces, timber panelled doors, polished oak, limestone and slate floors and period style radiators.
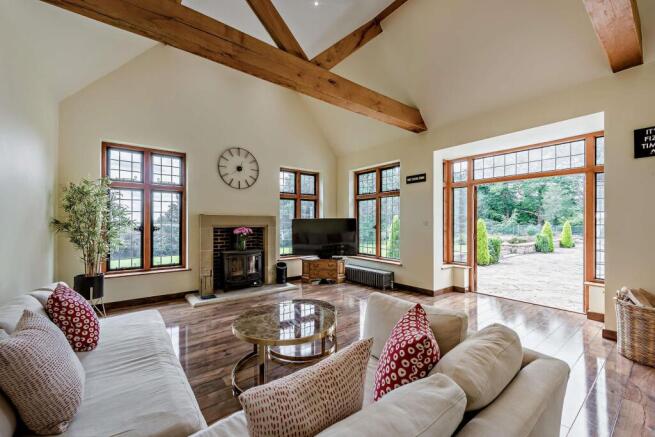
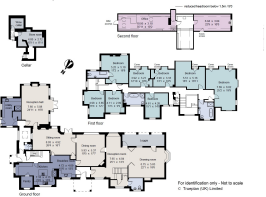
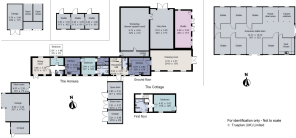
On the ground floor, there is a striking reception hall as well as elegant interlinking principal reception rooms and a delightful double aspect sun room with a vaulted ceiling and French doors opening out to the terrace, creating lovely adaptable space for entertaining. The country kitchen is located at the front and includes a walk-in pantry and breakfast room off.
There are eight good sized bedrooms on the first floor and two further second floor rooms, currently used as an office, but could be used as a playroom or teenage den if preferred.
THE COTTAGE AND ANNEXE:
Located to the northern side of the main house there is a complex of buildings which includes a delightful cottage comprising a ground floor reception hall, w.c., kitchen and drawing room with French doors opening out to its own garden. On the first floor, there is one bedroom as well as good sized bathroom.
Set within the stable yard, there is a lovely single storey annexe which provides a reception hall, kitchen, sitting room and two bedrooms, one of which has an en suite bathroom and dressing room.
OUTSIDE:
The house is approached off Chillies Lane through a formal brick-pillared entrance with wrought iron electrically operated gates. The long driveway approach culminates at a large turning area in front of the house.
The property sits within extensive park-like gardens and grounds. To the rear of the house, a wide terrace enjoys fabulous far-reaching southerly views over an expanse of lawned garden, fringed by trees. This creates a lovely backdrop which can be seen from the majority of rooms.
EQUESTRIAN FACILITIES:
The property offers excellent equestrian facilities and outbuildings. The compact facilities lie a short distance away from the main house and are well designed for ease of use and maintenance. They include a large American-style barn fitted with seven Hancox indoor stables, two wash and drying areas. The full-size sand school measures 60m x 20m with an waxed based surface and an additional smaller arena is ideal for lunging or turnout. The paddocks lie on the northern side, together with a block of mature woodland. The level fields are fenced and currently divided into several smaller connecting turnout paddocks, close to the barn and interspersed by mature trees. The surrounding outbuildings include a substantial workshop (previously a squash court), a hay store, a triple stable block and further garaging and stores. There is also a horse walker. In all about 18.34 acres.
Agents Note: A public footpath traverses the south eastern corner of the property, fenced off from the property’s land, and set away from the house.
High Hurstwood 2 miles. Crowborough station 3.5 miles (London Bridge from 69 minutes). Crowborough town 2.4 miles. Uckfield 5 miles. Tunbridge Wells 9.3 miles (London Bridge from 44 minutes). London 42 miles. (All times and distances approximate)
The property sits in a wonderful semi-rural position, close to Ashdown Forest and only two miles from idyllic village of High Hurstwood. The nearby Wealden market town of Crowborough has a very good selection of facilities including local shops, supermarkets (including Waitrose), restaurants, post office and leisure centre. Tunbridge Wells and Uckfield also offer a comprehensive range of amenities. Train stations are available at Crowborough, Eridge and Tunbridge Wells offering regular services to London.
There is a good choice of schooling in the area, in both the state and private sectors, including Holmewood House Preparatory School at Langton Green, Rose Hill and The Mead in Tunbridge Wells, The Skinners' School at Tunbridge Wells, Mayfield School (girls), Skippers Hill Manor Preparatory School in Five Ashes, Bede's at Upper Dicker and Eastbourne, and Uplands Community College at Wadhurst. There are also grammar schools for girls and boys in Tunbridge Wells and Tonbridge.
Brochures
Approved brochure_BrMore Details- COUNCIL TAXA payment made to your local authority in order to pay for local services like schools, libraries, and refuse collection. The amount you pay depends on the value of the property.Read more about council Tax in our glossary page.
- Band: H
- PARKINGDetails of how and where vehicles can be parked, and any associated costs.Read more about parking in our glossary page.
- Driveway,Off street,Private
- GARDENA property has access to an outdoor space, which could be private or shared.
- Yes
- ACCESSIBILITYHow a property has been adapted to meet the needs of vulnerable or disabled individuals.Read more about accessibility in our glossary page.
- Ask agent

Add an important place to see how long it'd take to get there from our property listings.
__mins driving to your place
Affordability




Notes
Staying secure when looking for property
Ensure you're up to date with our latest advice on how to avoid fraud or scams when looking for property online.
Visit our security centre to find out moreDisclaimer - Property reference TNW012613214. The information displayed about this property comprises a property advertisement. Rightmove.co.uk makes no warranty as to the accuracy or completeness of the advertisement or any linked or associated information, and Rightmove has no control over the content. This property advertisement does not constitute property particulars. The information is provided and maintained by Knight Frank, Tunbridge Wells. Please contact the selling agent or developer directly to obtain any information which may be available under the terms of The Energy Performance of Buildings (Certificates and Inspections) (England and Wales) Regulations 2007 or the Home Report if in relation to a residential property in Scotland.
*This is the average speed from the provider with the fastest broadband package available at this postcode. The average speed displayed is based on the download speeds of at least 50% of customers at peak time (8pm to 10pm). Fibre/cable services at the postcode are subject to availability and may differ between properties within a postcode. Speeds can be affected by a range of technical and environmental factors. The speed at the property may be lower than that listed above. You can check the estimated speed and confirm availability to a property prior to purchasing on the broadband provider's website. Providers may increase charges. The information is provided and maintained by Decision Technologies Limited. **This is indicative only and based on a 2-person household with multiple devices and simultaneous usage. Broadband performance is affected by multiple factors including number of occupants and devices, simultaneous usage, router range etc. For more information speak to your broadband provider.