
Old School Close, Thurlby, Bourne, Lincolnshire, PE10

- PROPERTY TYPE
Detached
- BEDROOMS
6
- BATHROOMS
3
- SIZE
2,898 sq ft
269 sq m
- TENUREDescribes how you own a property. There are different types of tenure - freehold, leasehold, and commonhold.Read more about tenure in our glossary page.
Freehold
Key features
- Extensively extended six bedroom detached family home
- Great location in the heart of the village close to the village green and amenities
- A generous private plot with wrap around mature garden and surrounding countryside views
- Double garage and parking for several vehicles
- Opportunity to be used as a whole or to be split for multigenerational or business potential
- Less than two miles from Bourne Grammar School
- No onward chain
- EPC Rating = C
Description
Description
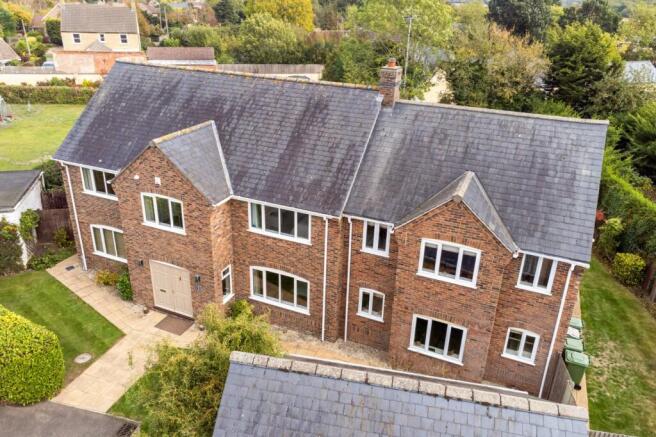
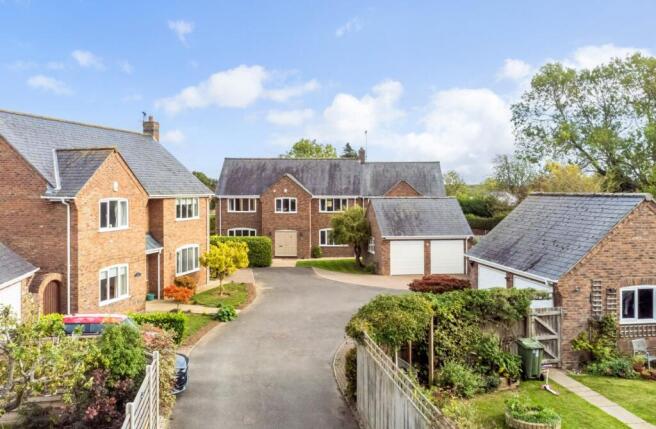
2 Old School Close is an impressive, detached family home, substantially extended, and thoughtfully reconfigured by the current owners to create a remarkably generous and versatile home. Set within a private and established plot at the end of a small residential close, the property combines an unusually spacious arrangement of accommodation with a sense of privacy and seclusion, while remaining within easy reach of the village's amenities and surrounding countryside.
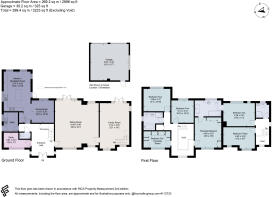
Interiors are light and airy, with a cohesive and largely neutral palette throughout. The home comprises six double bedrooms, three bathrooms, three receptions as well an open plan breakfast kitchen, separate utility, and study, all within a private plot with a separate double garage and driveway. The home provides the opportunity to be used as a whole or to be split for multigenerational or business potential.
The scale and flexibility of the accommodation are immediately apparent on entering the striking double-height reception hall, which provides a natural introduction to the principal living spaces. At the heart of the home is a generous kitchen and breakfast room, designed as a sociable heart to the home and enjoying a particularly pleasant connection with the garden. Triple-aspect windows fill the room with natural light, while a central island and extensive fitted cabinetry provide a practical and welcoming setting for everyday family life. Integrated appliances include a double oven, microwave, fridge, and dishwasher, complemented by a gas hob and extractor. The kitchen flows naturally into the adjoining dining room, creating an arrangement equally suited to relaxed family meals and larger-scale entertaining.
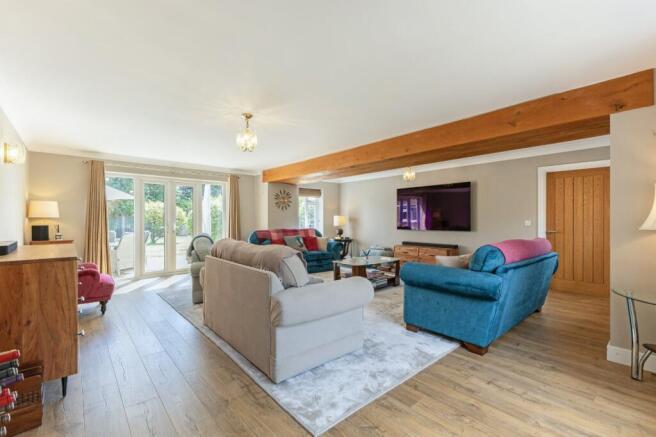
Beyond, the principal sitting room extends across the depth of the house and is a wonderfully light and generous reception space, with views towards both the front and rear gardens. French doors open directly onto the rear terrace, strengthening the relationship between the house and garden during the warmer months. A further substantial family room provides valuable additional living space and, importantly, incorporates its own staircase to the secondary first-floor accommodation. This creates a useful degree of separation from the principal bedroom accommodation and gives the house an exceptional level of flexibility, whether used for older children, guests, extended family or simply as a more private part of the home.
A study overlooking the front provides a dedicated space for working from home, while a separate utility room and cloakroom complete the principal ground-floor accommodation.
The first floor is approached via a spacious galleried landing, from which the principal bedroom accommodation is arranged. The main bedroom is a generous double room with extensive fitted wardrobes and access to a well-appointed Jack and Jill bathroom, also serving a second bedroom but can easily be closed off if desired. The bathroom has been finished with a freestanding bath and separate walk-in shower, creating a comfortable and considered arrangement.
Three further bedrooms are accessed from the principal landing, two enjoying views across the rear garden. A fourth room is currently arranged as a dressing room and benefits from extensive fitted storage, although its generous proportions allow it to be adapted according to the needs of the incoming owner. A recently fitted family bathroom serves this part of the house.
The additional staircase rises to a further landing and two substantial bedrooms both of which can be served by the shower room, creating a distinct secondary suite of accommodation. One of these bedrooms enjoys direct access to the Jack and Jill bathroom connecting it to the principal accommodation if desired. A second gas boiler serves this part of the house, further enhancing the potential for independent or semi-independent living and adding to the versatility that is such a notable feature of the property.
Outside, the gardens provide a natural extension to the living accommodation. The rear garden enjoys a south-easterly aspect and is fully enclosed, creating a private and peaceful setting with an attractive outlook from the principal reception rooms and bedrooms. A paved terrace, one of two, immediately adjoining the house provides a natural area for outdoor dining and entertaining, beyond which the garden extends principally to lawn, framed by established shrubs, mature trees, and considered planting. There is a pleasing sense of maturity and seclusion throughout, with the garden offering both space for family life and quieter areas in which to enjoy the surroundings.
To the front, the property is approached via a driveway providing off-road parking for up to four cars and leading to a detached double garage.
Location
Thurlby is a popular and established village situated immediately to the south of Bourne, set amidst the attractive countryside of south Lincolnshire. The village provides a range of everyday amenities, while the nearby market town of Bourne offers a broader selection of independent shops, businesses, schools, leisure facilities, and services.
2 Old School Close occupies a convenient position within the village, tucked away within a small residential close while remaining well placed for access to local amenities and the surrounding countryside. The neighbouring towns of Stamford, Market Deeping and Peterborough provide further shopping, leisure, and cultural facilities, with the A15 and A16 offering convenient access to the wider regional road network.
The property is also well placed for access to a number of well-regarded schools in the surrounding area, while the combination of its village setting and proximity to Bourne provides an attractive balance of rural surroundings and everyday convenience.
Square Footage: 2,898 sq ft
Additional Info
Services – Mains water, electricity and drainage. Mains gas central heating.
Fixtures and Fittings – Only those mentioned in these sale particulars are included in the sale. All others such as curtains, light fittings, and garden ornaments are specifically excluded but may be available by separate negotiation.
All journey times and distances are approximate.
Brochures
Web DetailsParticulars- COUNCIL TAXA payment made to your local authority in order to pay for local services like schools, libraries, and refuse collection. The amount you pay depends on the value of the property.Read more about council Tax in our glossary page.
- Band: F
- PARKINGDetails of how and where vehicles can be parked, and any associated costs.Read more about parking in our glossary page.
- Garage,Driveway
- GARDENA property has access to an outdoor space, which could be private or shared.
- Yes
- ACCESSIBILITYHow a property has been adapted to meet the needs of vulnerable or disabled individuals.Read more about accessibility in our glossary page.
- Ask agent
Old School Close, Thurlby, Bourne, Lincolnshire, PE10

Add an important place to see how long it'd take to get there from our property listings.
__mins driving to your place
Affordability


Notes
Staying secure when looking for property
Ensure you're up to date with our latest advice on how to avoid fraud or scams when looking for property online.
Visit our security centre to find out moreDisclaimer - Property reference SSG210125. The information displayed about this property comprises a property advertisement. Rightmove.co.uk makes no warranty as to the accuracy or completeness of the advertisement or any linked or associated information, and Rightmove has no control over the content. This property advertisement does not constitute property particulars. The information is provided and maintained by Savills, Stamford. Please contact the selling agent or developer directly to obtain any information which may be available under the terms of The Energy Performance of Buildings (Certificates and Inspections) (England and Wales) Regulations 2007 or the Home Report if in relation to a residential property in Scotland.
*This is the average speed from the provider with the fastest broadband package available at this postcode. The average speed displayed is based on the download speeds of at least 50% of customers at peak time (8pm to 10pm). Fibre/cable services at the postcode are subject to availability and may differ between properties within a postcode. Speeds can be affected by a range of technical and environmental factors. The speed at the property may be lower than that listed above. You can check the estimated speed and confirm availability to a property prior to purchasing on the broadband provider's website. Providers may increase charges. The information is provided and maintained by Decision Technologies Limited. **This is indicative only and based on a 2-person household with multiple devices and simultaneous usage. Broadband performance is affected by multiple factors including number of occupants and devices, simultaneous usage, router range etc. For more information speak to your broadband provider.