Skip to content
When you start a new chat, your current one won't be saved.

Steeple Close, Poole, Dorset, BH17

PROPERTY TYPE

Detached

BEDROOMS

4

BATHROOMS

2

SIZE

Ask agent

TENURE
Describes how you own a property. There are different types of tenure - freehold, leasehold, and commonhold.Read more about tenure in our glossary page.

Freehold
Key features

  • DETACHED FAMILY HOME
  • FOUR DOUBLE BEDROOMS
  • 27' LIVING/DINING ROOM
  • MODERN FITTED KITCHEN/BREAKFAST ROOM
  • BATHROOM, EN-SUITE & WC
  • HOME OFFICE / BEDROOM 5
  • GENEROUS FRONT & REAR GARDENS
  • QUIET CUL-DE-SAC LOCATION
  • NO FORWARD CHAIN
  • MODERNISED THROUGHOUT

Description

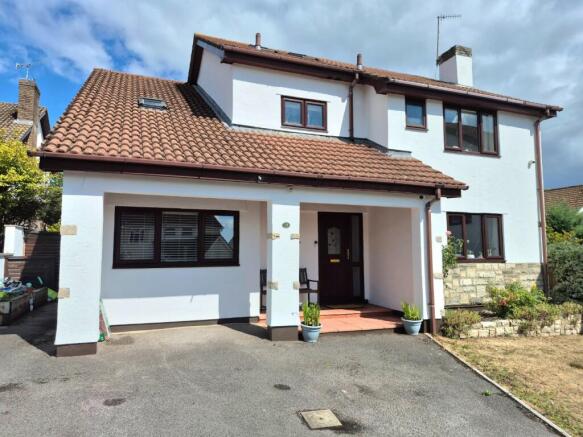
Positioned in a quiet and established residential setting, just around 100 metres from beautiful heathland walks, this impressive detached family home offers a wonderful combination of generous proportions, contemporary style and genuine versatility. Having been comprehensively modernised throughout, the property is ready to move straight into, with beautifully presented accommodation, a landscaped garden and excellent flexibility for modern family life.

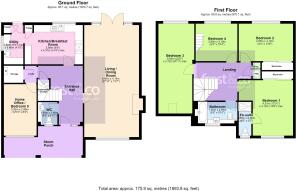
A large storm porch provides a welcoming approach to the property and leads into a generous entrance hall, setting the tone for the spacious accommodation beyond.

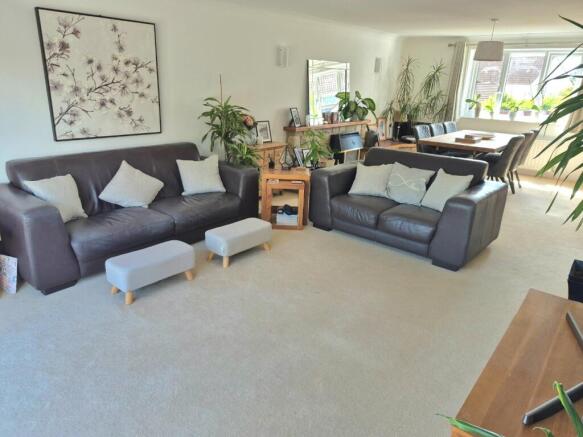
The impressive living/dining room extends to approximately 27 feet and enjoys a particularly appealing dual-aspect layout, with natural light flowing from the front through to the rear. Double doors open directly onto the garden, creating an effortless connection between the main living space and the outdoors and making this an ideal room for both relaxed family time and entertaining.

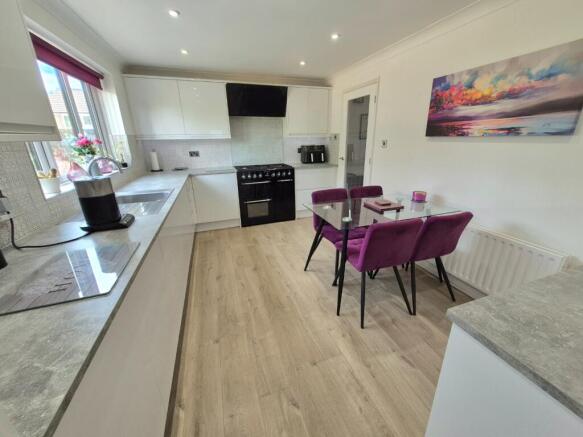
The modern kitchen/breakfast room is equally impressive, combining style with practicality. A generous range of storage units and work surfaces surrounds the room, with the sink positioned to overlook the rear garden. The kitchen is equipped with a range cooker, integrated tall fridge and dishwasher, while there is ample space for a breakfast table and chairs, creating a sociable everyday space for family meals and morning coffee.
A separate utility room provides further excellent storage and preparation space, with work surfaces, cupboards and sink, together with space and plumbing for both washing machine and tumble dryer and there is also an integrated tall freezer. A door provides convenient direct access into the garden.

One of the property's most versatile features is the former garage, which has been thoughtfully converted into a spacious home office and could equally be used as a fifth bedroom or playroom, depending on individual requirements. A stylish cloakroom, fitted with WC and wash basin with vanity storage, is located just inside the front door.

There is also a particularly useful large walk-in storage cupboard, housing the boiler and providing an ideal place for coats, shoes and general household storage, together with additional understairs storage.

An attractive open staircase rises to the first floor.

The principal bedroom is a generous double room with built-in wardrobe and a stylish en-suite shower room, comprising shower cubicle, wash basin with vanity storage and WC.

Bedroom two is another comfortable double bedroom overlooking the rear garden and benefits from built-in wardrobe, while bedroom three is an impressive 22-foot dual-aspect double bedroom, providing exceptional flexibility and a wonderful sense of space.

Bedroom four is also a double room and benefits from a clever additional feature, with wooden steps leading to an extensive boarded loft area. This provides excellent additional storage and could prove invaluable for a growing family.

Completing the first floor is a beautifully appointed modern family bathroom, featuring a stylish three-piece suite comprising a double-ended bath with shower over, wash basin with vanity storage and WC. An airing cupboard on the landing provides further useful storage.

Outside, the property continues to impress. The front garden provides a generous driveway with parking for two to three cars, alongside a substantial lawn and attractive decorative borders. Wide side access leads through to the rear garden.

The rear garden has been thoughtfully landscaped and maintained to a high standard, with a paved area immediately adjoining the property leading up to a large patio, providing plenty of space for outdoor seating and dining. A second patio creates a lovely alternative spot for morning coffee or relaxing in the afternoon sun. Extensive decorative borders are filled with mature shrubs and established planting, while two large storage sheds provide excellent additional space for gardening equipment, bicycles and general storage.

With its combination of generous and versatile accommodation, high-quality modernisation, excellent storage, attractive landscaped gardens and proximity to heathland walks, this is a home that offers considerably more than simply four bedrooms. The additional home office/fifth bedroom, impressive living space and superb kitchen/utility arrangement make it particularly well suited to modern family life.

Offered for sale with no forward chain.

Please note that the vendor of this property has a personal/professional connection with a member of staff at Frost & Co. This relationship has been disclosed in the interests of transparency and to ensure that all prospective purchasers are aware of the connection.

The property will be marketed and negotiations conducted in accordance with our usual professional procedures and terms of business.

COUNCIL TAXA payment made to your local authority in order to pay for local services like schools, libraries, and refuse collection. The amount you pay depends on the value of the property.Read more about council Tax in our glossary page.
Band: E
PARKINGDetails of how and where vehicles can be parked, and any associated costs.Read more about parking in our glossary page.
Driveway
GARDENA property has access to an outdoor space, which could be private or shared.
Rear garden
ACCESSIBILITYHow a property has been adapted to meet the needs of vulnerable or disabled individuals.Read more about accessibility in our glossary page.
Ask agent

Steeple Close, Poole, Dorset, BH17

Approximate location

Add an important place to see how long it'd take to get there from our property listings.

__mins driving to your place

Affordability

Monthly repayments£2,906
Property: £ 600,000
Deposit: £ 60,000
Interest rate: 5.02%
Term: 30 years
Powered byNatwest
These results are estimates and are only intended as a guide. Make sure you obtain accurate figures from your lender before committing to any mortgage. Your home may be repossessed if you do not keep up repayments on a mortgage.
Renovation potential
Recently sold & under offer
See similar nearby properties

About Frost & Co Estate Agents, Bournemouth

20 Poole Hill, Bournemouth, BH2 5PS
Industry affiliations:Industry affiliation logo 0Industry affiliation logo 1Industry affiliation logo 2

Frost & Co was originally established in Bournemouth in 1992; today we are one of the areas premier independent estate agents and property consultants.

Our services cover all aspect of property sale and purchase, lettings and management, together with investment and development consultancy. To these specialised areas we bring very high levels of professional expertise and personal service.

Check how much you can borrow

Whether you're buying by yourself or with someone else, you can:

  • Receive a result instantly
  • Get viewings faster with agents
  • Check with no impact on your credit score
Powered byNatwest
Two happy people looking at phone

Notes

These notes are private, only you can see them.

Staying secure when looking for property

Ensure you're up to date with our latest advice on how to avoid fraud or scams when looking for property online.

Visit our security centre to find out more

Disclaimer - Property reference FRS_BRN_LFSYCL_1166_1300539787. The information displayed about this property comprises a property advertisement. Rightmove.co.uk makes no warranty as to the accuracy or completeness of the advertisement or any linked or associated information, and Rightmove has no control over the content. This property advertisement does not constitute property particulars. The information is provided and maintained by Frost & Co Estate Agents, Bournemouth. Please contact the selling agent or developer directly to obtain any information which may be available under the terms of The Energy Performance of Buildings (Certificates and Inspections) (England and Wales) Regulations 2007 or the Home Report if in relation to a residential property in Scotland.

*This is the average speed from the provider with the fastest broadband package available at this postcode. The average speed displayed is based on the download speeds of at least 50% of customers at peak time (8pm to 10pm). Fibre/cable services at the postcode are subject to availability and may differ between properties within a postcode. Speeds can be affected by a range of technical and environmental factors. The speed at the property may be lower than that listed above. You can check the estimated speed and confirm availability to a property prior to purchasing on the broadband provider's website. Providers may increase charges. The information is provided and maintained by Decision Technologies Limited.
**This is indicative only and based on a 2-person household with multiple devices and simultaneous usage. Broadband performance is affected by multiple factors including number of occupants and devices, simultaneous usage, router range etc. For more information speak to your broadband provider.