Lane Bottom, Newhey, Rochdale, Greater Manchester, OL16

- PROPERTY TYPE
End of Terrace
- BEDROOMS
4
- BATHROOMS
2
- SIZE
1,179 sq ft
110 sq m
- TENUREDescribes how you own a property. There are different types of tenure - freehold, leasehold, and commonhold.Read more about tenure in our glossary page.
Freehold
Description
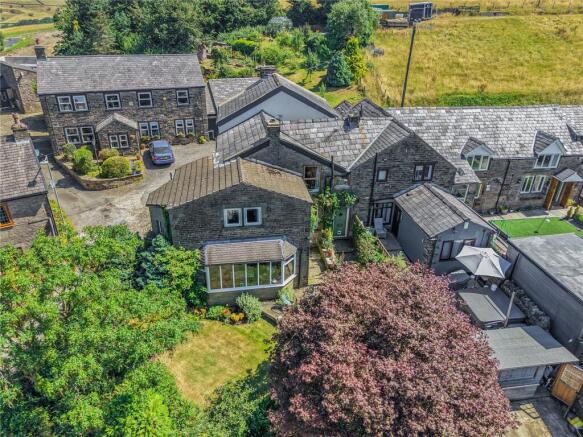
Cowell Norford are delighted to introduce to the market OAKDENE, an individual stone-built residence occupying a quite exceptional position at Higher Ogden, on the rural fringe of Newhey. Set amongst glorious Pennine countryside and enjoying superb open aspects, this is a home that offers the increasingly rare combination of space, character, privacy and scenery whilst remaining within convenient reach of everyday amenities and commuter connections.
The property's address is confirmed as Oakdene, Higher Ogden, Lane Bottom, Newhey, Rochdale, OL16 3TD, with the surrounding postcode encompassing a small collection of individual properties at Higher and Lower Ogden.
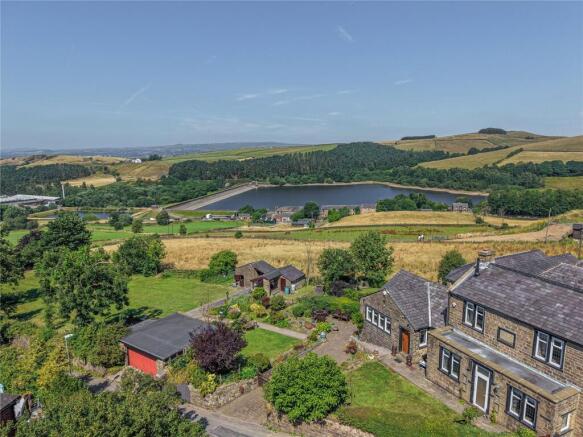
From the moment you approach Oakdene, the setting is one of its defining features. Traditional stone elevations sit beautifully within established gardens, whilst elevated views extend across the surrounding fields, hills and open countryside. The aerial photography particularly demonstrates just how special the position is, giving the property a wonderfully rural feel despite Newhey village and its transport connections being readily accessible.
Internally, the accommodation is substantial and filled with personality. Rather than the uniformity of a modern development, Oakdene offers an individual layout with a collection of generous rooms, character detailing and excellent natural light.
The entrance leads into a welcoming hallway, setting the tone for the accommodation beyond.
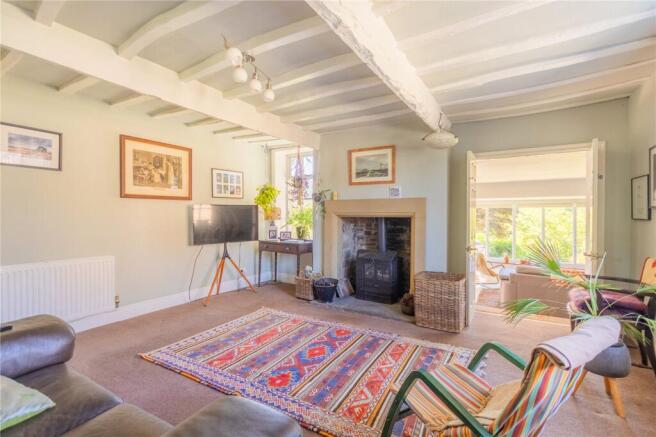
One of the standout reception rooms is the characterful lounge, a wonderfully inviting space featuring an attractive beamed ceiling, large windows and a substantial stone fireplace housing a stove. The combination of exposed timbers, natural light and traditional detailing creates a warm focal point to the home, with ample room for substantial furniture.
At the heart of Oakdene is the impressive open-plan dining kitchen, ideally suited to family life and entertaining. The kitchen is fitted with a range of painted cabinetry complemented by extensive work surfaces and a central island incorporating further storage and preparation space. A traditional range-style cooker forms a striking centrepiece, whilst the generous proportions allow the kitchen to flow naturally into a sizeable dining area with room for a full family dining table.
The photographs demonstrate just how sociable this room is, providing plenty of space for cooking, dining and gathering without compromising the traditional character of the house.
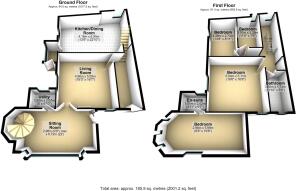
A further major feature is the superb garden/family room, a bright and spacious reception area with an impressive expanse of glazing framing the mature gardens beyond. This creates an excellent everyday living room where the changing seasons effectively become part of the interior. A distinctive spiral staircase adds further architectural interest and reinforces the individual nature of the property.
Together, these reception spaces give Oakdene considerable flexibility, whether required for family living, entertaining, working from home or simply creating separate formal and informal areas.
The ground-floor accommodation is completed by useful ancillary facilities, whilst upstairs the property continues to impress.
There are four bedrooms, including particularly generous principal accommodation. The larger bedrooms provide excellent space for wardrobes and freestanding furniture and benefit from attractive outlooks, with the elevated position allowing the surrounding countryside and gardens to feature prominently from a number of windows.
The remaining bedrooms offer flexibility for children, guests or home-office accommodation.
Bathroom facilities include a well-appointed family bathroom with contemporary tiling and a white suite, complemented by additional facilities within the property.
GARDENS & EXTERNAL SPACE
Oakdene's outside space is every bit as appealing as its interior.
The property sits within beautifully established gardens, with areas of lawn, mature trees, shrubs and colourful planted borders creating a wonderfully private environment. Stone walls and established planting reinforce the property's rural character, whilst paved seating and patio areas provide several places from which to sit, entertain and appreciate the surroundings.
The gardens feel mature rather than newly landscaped, giving them an abundance of colour, texture and privacy.
To the front and side are further landscaped areas together with off-road parking, whilst the property's position provides particularly impressive views across the neighbouring countryside and Pennine landscape.
For anyone seeking a home where the outside space and setting are every bit as important as the accommodation itself, Oakdene deserves serious consideration.
Brochures
Web Details- COUNCIL TAXA payment made to your local authority in order to pay for local services like schools, libraries, and refuse collection. The amount you pay depends on the value of the property.Read more about council Tax in our glossary page.
- Band: F
- PARKINGDetails of how and where vehicles can be parked, and any associated costs.Read more about parking in our glossary page.
- Driveway
- GARDENA property has access to an outdoor space, which could be private or shared.
- Yes
- ACCESSIBILITYHow a property has been adapted to meet the needs of vulnerable or disabled individuals.Read more about accessibility in our glossary page.
- Ask agent
Energy performance certificate - ask agent
Lane Bottom, Newhey, Rochdale, Greater Manchester, OL16

Add an important place to see how long it'd take to get there from our property listings.
__mins driving to your place
Affordability

Notes
Staying secure when looking for property
Ensure you're up to date with our latest advice on how to avoid fraud or scams when looking for property online.
Visit our security centre to find out moreDisclaimer - Property reference ROC260631. The information displayed about this property comprises a property advertisement. Rightmove.co.uk makes no warranty as to the accuracy or completeness of the advertisement or any linked or associated information, and Rightmove has no control over the content. This property advertisement does not constitute property particulars. The information is provided and maintained by Cowell Norford, Rochdale. Please contact the selling agent or developer directly to obtain any information which may be available under the terms of The Energy Performance of Buildings (Certificates and Inspections) (England and Wales) Regulations 2007 or the Home Report if in relation to a residential property in Scotland.
*This is the average speed from the provider with the fastest broadband package available at this postcode. The average speed displayed is based on the download speeds of at least 50% of customers at peak time (8pm to 10pm). Fibre/cable services at the postcode are subject to availability and may differ between properties within a postcode. Speeds can be affected by a range of technical and environmental factors. The speed at the property may be lower than that listed above. You can check the estimated speed and confirm availability to a property prior to purchasing on the broadband provider's website. Providers may increase charges. The information is provided and maintained by Decision Technologies Limited. **This is indicative only and based on a 2-person household with multiple devices and simultaneous usage. Broadband performance is affected by multiple factors including number of occupants and devices, simultaneous usage, router range etc. For more information speak to your broadband provider.