
Ward House, Hipperholme, West Yorkshire, HX3

- PROPERTY TYPE
Semi-Detached
- BEDROOMS
4
- BATHROOMS
3
- SIZE
Ask agent
- TENUREDescribes how you own a property. There are different types of tenure - freehold, leasehold, and commonhold.Read more about tenure in our glossary page.
Freehold
Key features
- Four Bedroom Victorian Semi Detached.
- Dating Back To 1897.
- 3,500 SQFT.
- Expansive Cellars.
- Bramley Lane, Hipperholme.
- Gated Drive.
- Large Established Gardens.
- Tenure = Freehold.
- Tax Band = F.
- EPC = TBC.
Description
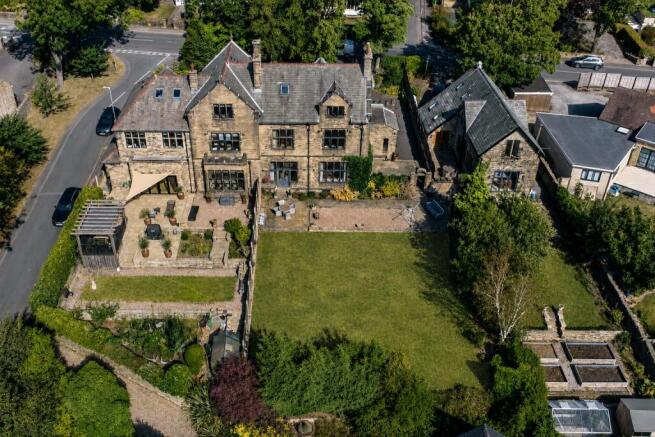
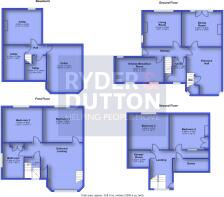
Ward House is a truly exceptional Victorian gentleman’s residence dating back to 1897, offering a rare combination of grandeur, character and beautifully proportioned accommodation. This distinctive semi-detached home retains a wealth of original features including an impressive Austrian Oak staircase and panelling, original parquet flooring, ornate stained glass, leaded stone mullion windows, decorative fireplaces and elegant architectural detailing. Arranged over three floors, the accommodation includes a magnificent entrance hall, two substantial reception rooms, dining kitchen, utility room, four generous double bedrooms and two bathrooms.
Externally, the property continues to impress, with electric double gates opening onto a newly paved driveway providing ample off-road parking, alongside established gardens, mature flowerbeds and several paved seating areas. Extensive four-room cellars provide excellent additional storage and versatility, while the property enjoys superb far-reaching views. Combining remarkable Victorian craftsmanship with spacious and versatile living accommodation, Ward House is a rare and impressive home in a highly desirable Hipperholme setting.
Grand Entrance Hall
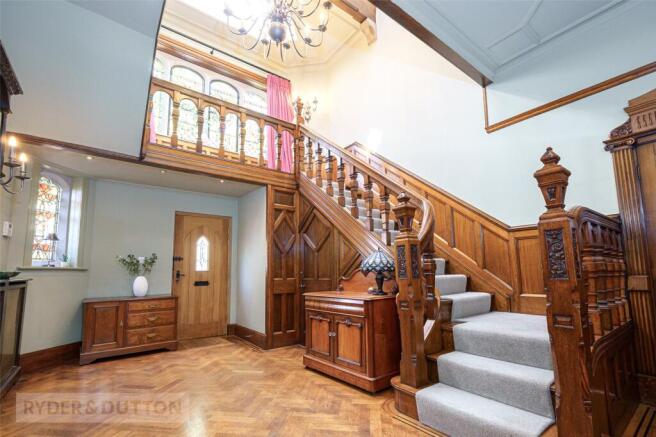
A magnificent entrance to the property, the spacious hallway provides access to the dining room, cloakroom and inner hallway. A particularly impressive feature is the beautifully carved Austrian Oak staircase, which rises to the galleried landing. The walls are panelled in matching Austrian Oak and incorporate fitted bookshelves, while the original parquet flooring, stained glass window and ceiling spotlights further enhance the character of this elegant reception space.
Cloakroom & WC
A traditional downstairs suite comprising a WC and wash hand basin, together with a fitted cloak cupboard. Stained glass window, tiled flooring and radiator with heated towel rail.
Dining Room
A beautifully presented formal dining room featuring glazed oak doors with leaded windows above, opening onto the patio. The room retains an impressive original decorative Oak fireplace incorporating a solid fuel grate with granite inset and hearth. Further features include fitted Oak glazed display cabinets, cupboards and display shelving with drawers.
Lounge
A superbly proportioned and light-filled reception room enjoying attractive views across the gardens and beyond. Stone mullion windows incorporate a charming window seat, complemented by a further side window. The focal point is the living-flame coal-effect gas fire with granite hearth. Painted timber-panelled walls incorporate fitted cupboards and shelving, whilst the original parquet flooring adds further character.
Kitchen / Diner
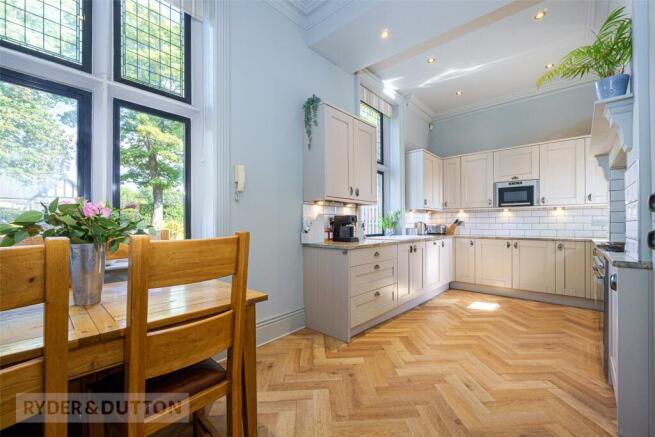
A spacious and versatile dining kitchen fitted with an extensive range of base, drawer and eye-level units, incorporating a glazed display cabinet and under-unit lighting. A beautifully appointed Shaker-style kitchen, combining timeless design with modern functionality. The kitchen features a range of stylish fitted units complemented by parquet flooring, elegant backsplash tiling and contemporary work surfaces. A suite of state-of-the-art integrated appliances includes a gas range-style stove, integrated microwave and dishwasher, creating a practical and sophisticated space ideal for both everyday living and entertaining. Additional room for a large dining room table and chairs.
Utility Room
Fitted worktop with plumbing for an automatic washing machine, together with eye-level storage units. Access is provided to the extensive cellar, while a window overlooks the garden.
Extensive Cellars
The property benefits from an impressive cellar complex comprising four separate rooms, offering considerable storage and potential for a variety of uses.
First Floor Half Landing
A truly striking area of the house, flooded with natural light through ornate arched stained glass mullion windows incorporating portraits of Robert Burns and Sir Walter Scott.
A glazed borrowed-light window above, together with the Austrian Oak panelling to dado height and beautifully carved Austrian Oak balustrade, creates a magnificent transition to the main landing. A characterful galleried landing providing access to two bedrooms and the house bathroom. Features include a useful storage cupboard, feature archway and enclosed staircase rising to the second floor.
Master Bedroom
A charming and spacious principal bedroom enjoying far-reaching views through attractive leaded panelled mullion windows. The room retains traditional plaster ceiling coving and a decorative central ceiling rose.
Bedroom Two
A generous double bedroom featuring leaded stone mullion windows with leaded panelling above, again enjoying superb far-reaching views. Plaster ceiling coving and a central ceiling rose provide a wealth of period character.
House Bathroom
A spacious house bathroom fitted with a traditional four-piece suite including a feature free-standing roll top bath, large fully tiled walk-in shower unit, low level flush WC and wash hand basin. Stylish mosaic flooring with chrome heated towel rail and frosted stone mullion windows.
Second Floor Half Landing
A further attractive landing space featuring mullion windows incorporating leaded stained glass, allowing natural light to flood the stairwell. Steps rise to the main second-floor landing. Providing access to the remaining bedroom accommodation and second bathroom.
Bedroom Three
A particularly impressive double bedroom featuring a striking stained glass panel and far-reaching views. A stained glass borrowed-light window to the ceiling, exposed timbers and open-to-eaves design create a characterful and distinctive room.
Bedroom Four
A further spacious double bedroom with Velux windows and borrowed light from the landing. The room benefits from fitted storage cupboards and a decorative cast iron fireplace with grate and tiled hearth. Exposed timbers and the open-to-eaves design add considerable character. This room is currently being used as a home office.
Bathroom Two
Stylish shower room with a fitted walk-in shower unit, low-level flush WC and wash hand basin.
Gardens & Parking.
The property is approached via impressive electric double gates with intercom access, opening onto a newly paved driveway providing ample off-road parking.
The grounds are attractively arranged with lawned gardens and enclosed paved seating areas, creating a number of pleasant spaces for outdoor entertaining and relaxation.
To the side of the property is a further enclosed paved area with gated access through to the front garden.
The front garden features paved and pebbled seating areas leading onto a well-established lawn, complemented by mature flowerbeds and established planting.
The outside space is further enhanced by external electricity sockets, security floodlighting to the front, patio lighting to the rear and an external water tap.
A Remarkable Period Home
Ward House is a rare example of a substantial Victorian residence that combines exceptional period detailing with generous accommodation, extensive gardens, ample parking and superb far-reaching views.
From the magnificent Austrian Oak entrance hall and galleried landing to the original parquet flooring, ornate stained glass, stone mullion windows and extensive cellar accommodation, the property offers a level of character and individuality rarely found in today’s market.
Anti-Money Laundering (AML) Checks - As part of making an offer, we’re required by law to complete Anti-Money Laundering (AML) checks to confirm the identity of all purchasers. To cover the cost of this process, a fee of £60 inc VAT per buyer is payable when your offer is accepted. This is a standard requirement for all buyers and helps us ensure your offer can be progressed as quickly and smoothly as possible.
Brochures
Web DetailsParticulars- COUNCIL TAXA payment made to your local authority in order to pay for local services like schools, libraries, and refuse collection. The amount you pay depends on the value of the property.Read more about council Tax in our glossary page.
- Band: F
- PARKINGDetails of how and where vehicles can be parked, and any associated costs.Read more about parking in our glossary page.
- Yes
- GARDENA property has access to an outdoor space, which could be private or shared.
- Yes
- ACCESSIBILITYHow a property has been adapted to meet the needs of vulnerable or disabled individuals.Read more about accessibility in our glossary page.
- Ask agent
Energy performance certificate - ask agent
Ward House, Hipperholme, West Yorkshire, HX3

Add an important place to see how long it'd take to get there from our property listings.
__mins driving to your place
Affordability

About Ryder & Dutton, Halifax
21-23 Town Hall Street, Sowerby Bridge, West Yorkshire, HX6 2EA

Notes
Staying secure when looking for property
Ensure you're up to date with our latest advice on how to avoid fraud or scams when looking for property online.
Visit our security centre to find out moreDisclaimer - Property reference CET252074. The information displayed about this property comprises a property advertisement. Rightmove.co.uk makes no warranty as to the accuracy or completeness of the advertisement or any linked or associated information, and Rightmove has no control over the content. This property advertisement does not constitute property particulars. The information is provided and maintained by Ryder & Dutton, Halifax. Please contact the selling agent or developer directly to obtain any information which may be available under the terms of The Energy Performance of Buildings (Certificates and Inspections) (England and Wales) Regulations 2007 or the Home Report if in relation to a residential property in Scotland.
*This is the average speed from the provider with the fastest broadband package available at this postcode. The average speed displayed is based on the download speeds of at least 50% of customers at peak time (8pm to 10pm). Fibre/cable services at the postcode are subject to availability and may differ between properties within a postcode. Speeds can be affected by a range of technical and environmental factors. The speed at the property may be lower than that listed above. You can check the estimated speed and confirm availability to a property prior to purchasing on the broadband provider's website. Providers may increase charges. The information is provided and maintained by Decision Technologies Limited. **This is indicative only and based on a 2-person household with multiple devices and simultaneous usage. Broadband performance is affected by multiple factors including number of occupants and devices, simultaneous usage, router range etc. For more information speak to your broadband provider.