

Cone Valley, Woolaston, Lydney, Gloucestershire. GL15 6AD

- PROPERTY TYPE
Semi-Detached
- BEDROOMS
3
- BATHROOMS
2
- SIZE
1,537 sq ft
143 sq m
- TENUREDescribes how you own a property. There are different types of tenure - freehold, leasehold, and commonhold.Read more about tenure in our glossary page.
Freehold
Key features
- Picture Postcard 3 Bed Country Cottage
- 3 Reception Rooms - Country Cottage Kitchen
- 3 Bedrooms - 2 Smart Modern Bathrooms
- Lots of Original Character - Presented in Excellent Order
- Home Office With Wifi - Separate Gym/Workshop & Outside Bar
- Beautiful Landscaped Garden - Lovely Woodland Outlook
- Parking for 2 Cars - Walking Distance to Woolaston Village
- Chain Free
Description
GROUND FLOOR
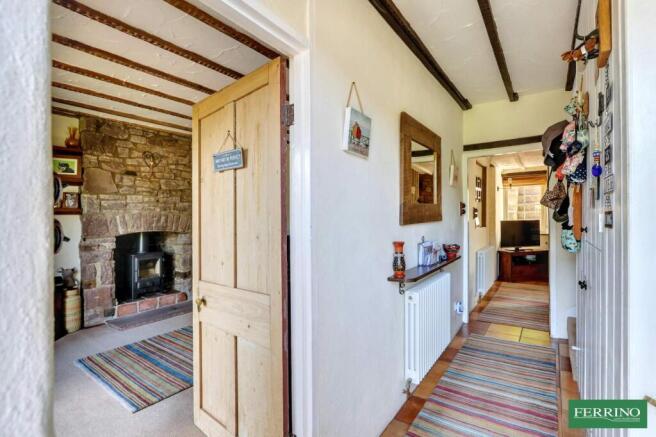
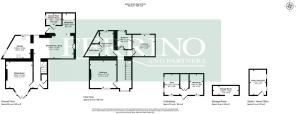
A stable door with attractive cut stone canopy gives access to the hall. This in turn leads to the sitting room and dining room/snug with stairs to the first floor. There are original beamed ceilings and attractive exposed stone walls throughout the ground floor.
The lovely restful sitting room features an exposed stone fireplace with a modern wood burning stove. French doors set within the bay lead out to a delightful elevated flagstone courtyard.
The snug/dining room is a very comfortable space ideal for entertaining. It features a wood burning stove in a stone fireplace. It leads to the kitchen, the study/reading area and the ground floor shower room.
The kitchen is pure country cottage with bespoke cabinetry and butler sink set within hardwood work surfaces. There is a range cooker and plumbing for a dishwasher. Attractive brickwork and an original flagstone floor adds to the pretty character of this practical room.
The very well designed single floor extension has created a quiet study or reading area with useful storage. There is also a modern ground floor shower room with WC. A door leads out to the rear garden.
FIRST FLOOR
The galleried landing has exposed timber framed walls and ceiling beams. From the window is a beautiful outlook over woodland to the front.
Bedroom 1 is an elegant double bedroom with original cast iron fireplace and a window overlooking the front courtyard towards woodland beyond.
Bedroom 2 is a quiet double room that overlooks the rear garden and captures the late afternoon sun.
Bedroom 3 is a bright sunny children's room with space for for bunk beds, also with a view of the rear garden.
The family bathroom is generous in size. It incorporates a clever built-in utility cupboard with good storage and plumbing for a washing machine. There is a mains supply shower over the bath, WC and wash basin all enhanced by stylish modern tiling.
STUDIO/OFFICE/GARDEN ROOM
A bespoke fully insulated timber clad studio/home office space. It sits in an elevated position at the top of the garden and is the perfect garden retreat. Power and WiFi are connected.
STUDIO
A separate cabin is situated in a private garden just across the lane form the main house. This versatile building currently houses a gym space and separate workshop. Across the gravelled courtyard is a fully equipped bar area making this space a fun place for entertaining al fresco and relaxing in privacy.
OUTSIDE
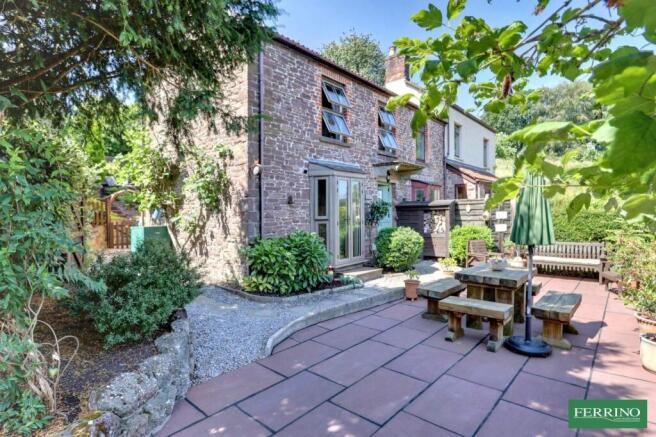
To the front is an attractive flagstone patio enclosed with low level planted borders, pots and planters. It is an enchanting space with a glorious outlook of surrounding woodland. The rear garden has been professionally terraced to take advantage of the landscape. There is generous seating area with an elevated studio/home office. The whole garden is designed for completely easy management. Across the lane is the socialising area - a private space with private gravelled courtyard, a timber cabin that houses the workshop and gym and the fun outside bar. There is parking for at least two vehicles.
Directions
What3Words - ///submit.wizard.regulates
From Alvington village drive in the direction of Chepstow. At the bottom of Swan Hill turn right along the front of the 'The Swan Team Rooms'. Follow lane for 0.3 miles. Old Cone House is set back on the left hand side with the parking area to your right.
- COUNCIL TAXA payment made to your local authority in order to pay for local services like schools, libraries, and refuse collection. The amount you pay depends on the value of the property.Read more about council Tax in our glossary page.
- Band: C
- PARKINGDetails of how and where vehicles can be parked, and any associated costs.Read more about parking in our glossary page.
- Yes
- GARDENA property has access to an outdoor space, which could be private or shared.
- Yes
- ACCESSIBILITYHow a property has been adapted to meet the needs of vulnerable or disabled individuals.Read more about accessibility in our glossary page.
- Ask agent

Add an important place to see how long it'd take to get there from our property listings.
__mins driving to your place
Affordability




Notes
Staying secure when looking for property
Ensure you're up to date with our latest advice on how to avoid fraud or scams when looking for property online.
Visit our security centre to find out moreDisclaimer - Property reference PRA16075. The information displayed about this property comprises a property advertisement. Rightmove.co.uk makes no warranty as to the accuracy or completeness of the advertisement or any linked or associated information, and Rightmove has no control over the content. This property advertisement does not constitute property particulars. The information is provided and maintained by Ferrino & Partners, Lydney. Please contact the selling agent or developer directly to obtain any information which may be available under the terms of The Energy Performance of Buildings (Certificates and Inspections) (England and Wales) Regulations 2007 or the Home Report if in relation to a residential property in Scotland.
*This is the average speed from the provider with the fastest broadband package available at this postcode. The average speed displayed is based on the download speeds of at least 50% of customers at peak time (8pm to 10pm). Fibre/cable services at the postcode are subject to availability and may differ between properties within a postcode. Speeds can be affected by a range of technical and environmental factors. The speed at the property may be lower than that listed above. You can check the estimated speed and confirm availability to a property prior to purchasing on the broadband provider's website. Providers may increase charges. The information is provided and maintained by Decision Technologies Limited. **This is indicative only and based on a 2-person household with multiple devices and simultaneous usage. Broadband performance is affected by multiple factors including number of occupants and devices, simultaneous usage, router range etc. For more information speak to your broadband provider.