
Roundwood Grove, Hutton Mount, Brentwood

- PROPERTY TYPE
Detached
- BEDROOMS
4
- BATHROOMS
1
- SIZE
1,583 sq ft
147 sq m
- TENUREDescribes how you own a property. There are different types of tenure - freehold, leasehold, and commonhold.Read more about tenure in our glossary page.
Freehold
Key features
- Four Bedrooms
- Family Bathroom & Ground Floor WC
- Two Reception Rooms
- Kitchen & Utility Room
- 1,583 Square Feet Incl Garage
- 0.176 Mature South Easterly Plot
- Superb Scope For Modernisation and Personalisation
- Quiet Hutton Mount Location
- No Onward Chain
- Walking Distance To Shenfield Station & Excellent Local Schools
Description
Roundwood Grove is a delightful, peaceful setting on Hutton Mount, characterised by mature trees, established gardens and attractive green verges. Despite this secluded feel, Shenfield Broadway and Shenfield railway station, with its Elizabeth line (Crossrail) and mainline services, are within walking distance.
For families, the property is also conveniently positioned for local schooling, being within the St Martin's School catchment area and close to Brentwood School, together with other well-regarded schools in Shenfield and the surrounding area.
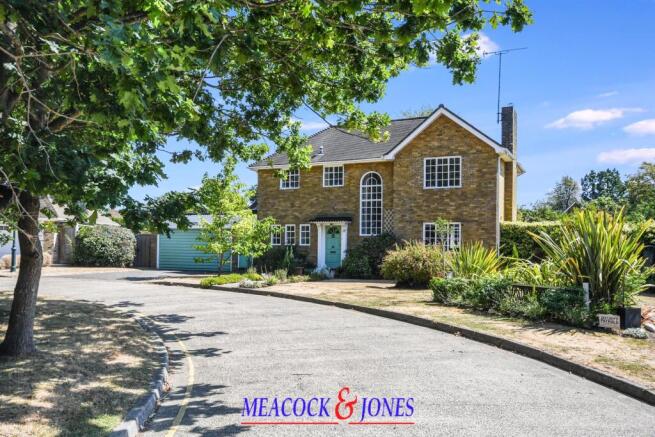
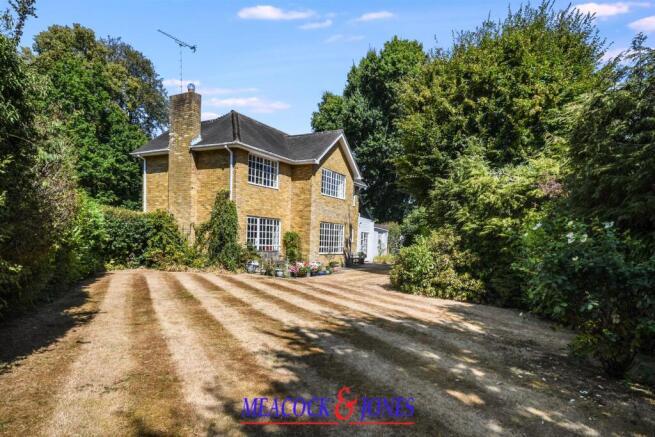
The Property - This individual detached home has an appealing architectural character, with attractive brick elevations, large multi-pane windows and an especially distinctive full-height arched window rising alongside the staircase.
One of the most noticeable qualities of the house is the amount of natural light. Generous windows feature throughout the accommodation, taking advantage of the property's open aspects and mature garden surroundings.
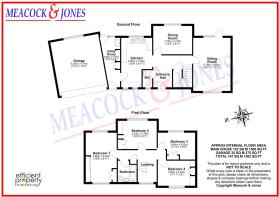
The house offers approximately 1,308 sq ft of internal accommodation, plus a substantial 275 sq ft garage, giving an overall area of approximately 1,583 sq ft.
Although clearly well cared for over the years, the property is now in need of modernisation, providing an increasingly rare opportunity to update and personalise a detached home in this sought-after part of Hutton Mount.
The front door opens into a generous entrance hall with parquet flooring and a ground-floor WC. The impressive arched window extends through the stairwell to first-floor level, creating an attractive architectural focal point and bringing an abundance of natural light into the centre of the house.
There are two excellent reception rooms.
Sitting Room - 5.16m x 3.63m (16'11" x 11'11") - A particularly spacious and bright principal reception room, extending to almost 17 feet in length. Large multi-pane windows and glazed doors provide plenty of natural light while giving an attractive outlook and direct access to the garden. The room offers excellent flexibility for both seating and occasional dining areas, with a fireplace providing a natural focal point. Its generous proportions make this an ideal everyday living and entertaining space.
Dining Room - 3.78m x 2.77m (12'5 x 9'1) - The separate dining room is another light and well-proportioned reception space, featuring an impressive wide multi-pane window overlooking the garden. There is comfortable room for a family-sized dining table and additional furniture, while its position immediately adjacent to the kitchen makes it particularly practical for everyday dining and entertaining. The room could equally lend itself to use as a home office, snug or additional sitting room if preferred.
Kitchen - 4.80m x 3.02m (15'9 x 9'11) - The kitchen is a generously proportioned and naturally bright space, extending to almost 16 feet in length and enjoying attractive outlooks through multi-pane windows to the front and rear. There is an extensive range of fitted wall and base units providing plenty of cupboard and worktop space, together with room for a full-height fridge/freezer and appliances. The generous proportions offer excellent potential for updating and reconfiguration, allowing a purchaser to create a contemporary kitchen tailored to their own requirements. A particularly useful feature is the direct connection with the adjoining utility room, while the kitchen also provides convenient access towards the dining room and the remainder of the ground-floor accommodation.
Utility Room - 4.80m x 1.96m (15'9 x 6'5) - An unusually substantial utility room runs alongside the kitchen and provides a valuable amount of additional storage and practical household space. Currently arranged with fitted cupboards and space for laundry appliances, the room benefits from excellent natural light through its translucent roof and has direct access to the outside via doors to the front and rear. At almost 16 feet in length, it is considerably larger than a conventional utility room and provides useful flexibility for laundry, additional appliances, general storage and everyday household needs. Its position immediately between the kitchen and garage also offers interesting potential for anyone considering a future reconfiguration of the ground-floor layout, subject to any necessary planning consents.
First Floor - The first-floor accommodation is arranged around a spacious landing, itself a particularly attractive feature of the house. The staircase is illuminated by a striking full-height arched window, which brings an abundance of natural light through both the landing and stairwell while providing an appealing outlook over the mature surroundings. The landing also provides access to the loft.
Bedroom One - 4.80m x 3.02m (15'9 x 9'11) - The principal bedroom is an impressively proportioned double room, extending to almost 16 feet in length. Broad multi-pane windows to the front and rear provide plenty of natural light and pleasant leafy outlooks, while the room benefits from an extensive range of full-height fitted wardrobes, providing excellent storage without compromising the generous floor space. There remains ample room for a large double bed together with dressing furniture and additional freestanding pieces, making this a comfortable and practical principal bedroom.
Bedroom Two - 3.25m x 2.77m (10'8 x 9'1) - Bedroom Two is another well-proportioned bedroom with a large multi-pane window creating a bright and airy feel. Particularly useful is the extensive built-in storage and fitted furniture, incorporating wardrobes, cupboards, shelving and a desk area. This makes the room extremely practical as either a child's bedroom, guest room or dedicated home-working space, while still leaving good usable floor area.
Bedroom Three - 3.63m x 2.62m (11'11 x 8'7) - A generous third bedroom approaching 12 feet in length, again enjoying excellent natural light from a substantial multi-pane window with views to the rear of the surrounding greenery. It would make an excellent child's or teenager's bedroom, comfortably combining sleeping, studying and storage space within one room.
Bedroom Four - 3.63m x 2.44m (11'11 x 8') - The fourth bedroom is considerably more substantial than many rooms typically described as a fourth bedroom and offers excellent flexibility. A window overlooks the Grove and there are also full-height fitted wardrobes and additional shelving with an inset study desk. At almost 12 feet long, it could readily serve as a comfortable single bedroom, nursery, guest room or permanent home office.
Family Bathroom - The family bathroom is conveniently positioned off the landing and is naturally lit by a large obscure-glazed multi-pane window. The existing suite comprises a panel-enclosed bath with mixer tap and hand held shower attachment, pedestal wash hand basin and WC, with tiled surrounds. The bathroom is functional but clearly offers scope for modernisation, presenting an incoming purchaser with the opportunity to introduce a contemporary suite and finishes to their own specification.
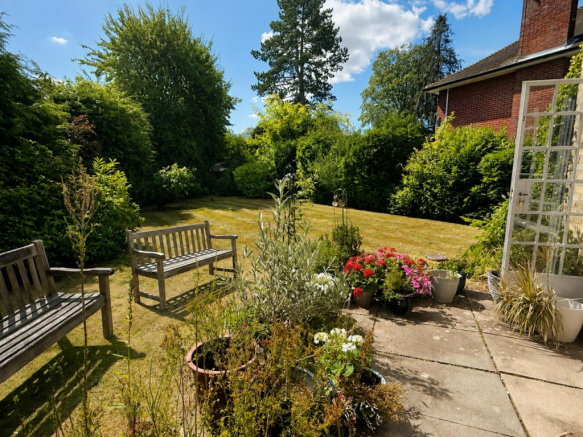
Gardens & Plot - The gardens are a particular highlight and give the property much of its appeal.
Occupying a south-easterly plot of approximately 0.176 acre, the house sits amongst mature trees, hedging and established planting which provide a high degree of privacy and create a wonderfully green outlook from many of the rooms.
The rear garden has a particularly impressive boundary width of approximately 165 feet, creating an unusually broad and private garden setting. There is an extensive lawn together with mature trees, shrubs, hedging and areas of hardstanding immediately adjoining the house.
The size and orientation of the plot, combined with the existing accommodation, may also offer interesting possibilities for a purchaser wishing to remodel or potentially extend the property, subject of course to the necessary planning permissions and consents.
Garage - 5.28m x 4.75m (17'4 x 15'7) - A substantial attached garage measures approximately 275 sq ft. Its size makes it considerably more useful than a typical modern single garage, providing space for vehicles, storage, hobbies or workshop use. Its relationship with the existing house may also be of interest to purchasers considering future alterations, subject to the appropriate approvals.
Brochures
Roundwood Grove, Hutton Mount, BrentwoodBrochure- COUNCIL TAXA payment made to your local authority in order to pay for local services like schools, libraries, and refuse collection. The amount you pay depends on the value of the property.Read more about council Tax in our glossary page.
- Band: G
- PARKINGDetails of how and where vehicles can be parked, and any associated costs.Read more about parking in our glossary page.
- Yes
- GARDENA property has access to an outdoor space, which could be private or shared.
- Yes
- ACCESSIBILITYHow a property has been adapted to meet the needs of vulnerable or disabled individuals.Read more about accessibility in our glossary page.
- Ask agent

Add an important place to see how long it'd take to get there from our property listings.
__mins driving to your place
Affordability

About Meacock & Jones, Shenfield
106 Hutton Road, Shenfield, Brentwood, CM15 8NQ



Notes
Staying secure when looking for property
Ensure you're up to date with our latest advice on how to avoid fraud or scams when looking for property online.
Visit our security centre to find out moreDisclaimer - Property reference 34903668. The information displayed about this property comprises a property advertisement. Rightmove.co.uk makes no warranty as to the accuracy or completeness of the advertisement or any linked or associated information, and Rightmove has no control over the content. This property advertisement does not constitute property particulars. The information is provided and maintained by Meacock & Jones, Shenfield. Please contact the selling agent or developer directly to obtain any information which may be available under the terms of The Energy Performance of Buildings (Certificates and Inspections) (England and Wales) Regulations 2007 or the Home Report if in relation to a residential property in Scotland.
*This is the average speed from the provider with the fastest broadband package available at this postcode. The average speed displayed is based on the download speeds of at least 50% of customers at peak time (8pm to 10pm). Fibre/cable services at the postcode are subject to availability and may differ between properties within a postcode. Speeds can be affected by a range of technical and environmental factors. The speed at the property may be lower than that listed above. You can check the estimated speed and confirm availability to a property prior to purchasing on the broadband provider's website. Providers may increase charges. The information is provided and maintained by Decision Technologies Limited. **This is indicative only and based on a 2-person household with multiple devices and simultaneous usage. Broadband performance is affected by multiple factors including number of occupants and devices, simultaneous usage, router range etc. For more information speak to your broadband provider.